**MULTIPLE OFFERS RECEIVED. Please submit highest and best offers by Thursday, October 6, at 6:00 PM. NEWLY RENOVATED AND MOVE-IN READY! This four-bedroom, two-bathroom home offers generous living space and a flexible layout to fit a variety of needs. The main level unit features a welcoming living room, dining area, and an updated kitchen with appliances, plus two bedrooms and a full bath. Upstairs features the seconds unit with two bedrooms, full bath, and a living room. The updates in this home include a new roof and gutters, fresh interior and exterior paint, updated flooring, kitchens with appliances, bathrooms, plumbing, and select new doors and windows. Enjoy the covered front porch, spacious rear deck, fully fenced backyard, and full basement for extra storage. Conveniently located near shopping, dining, schools, parks, and major roadways. Schedule your showing today!
Pending
$189,900
209 E 6th St, Mishawaka, IN 46544
4beds
1,548sqft
Duplex
Built in 1900
-- sqft lot
$188,700 Zestimate®
$--/sqft
$-- HOA
What's special
Spacious rear deckDining areaCovered front porchFour-bedroom two-bathroom homeGenerous living spaceFlexible layoutUpdated flooring
- 16 days
- 512
- 50
Zillow last checked:
Listing updated:
Listed by:
Cynthia Mene cynthia@stjoe.realty,
St. Joseph Realty Group
Source: IRMLS,MLS#: 202640761
Facts & features
Interior
Bedrooms & bathrooms
- Bedrooms: 4
- Bathrooms: 2
- Full bathrooms: 2
Heating
- Forced Air, Hot Water
Cooling
- None
Features
- Flooring: Vinyl Tile
- Basement: Full
Interior area
- Total structure area: 2,339
- Total interior livable area: 1,548 sqft
- Finished area above ground: 1,548
- Finished area below ground: 0
Video & virtual tour
Property
Parking
- Total spaces: 2
- Parking features: On Street
- Has uncovered spaces: Yes
Features
- Levels: Two
- Stories: 2
- Fencing: Vinyl,Fenced
Lot
- Size: 3,689 Square Feet
- Dimensions: 30 x 123
- Features: Other
Details
- Additional structures: None
- Parcel number: 710916433012.000023
Construction
Type & style
- Home type: MultiFamily
- Property subtype: Duplex
Materials
- Vinyl Siding
- Foundation: Basement
Condition
- New construction: No
- Year built: 1900
Utilities & green energy
- Electric: Mishawaka Utility
- Gas: NIPSCO
- Sewer: City
- Water: City, Mishawaka Utility
Community & HOA
Community
- Subdivision: Dodge Manufacturing Co
Location
- Region: Mishawaka
Financial & listing details
- Tax assessed value: $149,700
- Annual tax amount: $2,140
- Date on market: 10/1/2026
- Listing terms: Cash,Conventional,Other
- Inclusions: Building, Land
- Lease term: None
- Total actual rent: 27600
- Tenant pays: Electricity, Heating, Sewer, Trash Collection, Water
Estimated market value
$188,700
$179,000 - $198,000
$1,515/mo
Price history
| Date | Event | Price |
|---|---|---|
| 10/6/2026 | Pending sale | $189,900 |
Source:  IRMLS #202640761 Report a problem IRMLS #202640761 Report a problem | ||
| 10/1/2026 | Listed for sale | $189,900+1.3% |
Source: IRMLS #202640761 Report a problem | ||
| 10/1/2026 | Listing removed | $187,500 |
Source: IRMLS #202638597 Report a problem | ||
| 9/29/2026 | Pending sale | $187,500 |
Source: IRMLS #202638597 Report a problem | ||
| 9/17/2026 | Listed for sale | $187,500-1.3% |
Source: IRMLS #202638597 Report a problem | ||
| 9/15/2026 | Listing removed | $189,900 |
Source: IRMLS #202634355 Report a problem | ||
| 9/8/2026 | Price change | $189,900-5% |
Source: IRMLS #202634355 Report a problem | ||
| 8/21/2026 | Listed for sale | $199,900+135.2% |
Source: IRMLS #202634355 Report a problem | ||
| 5/1/2026 | Sold | $85,000-26%$55/sqft |
Source: Public Record Report a problem | ||
| 11/25/2025 | Pending sale | $114,900 |
Source: IRMLS #202541430 Report a problem | ||
| 11/14/2025 | Price change | $114,900-4.2% |
Source: IRMLS #202541430 Report a problem | ||
| 10/13/2025 | Listed for sale | $119,900-4.1% |
Source: IRMLS #202541430 Report a problem | ||
| 8/17/2025 | Listing removed | $125,000 |
Source: IRMLS #202510038 Report a problem | ||
| 7/7/2025 | Listed for sale | $125,000 |
Source: IRMLS #202510038 Report a problem | ||
| 5/21/2025 | Pending sale | $125,000 |
Source: IRMLS #202510038 Report a problem | ||
| 5/15/2025 | Listed for sale | $125,000 |
Source: IRMLS #202510038 Report a problem | ||
| 5/1/2025 | Pending sale | $125,000 |
Source: IRMLS #202510038 Report a problem | ||
| 3/27/2025 | Listed for sale | $125,000+371.7% |
Source: IRMLS #202510038 Report a problem | ||
| 2/8/2022 | Listing removed | -- |
Source: Zillow Rental Manager Report a problem | ||
| 11/10/2021 | Listed for rent | $950+26.7%$1/sqft |
Source: Zillow Rental Manager Report a problem | ||
| 12/1/2019 | Listing removed | $750 |
Source: Zillow Rental Manager Report a problem | ||
| 8/27/2019 | Listed for rent | $750 |
Source: Zillow Rental Manager Report a problem | ||
| 7/14/2019 | Listing removed | $750 |
Source: Owner Report a problem | ||
| 7/10/2019 | Listed for rent | $750 |
Source: Owner Report a problem | ||
| 11/7/2014 | Listing removed | $26,500$17/sqft |
Source: South Bend - WEICHERT, REALTORS - Jim Dunfee and Associates #669085 Report a problem | ||
Public tax history
| Year | Property taxes | Tax assessment |
|---|---|---|
| 2025 | $1,069 -0.2% | $149,700 +227.6% |
| 2024 | $1,070 +0.1% | $45,700 +0.2% |
| 2023 | $1,070 -42.7% | $45,600 -59.4% |
| 2022 | $1,867 -10.2% | $112,300 +41.8% |
| 2021 | $2,079 +105.4% | $79,200 -9.9% |
| 2020 | $1,012 -57% | $87,900 +106.3% |
| 2019 | $2,352 +47.7% | $42,600 -46.2% |
| 2018 | $1,592 +4.7% | $79,200 +59.4% |
| 2017 | $1,521 +10.2% | $49,700 |
| 2016 | $1,380 -20% | $49,700 -22.1% |
| 2014 | $1,725 +247.7% | $63,800 |
| 2013 | $496 -0.5% | $63,800 -0.6% |
| 2012 | $499 +44.1% | $64,200 +30.2% |
| 2011 | $346 -10.9% | $49,300 -12.7% |
| 2010 | $388 +6.9% | $56,500 |
| 2009 | $363 | $56,500 +2% |
| 2007 | -- | $55,400 -14.2% |
| 2006 | $342 -69.6% | $64,600 -10% |
| 2003 | $1,123 | $71,800 +1460.9% |
| 2001 | -- | $4,600 |
Find assessor info on the county website
Monthly payment
Est. payment
Payment breakdown
Explore the cost of this home by adjusting the details. Changes won't be saved.Climate risks
Neighborhood: 46544
Nearby schools
Schools provided by the listing agent
- Elementary: Emmons
- Middle: John Young
- High: Mishawaka
- District: School City of Mishawaka
Source: IRMLS. This data may not be complete. We recommend contacting the local school district to confirm school assignments for this home.
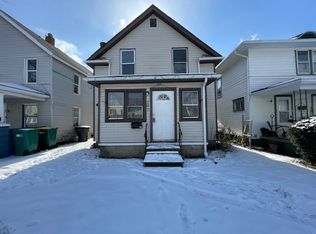

Similar homes
- $205,0005 bd3 ba1.6k sqft542 W 4th St, Mishawaka, IN 46544For Sale
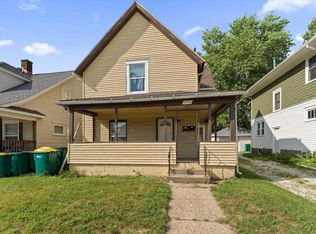 MLS ID #202635934, Douglas Birkey, Cressy & Everett - South Bend. IRMLS
 - $199,9003 bd2 ba1.4k sqft110 W 7th St, Mishawaka, IN 46544For Sale
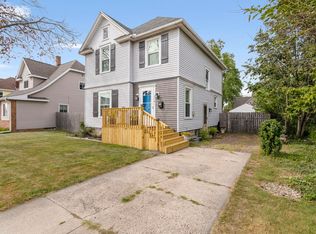 MLS ID #202638187, Chelsea Revella, McKinnies Realty, LLC Elkhart. IRMLS
 - $185,0003 bd3 ba1.8k sqft322 W 10th St, Mishawaka, IN 46544For Sale
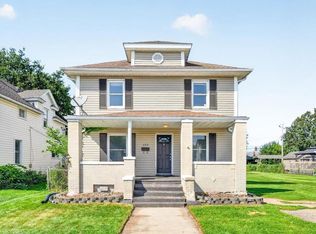 MLS ID #202636840, Danica Russell, At Home Realty Group. IRMLS
 - $195,9004 bd1 ba1.5k sqft216 W Broadway St, Mishawaka, IN 46545For Sale
 MLS ID #202636390, Pam Colen, McKinnies Realty, LLC. IRMLS
