Discover your dream of affordable waterfront living in the highly desirable West Bay Park, just minutes away from Lewes, Rehoboth Beach, and Dewey Beach! This well-maintained community offers the luxury of resort living and marina access without the hefty price tag. Priced at an affordable $469,900, this beautiful NEW CONSTRUCTION PILING home features 3 bedrooms and 2 full bathrooms, boasting an updated, bright kitchen complete with plenty of cabinets for all your storage needs. It sits on a desirable lot with a monthly rent of $1,216.50, which grants you full access to all of West Bay’s excellent community services and resort-style amenities. This home will include 2 storage sheds, outdoor shower, private boat dock. Your monthly lot rent stretches incredibly far, covering essential utilities, community maintenance, and full access to premium resort amenities: Utilities & Services: Sewer services, trash services, snow removal, and tree trimming. Peace of Mind: On-site management and after-hours on-call maintenance. Resort Amenities: Bayside pool, splashpad, playground, fishing pier, marina access, and a kayak launch! Community Fun: Access to the on-site café and a full activity/band schedule!
New construction
$469,900
35066 South Dr #3890, Lewes, DE 19958
3beds
--sqft
Manufactured Home
Built in 2026
70.47 Acres Lot
$464,200 Zestimate®
$--/sqft
$-- HOA
What's special
Private boat dockOutdoor showerUpdated bright kitchenDesirable lot
- 46 days
- 3,401
- 101
Zillow last checked:
Listing updated:
Listed by:
Tracey Vance 302-945-1010,
Investors Realty, Inc. 3027360270
Source: Bright MLS,MLS#: DESU2116104
Facts & features
Interior
Bedrooms & bathrooms
- Bedrooms: 3
- Bathrooms: 3
- Full bathrooms: 2
- 1/2 bathrooms: 1
- Main level bathrooms: 3
- Main level bedrooms: 3
Basement
- Area: 0
Heating
- Central, Electric
Cooling
- Central Air, Electric
Appliances
- Included: Refrigerator, Freezer, Microwave, Oven/Range - Gas, Electric Water Heater
- Laundry: Hookup
Features
- Dry Wall
- Flooring: Luxury Vinyl
- Has basement: No
- Number of fireplaces: 1
Interior area
- Total structure area: 0
- Finished area above ground: 0
- Finished area below ground: 0
Property
Parking
- Total spaces: 4
- Parking features: Crushed Stone, Driveway
- Uncovered spaces: 4
Accessibility
- Accessibility features: None
Features
- Levels: Two
- Stories: 2
- Patio & porch: Patio, Deck
- Pool features: Community
- Fencing: Split Rail
- Has view: Yes
- View description: Canal
- Has water view: Yes
- Water view: Canal
- Waterfront features: Private Dock Site, Boat/Launch Ramp - Public, Private Access, Boat - Powered, Canoe/Kayak, Fishing Allowed, Canal
- Body of water: Rehoboth Bay
- Frontage length: Road Frontage: 45,Water Frontage Ft: 30
Lot
- Size: 70.47 Acres
Details
- Additional structures: Above Grade, Below Grade
- Parcel number: 23418.0040.003890
- Lease amount: $1,217
- Zoning: RESIDENTIAL
- Special conditions: Standard
Construction
Type & style
- Home type: MobileManufactured
- Property subtype: Manufactured Home
Materials
- Vinyl Siding
- Foundation: Pillar/Post/Pier
Condition
- Excellent
- New construction: Yes
- Year built: 2026
Utilities & green energy
- Sewer: Private Sewer
- Water: Public
- Utilities for property: Cable Available, Electricity Available, Propane, Sewer Available, Water Available
Community & HOA
Community
- Features: Pool
- Subdivision: West Bay Park
HOA
- Has HOA: No
- Amenities included: Boat Dock/Slip, Marina/Marina Club, Pool, Tot Lots/Playground, Water/Lake Privileges
- HOA name: WEST BAY PARK
Location
- Region: Lewes
Financial & listing details
- Annual tax amount: $200
- Date on market: 7/14/2026
- Listing agreement: Exclusive Agency
- Inclusions: 2 Sheds, Outdoor Shower, Dishwasher, Oven Range, Refrigerator, Fireplace, Bookcase, 2 Ceiling Fans.
- Exclusions: Refrigerator And Electric Hvac
- Ownership: Land Lease
- Body type: Double Wide
Estimated market value
$464,200
$441,000 - $487,000
Not available
Price history
| Date | Event | Price |
|---|---|---|
| 7/14/2026 | Listed for sale | $469,900+1074.8% |
Source:  Bright MLS #DESU2116104 Report a problem Bright MLS #DESU2116104 Report a problem | ||
| 12/20/2024 | Sold | $40,000-50% |
Source: Bright MLS #DESU2070846 Report a problem | ||
| 12/20/2024 | Price change | $80,000-49.4% |
Source: Bright MLS #DESU2070846 Report a problem | ||
| 12/16/2024 | Price change | $158,000-1.3% |
Source: Bright MLS #DESU2070846 Report a problem | ||
| 12/10/2024 | Price change | $160,000+3.2% |
Source: Bright MLS #DESU2070846 Report a problem | ||
| 11/21/2024 | Price change | $155,000+3.3% |
Source: Bright MLS #DESU2070846 Report a problem | ||
| 9/20/2024 | Listed for sale | $150,000 |
Source: Bright MLS #DESU2070846 Report a problem | ||
Public tax history
Tax history is unavailable.
Monthly payment
Climate risks
Neighborhood: 19958
Nearby schools
Schools provided by the listing agent
- High: Cape Henlopen
- District: Cape Henlopen
Source: Bright MLS. This data may not be complete. We recommend contacting the local school district to confirm school assignments for this home.
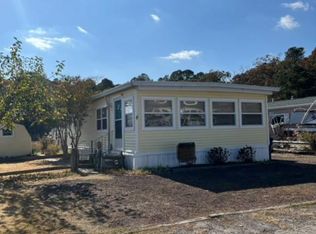
Similar homes
- $449,9004 bd3 ba2.4k sqftNone Available, Millsboro, DE 19966For Sale

 MLS ID #DESU2118738, PAUL MALTAGHATI, Monument Sotheby's International Realty. Bright MLS
 - $524,9004 bd3 ba1.9k sqftNone Available, Lewes, DE 19958For Sale
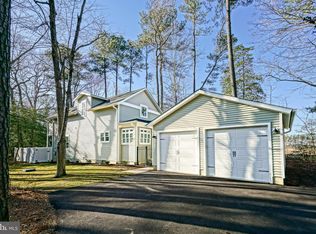 MLS ID #DESU2111062, Lee Ann Wilkinson, Berkshire Hathaway HomeServices PenFed Realty. Bright MLS
 - $399,9994 bd3 ba2k sqftNone Available, Millsboro, DE 19966For Sale
 MLS ID #DESU2107698, Jay Shinn, RE/MAX Point Realty. Bright MLS
 - $575,0003 bd2 ba1.6k sqftNone Available, Lewes, DE 19958For Sale
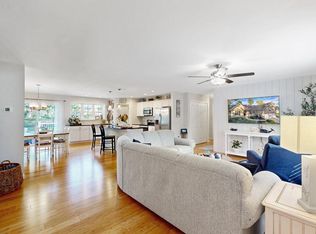 MLS ID #DESU2114858, Victor Koveleski, Long & Foster Real Estate, Inc.. Bright MLS
 - $649,9003 bd2 ba2.3k sqftNone Available, Lewes, DE 19958For SaleMLS ID #DESU2095998, KELLY DELEON, INDIAN RIVER LAND CO. Bright MLS
- $634,9003 bd2 ba2.7k sqftNone Available, Lewes, DE 19958For SaleMLS ID #DESU2118532, Lee Ann Wilkinson, Berkshire Hathaway HomeServices PenFed Realty. Bright MLS
- $499,9004 bd3 ba2.3k sqftNone Available, Selbyville, DE 19975For SaleMLS ID #DESU2114698, KATHY GOODMAN, RE/MAX Coastal. Bright MLS
- $385,0003 bd3 ba1.6k sqftPlantation East, Lewes, DE 19958For SaleMLS ID #DESU2113886, Caitlin Degnars, Jack Lingo - Rehoboth. Bright MLS
- $499,5003 bd3 ba1.5k sqftNone Available, Rehoboth Beach, DE 19971For SaleMLS ID #DESU2111716, Julie Gritton, Coldwell Banker Premier - Lewes. Bright MLS
- $380,0003 bd3 ba1.9k sqftNone Available, Millsboro, DE 19966For SaleMLS ID #DESU2114196, Jim Coulter, Long & Foster Real Estate, Inc.. Bright MLS
- $539,0003 bd2 ba1.4k sqftNone Available, Lewes, DE 19958For SaleMLS ID #DESU2114238, Sterling Townsend, Monument Sotheby's International Realty. Bright MLS
- $599,9005 bd3 ba3.3k sqftNone Available, Lewes, DE 19958For SaleMLS ID #DESU2108908, Lee Ann Wilkinson, Berkshire Hathaway HomeServices PenFed Realty. Bright MLS
- $399,9002 bd2 ba1.1k sqftNone Available, Lewes, DE 19958For SaleMLS ID #DESU2109476, Mr. Jeffrey Fowler-Gray, Keller Williams Realty. Bright MLS
- $695,0003 bd2 ba2k sqftNone Available, Harbeson, DE 19951For SaleMLS ID #DESU2118998, Brian Barrows, Monument Sotheby's International Realty. Bright MLS
- $449,9003 bd2 ba1.6k sqftNone Available, Dagsboro, DE 19939For SaleMLS ID #DESU2115148, Brandon Scott, Long & Foster Real Estate, Inc.. Bright MLS
- $331,7143 bd2 ba-- sqftNone Available, Long Neck, DE 19966New ConstructionMLS ID #DESU2115004, Diane Sulkovsky, Potnets Homes LLC. Bright MLS
- $425,0003 bd2 ba1.4k sqftNone Available, Millsboro, DE 19966For SaleMLS ID #DESU2114748, Lee Ann Wilkinson, Berkshire Hathaway HomeServices PenFed Realty. Bright MLS
- $685,0003 bd3 ba2.6k sqftNone Available, Lewes, DE 19958For SaleMLS ID #DESU2113132, Joe Aquino, Compass. Bright MLS
- $455,0003 bd3 ba2.1k sqftNone Available, Millsboro, DE 19966For SaleMLS ID #DESU2106458, DAVID T. KING, Berkshire Hathaway HomeServices PenFed Realty. Bright MLS
- $470,0003 bd3 ba2.3k sqftNone Available, Millville, DE 19967For SaleMLS ID #DESU2109480, Billy Barr, Keller Williams Realty Delmarva. Bright MLS
