Come view this exquisitely WestWay home built in ''2022''! The open airy 5-bedroom, 4-bathroom 4-car garage one story floor plan is perfect for entertaining guests. Gorgeous kitchen with granite counter tops, stainless steel appliances and complimenting colors has you feeling right at home. After seeing the spacious master bedroom, you will be invited into the en-suite bathroom with double vanities and a relaxing stand-alone tub. Also includes 2 water heaters, 2 AC Units, 2 Furnaces and a finished garage with polyurea flooring. Large backyard with access sits on .50 acre with NO HOA has endless possibilities for BBQ area or a garden sanctuary.
For sale
$715,000
3509 Deledda Rd NE, Rio Rancho, NM 87144
4beds
2,835sqft
Single Family Residence
Built in 2022
0.5 Acres Lot
$703,900 Zestimate®
$252/sqft
$-- HOA
What's special
Spacious master bedroomComplimenting colorsStainless steel appliancesRelaxing stand-alone tub
- 28 days
- 818
- 61
Zillow last checked:
Listing updated:
Listed by:
Maria Veronica Candelaria 505-818-0384,
Realty One Group Concierge 505-318-1111
Source: SWMLS,MLS#: 1111757
Facts & features
Interior
Bedrooms & bathrooms
- Bedrooms: 4
- Bathrooms: 4
- Full bathrooms: 3
- 1/2 bathrooms: 1
Primary bedroom
- Level: Main
- Area: 288
- Dimensions: 16 x 18
Kitchen
- Level: Main
- Area: 320
- Dimensions: 20 x 16
Living room
- Level: Main
- Area: 320
- Dimensions: 20 x 16
Heating
- Central, Forced Air, Natural Gas
Cooling
- Refrigerated
Appliances
- Included: Convection Oven, Dishwasher, Disposal, Microwave, Refrigerator
- Laundry: Washer Hookup, Electric Dryer Hookup, Gas Dryer Hookup
Features
- Ceiling Fan(s), High Speed Internet, Multiple Living Areas, Main Level Primary, Multiple Primary Suites
- Flooring: Tile
- Windows: Low-Emissivity Windows
- Has basement: No
- Number of fireplaces: 1
- Fireplace features: Gas Log
Interior area
- Total structure area: 2,835
- Total interior livable area: 2,835 sqft
Property
Parking
- Total spaces: 4
- Parking features: Finished Garage, Garage Door Opener, Heated Garage
- Garage spaces: 4
Features
- Levels: One
- Stories: 1
- Exterior features: Private Yard
- Fencing: Wall
Lot
- Size: 0.5 Acres
Details
- Parcel number: 1015073253379
- Zoning description: R-1
Construction
Type & style
- Home type: SingleFamily
- Property subtype: Single Family Residence
Materials
- Frame, Synthetic Stucco
- Roof: Tile
Condition
- Resale
- New construction: No
- Year built: 2022
Details
- Builder name: Westway Homes
Utilities & green energy
- Electric: None
- Sewer: Public Sewer
- Water: Public
- Utilities for property: Electricity Connected, Natural Gas Connected, Sewer Connected, Water Connected
Green energy
- Energy generation: None
Community & HOA
Community
- Subdivision: Rio Rancho Estates Unit 20 Vista Entrada
Location
- Region: Rio Rancho
Financial & listing details
- Price per square foot: $252/sqft
- Tax assessed value: $613,620
- Annual tax amount: $7,370
- Date on market: 10/1/2026
- Cumulative days on market: 29 days
- Listing terms: Cash,Conventional,VA Loan
Estimated market value
$703,900
$669,000 - $739,000
$3,269/mo
Price history
| Date | Event | Price |
|---|---|---|
| 10/1/2026 | Listed for sale | $715,000+9.2%$252/sqft |
Source:  SWMLS #1111757 Report a problem | ||
| 2/1/2025 | Listing removed | $3,200$1/sqft |
Source: Zillow Rentals Report a problem | ||
| 1/28/2025 | Price change | $3,200-11.1%$1/sqft |
Source: Zillow Rentals Report a problem | ||
| 12/14/2024 | Listed for rent | $3,600$1/sqft |
Source: Zillow Rentals Report a problem | ||
| 12/4/2024 | Listing removed | $3,600$1/sqft |
Source: Zillow Rentals Report a problem | ||
| 12/3/2024 | Price change | $3,600-7.7%$1/sqft |
Source: Zillow Rentals Report a problem | ||
| 10/17/2024 | Price change | $3,900-2.5%$1/sqft |
Source: Zillow Rentals Report a problem | ||
| 9/21/2024 | Listed for rent | $4,000$1/sqft |
Source: Zillow Rentals Report a problem | ||
| 7/26/2023 | Listing removed | -- |
Source: SWMLS #1036135 Report a problem | ||
| 6/14/2023 | Listed for sale | $655,000+12.9%$231/sqft |
Source: SWMLS #1036135 Report a problem | ||
| 8/18/2022 | Sold | -- |
Source: SWMLS #1005295 Report a problem | ||
| 11/29/2021 | Pending sale | $580,080$205/sqft |
Source: SWMLS #1005295 Report a problem | ||
Public tax history
| Year | Property taxes | Tax assessment |
|---|---|---|
| 2025 | $7,138 -0.3% | $204,540 +3% |
| 2024 | $7,157 +2.6% | $198,582 +3% |
| 2023 | $6,973 +573.3% | $192,799 +676.4% |
| 2022 | $1,036 +22.1% | $24,833 +14.6% |
| 2021 | $848 +41.3% | $21,667 +41.3% |
| 2020 | $600 -6.7% | $15,333 |
| 2019 | $644 +44.5% | $15,333 +37.1% |
| 2018 | $445 -8.9% | $11,180 |
| 2017 | $489 | $11,180 |
| 2016 | $489 +3.1% | $11,180 +6.2% |
| 2014 | $474 | $10,527 |
| 2013 | $474 | $10,527 |
Find assessor info on the county website
Monthly payment
Est. payment
Payment breakdown
Explore the cost of this home by adjusting the details. Changes won't be saved.Climate risks
Neighborhood: 87144
Nearby schools
Schools provided by the listing agent
- Elementary: Sandia Vista
- Middle: Mountain View
- High: V. Sue Cleveland
Source: SWMLS. This data may not be complete. We recommend contacting the local school district to confirm school assignments for this home.
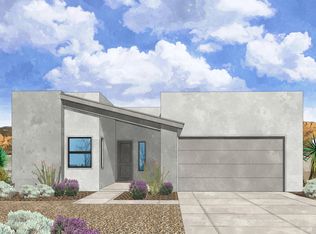
Similar homes
- $650,0004 bd4 ba3.1k sqft6837 Kalgan Rd NE, Rio Rancho, NM 87144For Sale
 MLS ID #1113062, Faithe Real Estate Group, Keller Williams Realty. SWMLS
- $--3 bd3 ba2.1k sqft3304 Fennel Rd NE, Rio Rancho, NM 87144Auction
 Auction.com 2
- $699,9994 bd3 ba2.8k sqft2940 Chayote Rd NE, Rio Rancho, NM 87144For Sale
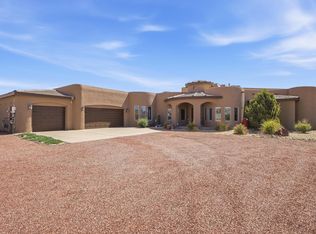 MLS ID #1104017, Vincent J Cordova, Valiant Real Estate. SWMLS
- $715,4604 bd3 ba2.6k sqft6345 Vatapa Rd NE, Rio Rancho, NM 87144For Sale
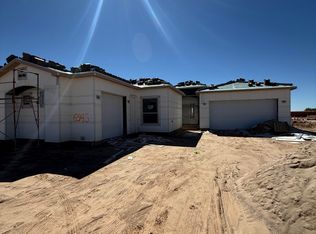 MLS ID #1111812, Desirae F. Torres, Coldwell Banker Legacy. SWMLS
