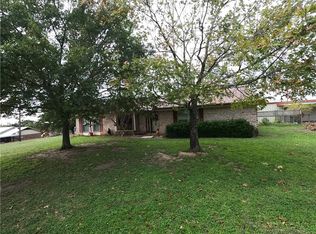
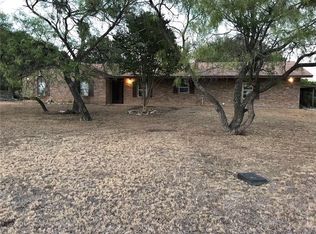
Beautifully updated 3 bedroom 2 bath move-in ready home now available in China Spring! Priced to move! Situated on a full 1-acre lot in highly sought-after China Spring ISD — with no city taxes — this property offers the perfect blend of comfort and functionality. Step inside to an inviting open-concept living and dining area featuring neutral wood tile flooring throughout for easy maintenance.
The thoughtfully remodeled kitchen boasts spacious granite countertops and abundant storage, making it both stylish and practical for everyday living. The private primary suite is complete with a fully renovated master bathroom featuring a stunning freestanding soaking tub, an oversized walk-in shower, and designer finishes throughout. A large walk-in closet provides ample storage.
Outside, you’ll find a newly constructed 32x40 shop — a standout feature of the property. This impressive space is fully spray foam insulated, finished with wood paneling, completely wired, and includes a built-in car lift, making it ideal for hobbyists, car enthusiasts, or anyone needing a high-quality workspace.
Don’t miss your opportunity to call this one home
For sale
$375,000
351 Bosque Bend Ln, China Spring, TX 76633
3beds
1,655sqft
Single Family Residence
Built in 1976
1 Acres Lot
$364,200 Zestimate®
$227/sqft
$-- HOA
What's special
Designer finishes throughoutBeautifully updatedSpacious granite countertopsThoughtfully remodeled kitchenLarge walk-in closetOversized walk-in showerFully renovated master bathroom
- 226 days
- 160
- 7
Zillow last checked:
Listing updated:
Listed by:
Richie Campbell 581147,
Better Homes and Gardens 254-716-1132
Source: NTREIS,MLS#: 21178154
Facts & features
Interior
Bedrooms & bathrooms
- Bedrooms: 3
- Bathrooms: 2
- Full bathrooms: 2
Primary bedroom
- Features: Ceiling Fan(s), En Suite Bathroom, Separate Shower, Walk-In Closet(s)
- Level: First
- Dimensions: 20 x 20
Living room
- Features: Ceiling Fan(s)
- Level: First
- Dimensions: 20 x 20
Heating
- Central, Electric
Cooling
- Attic Fan, Central Air, Ceiling Fan(s), Electric
Appliances
- Included: Dishwasher, Electric Range, Electric Water Heater, Refrigerator, Vented Exhaust Fan
- Laundry: Electric Dryer Hookup
Features
- Granite Counters, High Speed Internet, Cable TV
- Flooring: Laminate
- Windows: Window Coverings
- Has basement: No
- Has fireplace: No
Interior area
- Total interior livable area: 1,655 sqft
Video & virtual tour
Property
Parking
- Total spaces: 4
- Parking features: Attached Carport, Additional Parking, Circular Driveway, Driveway, Gravel
- Garage spaces: 2
- Carport spaces: 2
Features
- Levels: One
- Stories: 1
- Patio & porch: Rear Porch, Covered, Front Porch, Patio
- Exterior features: Dog Run
- Pool features: None
- Fencing: Wire
Lot
- Size: 1 Acres
Details
- Additional structures: Workshop
- Parcel number: 180033000552004
- Other equipment: TV Antenna
Construction
Type & style
- Home type: SingleFamily
- Architectural style: Detached
- Property subtype: Single Family Residence
Materials
- Brick
- Foundation: Slab
- Roof: Metal
Condition
- Year built: 1976
Utilities & green energy
- Sewer: Septic Tank
- Utilities for property: Electricity Connected, Septic Available, Separate Meters, Water Available, Cable Available
Community & HOA
Community
- Subdivision: Rabago M
HOA
- Has HOA: No
Location
- Region: China Spring
Financial & listing details
- Price per square foot: $227/sqft
- Tax assessed value: $321,737
- Annual tax amount: $4,661
- Date on market: 2/16/2026
- Cumulative days on market: 227 days
- Listing terms: Cash,Conventional,FHA,VA Loan
Estimated market value
$364,200
$346,000 - $382,000
$1,933/mo
Price history
| Date | Event | Price |
|---|---|---|
| 5/24/2026 | Price change | $375,000-2.6%$227/sqft |
Source: NTREIS #21178154 Report a problem | ||
| 2/16/2026 | Listed for sale | $385,000+67.5%$233/sqft |
Source: NTREIS #21178154 Report a problem | ||
| 1/29/2021 | Listing removed | -- |
Source: WMLS Report a problem | ||
| 1/18/2021 | Pending sale | $229,900$139/sqft |
Source: Coldwell Banker Apex, Realtors #199299 Report a problem | ||
| 1/16/2021 | Listed for sale | $229,900$139/sqft |
Source: Coldwell Banker APEX Realtors #199299 Report a problem | ||
Public tax history
| Year | Property taxes | Tax assessment |
|---|---|---|
| 2025 | $2,264 +0.5% | $321,737 +6.1% |
| 2024 | $2,253 -13.3% | $303,230 +9.2% |
| 2023 | $2,599 -36.1% | $277,580 -4.6% |
| 2022 | $4,064 +71.3% | $291,090 +86.5% |
| 2021 | $2,372 | $156,074 +10% |
| 2020 | -- | $141,885 +10% |
| 2019 | $1,847 | $128,986 +10% |
| 2018 | $1,847 -0.1% | $117,260 +0.7% |
| 2017 | $1,849 +7.7% | $116,420 +7.4% |
| 2016 | $1,717 | $108,370 +14.1% |
| 2015 | $1,717 | $95,010 +1.8% |
| 2014 | $1,717 | $93,340 +4.3% |
| 2012 | -- | $89,533 +1.9% |
| 2011 | -- | $87,879 -3.2% |
| 2010 | -- | $90,794 +8.4% |
| 2009 | -- | $83,764 +5.2% |
| 2008 | -- | $79,618 +3.4% |
| 2007 | -- | $76,971 |
| 2006 | -- | $76,971 +3.3% |
| 2005 | -- | $74,514 |
Find assessor info on the county website
Monthly payment
Est. payment
Payment breakdown
Explore the cost of this home by adjusting the details. Changes won't be saved.Climate risks
Neighborhood: 76633
Nearby schools
Schools provided by the listing agent
- Elementary: China Spring
- Middle: China Spring
- High: China Spring
- District: China Spring ISD
Source: NTREIS. This data may not be complete. We recommend contacting the local school district to confirm school assignments for this home.
Similar homes
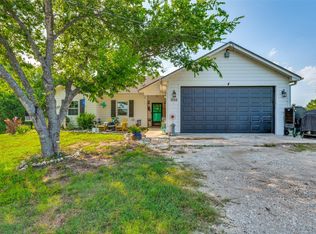
- $380,0003 bd3 ba1.5k sqft1052 Meandering Way, China Spring, TX 76633For Sale
 MLS ID #21303301, Chris Watters. NTREIS
 - $444,0003 bd2 ba1.6k sqft14261 Wortham Bend Rd, China Spring, TX 76633For Sale
 MLS ID #21300659, Donnetta Haigood. NTREIS
 - $435,0003 bd2 ba1.5k sqft266 Childress Creek Dr, China Spring, TX 76633For Sale
 MLS ID #21353243, Amanda Lloyd. NTREIS
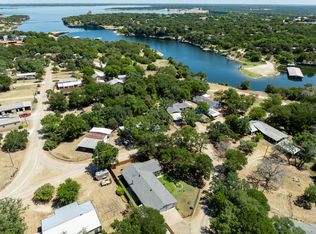
 - $365,0003 bd2 ba1.7k sqft360 County Road 1768, Clifton, TX 76634For Sale
 MLS ID #21363366, Katie Whitehouse. NTREIS
