Set amongst the beautiful ponderosa, piñon, and juniper trees in the exclusive Log Hill community, this hand-hewn log home and log guest house rests quietly on 4.81 acres in Fairway Pines Estates. The San Juan and Cimarron ranges and Mount Sneffels fill the southern skyline...the kind of view that makes you pause, gratefully, in the doorway. Step inside, and this home feels like a true mountain lodge: warm, timeworn, hand-hewn logs with scored faces and tight chinking, generously scaled rooms, and mountain light pouring softly through the trees. Tucked past the trees, the house reveals itself only as you arrive. The main log home is 4,856 square feet of places to gather, linger, and stay. The finished basement and garage sit below, ready for gear and cars. A handsome two-sided wood-burning fireplace warmly ties the living room to the primary bedroom...open to the living room, yet private on the bedroom side. Yet another fireplace truly anchors the basement game room and media room for all your entertaining needs. The owners have lovingly made this home the heart of their holidays, lingering summer barbecues, and quiet winter nights...rooms that hold easy conversation and unhurried laughter. The primary suite looks out toward the magnificent mountain views...a quiet place to awaken to the gorgeous southern skyline. Extra bedrooms have warmly welcomed family and friends to stay the night, share breakfast, and settle in as if they never left. Premier golf and an exquisite clubhouse, with winding community trails, await your adventures just around the corner. This is Fairway Pines living at its most inviting: the trees close at hand, the course nearby, and the high country beautifully within reach. Ridgway and Ouray are only minutes away. The town of Telluride is a beautiful, fun forty-five-minute drive away. The guest house is tucked gently beside the main lodge is its own welcoming two-story log guest house, built in 2000 with 2,048 sunlit square feet of quiet comfort. This additional space includes two cozy bedrooms, one bath, a convenient kitchenette, a generously scaled living and dining room, a loft, abundant storage, an attached garage, and a warm wood-burning fireplace of its own. Together the homes offer six bedrooms and six bathrooms, five baths in the main house and one in the guest house. Start the day with morning coffee on the wraparound deck of this beautiful additional space. Inside, the living and dining room gathers everyone comfortably around one generous table. Upstairs, the loft offers ample, flexible space for a quiet office, a cozy media room, or a lively game room whenever you need a little more room to spread out. Storage is easy to find throughout. An attached garage keeps all your extra vehicles, toys, and mountain gear safely out of the weather. As extra living quarters or a quietly private wing when the main house is full, this inviting guest house welcomes company in without ever crowding the lodge next door.
Active
$1,875,000
351 Pine Drive, Ridgway, CO 81432
6beds
6,904sqft
Stick Built
Built in 1984
4.81 Acres Lot
$1,848,200 Zestimate®
$272/sqft
$-- HOA
What's special
Hand-hewn log homeWinding community trailsFinished basementAttached garageGenerously scaled rooms
- 8 days
- 451
- 36
Likely to sell faster than
Zillow last checked:
Listing updated:
Listed by:
Tammy Monroe 970-596-0770,
Keller Williams Realty Southwest Associates, LLC - Montrose
Source: CREN,MLS#: 839429
Facts & features
Interior
Bedrooms & bathrooms
- Bedrooms: 6
- Bathrooms: 6
- Full bathrooms: 1
- 3/4 bathrooms: 4
- 1/2 bathrooms: 1
Primary bedroom
- Level: Main
Dining room
- Features: Kitchen Island, Kitchen Bar, Kitchen/Dining
Heating
- Electric Baseboard, Boiler, Radiant Floor, Forced Air, Fireplace(s), Wood Stove
Cooling
- Ceiling Fan(s)
Appliances
- Included: Dishwasher, Disposal, Dryer, Microwave, Oven-Wall, Range Top, Refrigerator, Washer
Features
- Ceiling Fan(s), Granite Counters, Guest Quarters, Pantry
- Flooring: Carpet-Partial, Hardwood, Tile
- Has fireplace: Yes
- Fireplace features: Basement, Bedroom, Den/Family Room, Blower Fan, Living Room, Wood Burning Stove
Interior area
- Total structure area: 6,904
- Total interior livable area: 6,904 sqft
Video & virtual tour
Property
Parking
- Total spaces: 3
- Parking features: Attached Garage
- Attached garage spaces: 3
Features
- Levels: Three Story
- Stories: 3
- Patio & porch: Deck
- Exterior features: Gas Grill, Landscaping, Lawn Sprinklers
- Has view: Yes
- View description: Mountain(s)
Lot
- Size: 4.81 Acres
Details
- Additional structures: Guest House
- Parcel number: 430506111003
Construction
Type & style
- Home type: SingleFamily
- Architectural style: Log
- Property subtype: Stick Built
- Attached to another structure: Yes
Materials
- Log, Log Siding, Stone
- Roof: Metal,Tile
Condition
- New construction: No
- Year built: 1984
Utilities & green energy
- Sewer: Septic Tank
- Water: Other
- Utilities for property: Electricity Connected, Internet, Natural Gas Connected, Phone - Cell Reception
Community & HOA
Community
- Subdivision: Loghill
HOA
- Has HOA: Yes
- HOA name: Log Hill Village
Location
- Region: Ridgway
Financial & listing details
- Price per square foot: $272/sqft
- Tax assessed value: $2,040,340
- Annual tax amount: $7,155
- Date on market: 9/29/2026
- Electric utility on property: Yes
- Road surface type: Paved
Estimated market value
$1,848,200
$1.76M - $1.94M
$3,720/mo
Price history
| Date | Event | Price |
|---|---|---|
| 9/29/2026 | Listed for sale | $1,875,000$272/sqft |
Source:  CREN #839429 Report a problem CREN #839429 Report a problem | ||
Public tax history
| Year | Property taxes | Tax assessment |
|---|---|---|
| 2025 | $6,919 +1% | $127,530 -5.6% |
| 2024 | $6,852 +40.9% | $135,080 -6.2% |
| 2023 | $4,864 +0% | $143,950 +61.8% |
| 2022 | $4,863 +33.9% | $88,970 -2.8% |
| 2021 | $3,633 | $91,530 +21.7% |
| 2020 | $3,633 +14.8% | $75,180 -0.7% |
| 2019 | $3,163 +0.8% | $75,710 +17.1% |
| 2018 | $3,140 | $64,680 |
| 2017 | -- | $64,680 +8.9% |
| 2016 | -- | $59,400 |
| 2015 | -- | $59,400 +2.6% |
| 2012 | -- | $57,920 -23.1% |
| 2009 | -- | $75,360 |
Find assessor info on the county website
Monthly payment
Est. payment
Payment breakdown
Explore the cost of this home by adjusting the details. Changes won't be saved.Climate risks
Neighborhood: 81432
Nearby schools
Schools provided by the listing agent
- Elementary: Ridgway K-5
- Middle: Ridgway 6-8
- High: Ridgway 9-12
Source: CREN. This data may not be complete. We recommend contacting the local school district to confirm school assignments for this home.
Similar homes
- $1,845,0003 bd5 ba4.1k sqft221 Waterview Lane, Ridgway, CO 81432For Sale
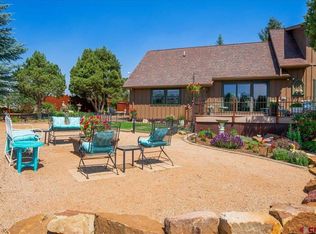
 MLS ID #833978, Todd Schroedel. CREN
 - $1,295,0003 bd3 ba3.4k sqft819 Pine Drive, Ridgway, CO 81432For Sale
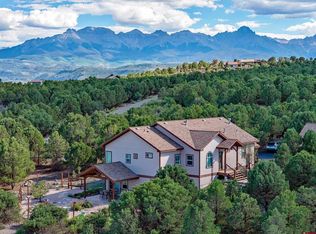 MLS ID #836478, Anthony Litschewski. CREN
 - $2,247,6004 bd5 ba4.6k sqft210 Sweetwater Drive, Ridgway, CO 81432For Sale
 MLS ID #838945, Todd Schroedel. CREN
 - $2,250,0004 bd3 ba3.5k sqft236 Quarter Horse Lane, Ridgway, CO 81432For Sale
 MLS ID #836717, Shawn Vang. CREN
 - $1,625,0005 bd4 ba3.5k sqft602 Chipeta Drive, Ridgway, CO 81432For SaleMLS ID #835388, Chase Girard. CREN
- $1,695,0004 bd4 ba3.5k sqft755 N Laura Street, Ridgway, CO 81432For SaleMLS ID #834037, Mistalyn Kuzov. CREN
- $2,095,0003 bd3 ba3.9k sqft626 River Park Drive, Ridgway, CO 81432For SaleMLS ID #837655, Lee Ann Parden. CREN
- $1,895,0004 bd4 ba4k sqft364 & 344 Jumping Tree Trail, Montrose, CO 81403For SaleMLS ID #837286, Kari Girard. CREN
- $1,300,0003 bd3 ba4.4k sqft590 Palomino Trail, Ridgway, CO 81432For SaleMLS ID #838811, Quay Reinert. CREN
- $2,395,0004 bd4 ba4k sqft344 & 364 Jumping Tree Trail, Montrose, CO 81403For SaleMLS ID #836458, Kari Girard. CREN
- $2,190,0004 bd4 ba4.2k sqft66368 Riverside Road, Montrose, CO 81403For SaleMLS ID #834697, Chase Girard. CREN
- $1,655,0004 bd5 ba4.8k sqft18865 Spring Canyon Road, Montrose, CO 81403For SaleMLS ID #836564, Candi Amaya. CREN
- $1,500,0004 bd4 ba4.5k sqft832 Courthouse Peak Lane, Montrose, CO 81403For SaleMLS ID #839482, Diana Atha Team. CREN
- $2,599,0009 bd6 ba4.5k sqft3543 Highway 550, Ouray, CO 81427For SaleMLS ID #834912, Amanda Swain. CREN
- $1,399,0004 bd4 ba4.3k sqft61505 V60 Trl, Montrose, CO 81403For SaleMLS ID #835946, Michelle Klippert. CREN
- $1,350,0004 bd4 ba3.6k sqft812 4th Street, Ouray, CO 81427For SaleMLS ID #834287, Peggy Lindsey Scott. CREN
- $939,0005 bd4 ba3.5k sqft463 Cobble Drive, Montrose, CO 81403For SaleMLS ID #837405, Jennifer Johnson. CREN
- $2,699,0005 bd4 ba4.5k sqft529 4th Street, Ouray, CO 81427For SaleMLS ID #826102, Linda Tyler. CREN
