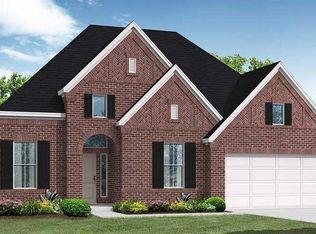
MLS# 18986364 - Built by Drees Custom Homes - Sep 2026 completion! ~ 4BR,4. 5BA single-family design with dedicated home office in Conroe, TX. Step into the Preswick, a thoughtfully designed home featuring 4 bedrooms, 4. 5 baths, and a versatile layout that adapts to your lifestyle. From the welcoming foyer to the expansive family room and outdoor living space, every detail is crafted for comfort and convenience. A dedicated home office ensures productivity, while the media room offers the perfect spot for entertainment. The gourmet kitchen flows seamlessly into the dining and family areas, creating an inviting hub for gatherings. Retreat to the luxurious primary suite with spa-inspired bath and Yours and Mine walk-in closets for ultimate relaxation. With private en suites for secondary bedrooms, the Preswick delivers privacy and elegance for every member of the household.
Pending
Price cut: $10K (6/26)
$614,990
351 Silver Sage St, Conroe, TX 77304
4beds
2,878sqft
Single Family Residence
Built in 2026
7,501 Square Feet Lot
$594,100 Zestimate®
$214/sqft
$81/mo HOA
What's special
Dedicated home officeWelcoming foyerOutdoor living spaceInviting hub for gatheringsMedia roomExpansive family roomGourmet kitchen
- 100 days |
- 71 |
- 1 |
Zillow last checked:
Listing updated:
Listed by:
Ben Caballero TREC #096651 888-872-6006,
HomesUSA.com
Source: HAR,MLS#: 18986364
Facts & features
Interior
Bedrooms & bathrooms
- Bedrooms: 4
- Bathrooms: 5
- Full bathrooms: 4
- 1/2 bathrooms: 1
Rooms
- Room types: Family Room, Media Room, Utility Room
Primary bedroom
- Level: First
- Area: 224
- Dimensions: 14 X 16
Bedroom
- Level: First
- Area: 144
- Dimensions: 12 X 12
Bedroom
- Level: First
- Area: 144
- Dimensions: 12 X 12
Bedroom
- Level: First
- Area: 110
- Dimensions: 11 X 10
Dining room
- Level: First
- Area: 210
- Dimensions: 15 X 14
Living room
- Level: First
- Area: 340
- Dimensions: 20 X 17
Media room
- Level: First
- Area: 121
- Dimensions: 11 X 11
Heating
- Natural Gas
Cooling
- Ceiling Fan(s), Gas
Appliances
- Included: ENERGY STAR Qualified Appliances, Disposal, Double Oven, Electric Oven, Microwave, Gas Cooktop, Dishwasher
- Laundry: Electric Dryer Hookup, Washer Hookup
Features
- Formal Entry/Foyer, High Ceilings, Primary Bed - 1st Floor, Walk-In Closet(s)
- Flooring: Vinyl
- Doors: Insulated Doors
- Windows: Insulated/Low-E windows
- Number of fireplaces: 1
- Fireplace features: Electric
Interior area
- Total structure area: 2,878
- Total interior livable area: 2,878 sqft
Property
Parking
- Total spaces: 2
- Parking features: Attached
- Attached garage spaces: 2
Features
- Stories: 1
- Patio & porch: Covered
- Exterior features: Side Yard, Sprinkler System
- Fencing: Back Yard
Lot
- Size: 7,501 Square Feet
- Features: Back Yard, Subdivided, 0 Up To 1/4 Acre
Construction
Type & style
- Home type: SingleFamily
- Architectural style: Contemporary
- Property subtype: Single Family Residence
Materials
- Brick
- Foundation: Slab
- Roof: Composition
Condition
- New construction: Yes
- Year built: 2026
Details
- Builder name: Drees Custom Homes
Utilities & green energy
- Water: Public
Green energy
- Green verification: ENERGY STAR Certified Homes, Environments for Living, HERS Index Score
- Energy efficient items: Attic Vents, Thermostat, HVAC
Community & HOA
Community
- Subdivision: Grand Central Park
HOA
- Has HOA: Yes
- HOA fee: $975 annually
Location
- Region: Conroe
Financial & listing details
- Price per square foot: $214/sqft
- Date on market: 5/19/2026
- Listing terms: Cash,Conventional,FHA,Other,VA Loan
Estimated market value
$594,100
$564,000 - $624,000
$3,548/mo
Price history
| Date | Event | Price |
|---|---|---|
| 8/24/2026 | Pending sale | $614,990$214/sqft |
Source:  HAR #18986364 Report a problem HAR #18986364 Report a problem | ||
| 6/26/2026 | Price change | $614,990-1.6%$214/sqft |
Source: HAR #18986364 Report a problem | ||
| 5/15/2026 | Listed for sale | $624,990$217/sqft |
Source:  Drees Homes Report a problem Drees Homes Report a problem | ||
Public tax history
Tax history is unavailable.
Monthly payment
Est. payment
Payment breakdown
Explore the cost of this home by adjusting the details. Changes won't be saved.Climate risks
Neighborhood: Grand Central Park
Nearby schools
GreatSchools rating
- 7/10Wilkinson Elementary SchoolGrades: PK-4Distance: 2 mi
- 6/10Peet Junior High SchoolGrades: 7-8Distance: 3 mi
- 5/10Conroe High SchoolGrades: 9-12Distance: 3.7 mi
Schools provided by the listing agent
- Elementary: Wilkinson Elementary School
- Middle: Peet Junior High School
- High: Conroe High School
Source: HAR. This data may not be complete. We recommend contacting the local school district to confirm school assignments for this home.
- $635,9904 bd3 ba3k sqft355 Silver Sage St, Conroe, TX 77304New Construction

- $499,9904 bd3 ba2.5k sqft354 Silver Sage St, Conroe, TX 77304Pending
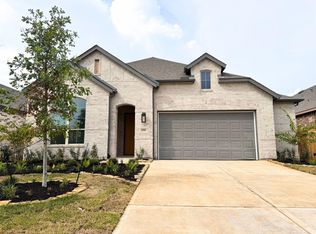
- $599,9904 bd3 ba2.7k sqft359 Silver Sage St, Conroe, TX 77304Pending
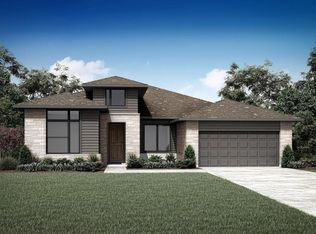
- $662,9904 bd5 ba3.3k sqft346 Silver Sage St, Conroe, TX 77304New Construction

- $504,9904 bd3 ba2.5k sqft358 Silver Sage St, Conroe, TX 77304Pending
- $599,9904 bd4 ba3k sqft327 Silver Sage St, Conroe, TX 77304Pending
- $528,1004 bd4 ba2.5k sqft107 Silverbow Creek Way, Conroe, TX 77304Off Market
- from $535,0004 bd2 ba2.4k sqftADLEY Plan, Grand Central Park, Conroe, TX 77304New Construction
A local agent can set up tours, give advice and negotiate with sellers.
Similar homes
- $635,9904 bd3 ba3k sqft355 Silver Sage St, Conroe, TX 77304New ConstructionHAR
- $587,9904 bd4 ba2.8k sqft426 Flat Rock Trl, Conroe, TX 77304New Construction
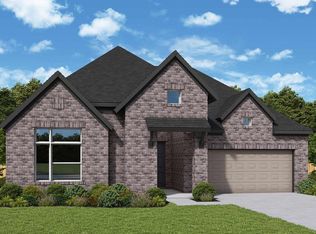 HAR
HAR - $499,9903 bd2 ba2.2k sqft132 Silverbow Creek Way, Conroe, TX 77304New Construction
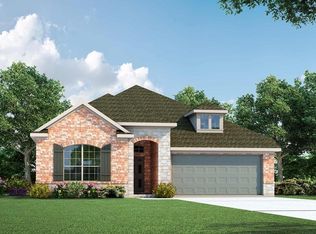 HAR
HAR - $593,2584 bd4 ba2.8k sqft3520 Hidden Hickory Dr, Spring, TX 77386New Construction
 MLS ID #10729260, Jared Turner, Coventry Homes. HAR
 - $902,2865 bd5 ba3.7k sqft1013 Prescott Dr, Conroe, TX 77301New ConstructionMLS ID #30437541, Frank Sitterle, Frank Sitterle, Broker. HAR
- $679,9904 bd4 ba3.1k sqft15940 Iris Meadow Dr, Conroe, TX 77302New ConstructionHAR
- $552,3164 bd3 ba2.8k sqft1128 Dws Pass, Conroe, TX 77306New ConstructionHAR
- $573,8954 bd4 ba3.5k sqft13729 Pamela Belle Path, Conroe, TX 77306New ConstructionHAR
- $591,9824 bd4 ba2.8k sqft32130 Pond Pine Ct, Spring, TX 77386New ConstructionMLS ID #44258421, Jared Turner, Coventry Homes. HAR
- $555,7184 bd4 ba3.2k sqft13714 Pamela Belle Path, Conroe, TX 77306New ConstructionHAR
- $582,9255 bd5 ba3.7k sqft13724 Pamela Belle Path, New Waverly, TX 77306New ConstructionHAR
- $658,9904 bd3 ba3.1k sqft15807 Moran Meadow St, Conroe, TX 77302New ConstructionHAR
- $537,5524 bd4 ba2.8k sqft1146 Dws Pass, Conroe, TX 77306New ConstructionHAR
- $538,1134 bd4 ba2.8k sqft13747 Pamela Belle Path, Conroe, TX 77306New ConstructionHAR
- $637,9903 bd4 ba3k sqft15747 Terracotta Terrace Ln, Conroe, TX 77302New ConstructionHAR
- $584,1194 bd4 ba2.6k sqft3512 Hidden Hickory Dr, Spring, TX 77386New ConstructionMLS ID #98111504, Jared Turner, Coventry Homes. HAR
- $540,5294 bd3 ba2.8k sqft13717 Pamela Belle Path, Conroe, TX 77306New ConstructionHAR
- $540,8514 bd3 ba2.8k sqft13753 Pamela Belle Path, Conroe, TX 77306New ConstructionHAR
- $619,9904 bd3 ba2.9k sqft11754 Pitter Patter Dr, Montgomery, TX 77316New ConstructionHAR
- $575,0004 bd4 ba3.2k sqft112 Roebuck Ln, New Waverly, TX 77358New ConstructionHAR
