Final Opportunities in Grand Central Park! This Highland Home was built with livability in mind. Work from home with a dedicated office space located off the entry. Tall ceilings & an abundance of natural light pour into the family room. The chef's kitchen is complete with quartz countertops, plenty of storage space, built-in GE appliances, and a large island for guest seating. Dining area features a charming window seat! The arches throughout the home add character. Enjoy two OVERSIZED guest bedrooms that can fit plenty of furniture arrangements. Primary suite is spacious with a bay window for extra natural light. The home also has a tankless water heater, full sprinkler system and a 2.5 car garage. Located just 5 miles north of The Woodlands and right off of I-45. Residents get to enjoy multiple lakes in the community where they can kayak & fish, including the 88 acre Grand Lake, over 10 miles of nature trails, dog park, playgrounds and more. Call today for an appointment to tour!
Pending
Price cut: $40.9K (7/30)
$504,990
358 Silver Sage St, Conroe, TX 77304
4beds
2,593sqft
Single Family Residence
Built in 2025
7,727 Square Feet Lot
$500,000 Zestimate®
$195/sqft
$105/mo HOA
What's special
Two oversized guest bedroomsBuilt-in ge appliancesPlenty of storage spaceQuartz countertopsTall ceilingsTankless water heaterFull sprinkler system
- 154 days |
- 117 |
- 5 |
Zillow last checked:
Listing updated:
Listed by:
Dina Verteramo TREC #0523468 512-690-6765,
Highland Homes Realty
Source: HAR,MLS#: 97807586
Facts & features
Interior
Bedrooms & bathrooms
- Bedrooms: 4
- Bathrooms: 3
- Full bathrooms: 3
Rooms
- Room types: Family Room, Utility Room
Primary bedroom
- Level: First
- Area: 208
- Dimensions: 16x13
Bedroom
- Level: First
- Area: 120
- Dimensions: 10 x 12
Bedroom
- Level: First
- Area: 120
- Dimensions: 10x12
Bedroom
- Level: First
- Area: 120
- Dimensions: 10x12
Other
- Level: First
Dining room
- Level: First
Other
- Level: First
Family room
- Level: First
Kitchen
- Level: First
Primary bath
- Level: First
Heating
- Natural Gas, Zoned
Cooling
- Ceiling Fan(s), Electric, Zoned
Appliances
- Included: ENERGY STAR Qualified Appliances, Water Heater, Disposal, Electric Oven, Microwave, Gas Cooktop, Dishwasher, Instant Hot Water
- Laundry: Electric Dryer Hookup, Washer Hookup
Features
- High Ceilings, En-Suite Bath, Walk-In Closet(s)
- Flooring: Carpet, Laminate, Tile
- Windows: Insulated/Low-E windows
Interior area
- Total structure area: 2,593
- Total interior livable area: 2,593 sqft
Property
Parking
- Total spaces: 2
- Parking features: Attached
- Attached garage spaces: 2
Features
- Stories: 1
- Patio & porch: Covered
- Exterior features: Sprinkler System
- Fencing: Back Yard
Lot
- Size: 7,727 Square Feet
- Features: Subdivided, 0 Up To 1/4 Acre
Construction
Type & style
- Home type: SingleFamily
- Architectural style: Traditional
- Property subtype: Single Family Residence
Materials
- Batts Insulation, Brick, Wood Siding
- Foundation: Slab
- Roof: Composition
Condition
- New construction: Yes
- Year built: 2025
Details
- Builder name: Highland Homes
Utilities & green energy
- Sewer: Public Sewer
- Water: Public
Green energy
- Green verification: ENERGY STAR Certified Homes, HERS Index Score
- Energy efficient items: Lighting, HVAC, Other Energy Features
Community & HOA
Community
- Subdivision: Grand Central Park
HOA
- Has HOA: Yes
- Amenities included: Basketball Court, Dog Park, Fitness Center, Jogging Path, Park, Playground, Pond, Pool, Sport Court, Trail(s)
- HOA fee: $1,260 annually
Location
- Region: Conroe
Financial & listing details
- Price per square foot: $195/sqft
- Date on market: 3/26/2026
- Listing terms: Cash,Conventional,FHA,VA Loan
Estimated market value
$500,000
$470,000 - $535,000
$3,409/mo
Price history
| Date | Event | Price |
|---|---|---|
| 8/7/2026 | Pending sale | $504,990$195/sqft |
Source:  HAR #97807586 Report a problem HAR #97807586 Report a problem | ||
| 7/30/2026 | Price change | $504,990-7.5%$195/sqft |
Source:  Highland Homes Report a problem Highland Homes Report a problem | ||
| 7/29/2026 | Price change | $545,919+2%$211/sqft |
Source: HAR #97807586 Report a problem | ||
| 6/5/2026 | Price change | $534,990+3.9%$206/sqft |
Source: HAR #97807586 Report a problem | ||
| 4/3/2026 | Price change | $514,990-1.5%$199/sqft |
Source: HAR #97807586 Report a problem | ||
| 3/26/2026 | Listed for sale | $522,790$202/sqft |
Source: HAR #97807586 Report a problem | ||
Public tax history
Tax history is unavailable.
Monthly payment
Est. payment
Payment breakdown
Explore the cost of this home by adjusting the details. Changes won't be saved.Climate risks
Neighborhood: Grand Central Park
Nearby schools
GreatSchools rating
- 7/10Wilkinson Elementary SchoolGrades: PK-4Distance: 2 mi
- 6/10Peet Junior High SchoolGrades: 7-8Distance: 3 mi
- 5/10Conroe High SchoolGrades: 9-12Distance: 3.7 mi
Schools provided by the listing agent
- Elementary: Wilkinson Elementary School
- Middle: Peet Junior High School
- High: Conroe High School
Source: HAR. This data may not be complete. We recommend contacting the local school district to confirm school assignments for this home.
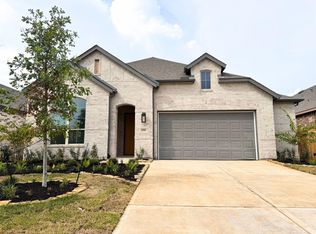
- $499,9904 bd3 ba2.5k sqft354 Silver Sage St, Conroe, TX 77304Pending
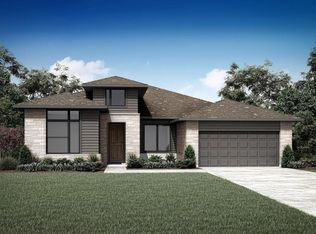
- $599,9904 bd3 ba2.7k sqft359 Silver Sage St, Conroe, TX 77304Pending
- $544,9904 bd3 ba2.6k sqft314 Sierra Stream Ln, Conroe, TX 77304New Construction

- $614,9904 bd5 ba2.8k sqft351 Silver Sage St, Conroe, TX 77304Pending

- $635,9904 bd3 ba3k sqft355 Silver Sage St, Conroe, TX 77304New Construction
- $662,9904 bd5 ba3.3k sqft346 Silver Sage St, Conroe, TX 77304New Construction
- $528,1004 bd4 ba2.5k sqft107 Silverbow Creek Way, Conroe, TX 77304Off Market
- $549,9904 bd3 ba2.6k sqft302 Sierra Stream Ln, Conroe, TX 77304New Construction
A local agent can set up tours, give advice and negotiate with sellers.
Similar homes
- $514,9904 bd3 ba2.2k sqft406 Tunnel Creek Ln, Conroe, TX 77304New Construction
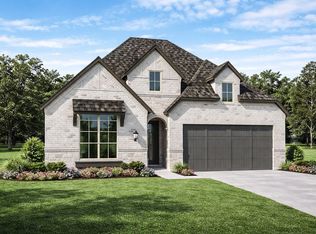 HAR
HAR - $529,9904 bd4 ba2.5k sqft299 Sierra Stream Ln, Conroe, TX 77304New Construction
 HAR
HAR - $549,9904 bd3 ba2.6k sqft302 Sierra Stream Ln, Conroe, TX 77304New Construction
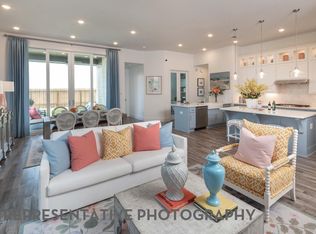 HAR
HAR - $499,9004 bd3 ba2.5k sqft315 Texoma Plains Dr, Conroe, TX 77304New Construction
 HAR
HAR - from $526,9904 bd3 ba2.5k sqftPlan Grantham Plan, Grand Central Park: 55ft. lots, Conroe, TX 77304New ConstructionHighland Homes
- $579,9905 bd6 ba3.2k sqft295 Sierra Stream Ln, Conroe, TX 77304New ConstructionHAR
- $507,9904 bd4 ba2.6k sqft9725 Howard Oaks Dr, Conroe, TX 77301New ConstructionHAR
- $493,9904 bd4 ba2.5k sqft9713 Howard Oaks Dr, Conroe, TX 77301New ConstructionHAR
- $365,0004 bd3 ba2.2k sqft215 Springfield Terrace Ct, Conroe, TX 77304New ConstructionMLS ID #75693943, Tia Copeland, Quest Real Estate. HAR
- $499,9904 bd4 ba2.9k sqft16543 Mandora Ln, Conroe, TX 77302New ConstructionHAR
- $498,9904 bd4 ba2.5k sqft18606 Rumba Ct, Conroe, TX 77302New ConstructionHAR
- $469,0005 bd3 ba2.4k sqft247 Scarlet Maple Way, Willis, TX 77318For SaleMLS ID #68000079, Candis Hidalgo, Real Broker, LLC. HAR
- $519,9904 bd3 ba2.4k sqft9018 Babbling Brook Dr, Montgomery, TX 77316New ConstructionHAR
- $523,9904 bd3 ba2.5k sqft8947 Creaky Wheel Way, Montgomery, TX 77316New ConstructionHAR
- $410,7904 bd3 ba2.3k sqft12974 Soaring Forest Dr, Conroe, TX 77302New ConstructionMLS ID #50581744, Dina Verteramo, Highland Homes Realty. HAR
- $554,9904 bd4 ba2.8k sqft16435 Cat Ct, Conroe, TX 77302New ConstructionHAR
- $427,9904 bd3 ba2.3k sqft13126 Bridge Crest Dr, Conroe, TX 77302New ConstructionHAR
- $519,9905 bd4 ba3.1k sqft18611 Rumba Ct, Conroe, TX 77302New ConstructionHAR
- from $512,9904 bd3 ba2.5k sqftPlan Grantham Plan, Two Step Farm: 50ft. lots, Montgomery, TX 77316New ConstructionHighland Homes
- $397,9904 bd3 ba1.9k sqft13051 Wandering Ridge Ln, Conroe, TX 77302New ConstructionHAR
