MLS# 17886717 - Built by Drees Custom Homes - Sep 2026 completion! ~ 4BR,3BA with dedicated home office in Conroe, TX. Introducing TheAudrey, a remarkable floor plan offering endless possibilities. As one of our exceptional Designs, this spacious layout prioritizes functionality. Delight in a seamless living triangle, granting access to the inviting covered outdoor living area and a generously sized kitchen island, ideal for hosting gatherings. The main level boasts a Home Office with a closet for flexible options, alongside four bedrooms, and three full baths. Experience the epitome of versatile living withTheAudrey.
Pending
Price cut: $20K (6/5)
$599,990
359 Silver Sage St, Conroe, TX 77304
4beds
2,778sqft
Single Family Residence
Built in 2026
7,435 Square Feet Lot
$530,900 Zestimate®
$216/sqft
$81/mo HOA
What's special
Four bedroomsGenerously sized kitchen islandSeamless living triangle
- 121 days |
- 25 |
- 0 |
Zillow last checked:
Listing updated:
Listed by:
Ben Caballero TREC #096651 888-872-6006,
HomesUSA.com
Source: HAR,MLS#: 17886717
Facts & features
Interior
Bedrooms & bathrooms
- Bedrooms: 4
- Bathrooms: 3
- Full bathrooms: 3
Rooms
- Room types: Family Room, Utility Room
Primary bedroom
- Level: First
- Area: 256
- Dimensions: 16 X 16
Bedroom
- Level: First
- Area: 132
- Dimensions: 11 X 12
Bedroom
- Level: First
- Area: 132
- Dimensions: 11 X 12
Bedroom
- Level: First
- Area: 132
- Dimensions: 11 X 12
Other
- Level: First
- Area: 110
- Dimensions: 11 X 10
Dining room
- Level: First
- Area: 144
- Dimensions: 12 X 12
Living room
- Level: First
- Area: 420
- Dimensions: 21 X 20
Heating
- Natural Gas
Cooling
- Gas
Appliances
- Included: Gas Cooktop
Features
- All Bedrooms Down, Walk-In Closet(s)
- Flooring: Vinyl
- Number of fireplaces: 1
- Fireplace features: Gas
Interior area
- Total structure area: 2,778
- Total interior livable area: 2,778 sqft
Property
Parking
- Total spaces: 3
- Parking features: Attached
- Attached garage spaces: 3
Features
- Stories: 1
Lot
- Size: 7,435 Square Feet
- Features: Subdivided, 0 Up To 1/4 Acre
Construction
Type & style
- Home type: SingleFamily
- Architectural style: Contemporary
- Property subtype: Single Family Residence
Materials
- Stone, Stucco
- Foundation: Slab
- Roof: Composition
Condition
- New construction: Yes
- Year built: 2026
Details
- Builder name: Drees Custom Homes
Utilities & green energy
- Water: Public
Community & HOA
Community
- Subdivision: Grand Central Park
HOA
- Has HOA: Yes
- HOA fee: $975 annually
Location
- Region: Conroe
Financial & listing details
- Price per square foot: $216/sqft
- Date on market: 4/28/2026
- Listing terms: Cash,Conventional,FHA,Other,VA Loan
Estimated market value
$530,900
$499,000 - $568,000
$3,257/mo
Price history
| Date | Event | Price |
|---|---|---|
| 8/6/2026 | Pending sale | $599,990$216/sqft |
Source:  HAR #17886717 Report a problem HAR #17886717 Report a problem | ||
| 6/5/2026 | Price change | $599,990-3.2%$216/sqft |
Source: HAR #17886717 Report a problem | ||
| 4/22/2026 | Listed for sale | $619,990$223/sqft |
Source:  Drees Homes Report a problem Drees Homes Report a problem | ||
Public tax history
Tax history is unavailable.
Monthly payment
Est. payment
Payment breakdown
Explore the cost of this home by adjusting the details. Changes won't be saved.Climate risks
Neighborhood: Grand Central Park
Nearby schools
GreatSchools rating
- 7/10Wilkinson Elementary SchoolGrades: PK-4Distance: 2 mi
- 6/10Peet Junior High SchoolGrades: 7-8Distance: 3 mi
- 5/10Conroe High SchoolGrades: 9-12Distance: 3.7 mi
Schools provided by the listing agent
- Elementary: Wilkinson Elementary School
- Middle: Peet Junior High School
- High: Conroe High School
Source: HAR. This data may not be complete. We recommend contacting the local school district to confirm school assignments for this home.
- $635,9904 bd3 ba3k sqft355 Silver Sage St, Conroe, TX 77304New Construction

- $504,9904 bd3 ba2.5k sqft358 Silver Sage St, Conroe, TX 77304Pending

- $499,9904 bd3 ba2.5k sqft354 Silver Sage St, Conroe, TX 77304Pending
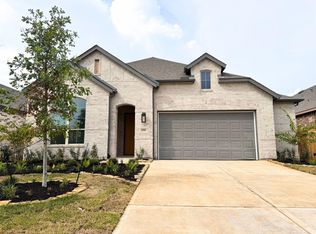
- $614,9904 bd5 ba2.8k sqft351 Silver Sage St, Conroe, TX 77304Pending

- $544,9904 bd3 ba2.6k sqft314 Sierra Stream Ln, Conroe, TX 77304New Construction
- $528,1004 bd4 ba2.5k sqft107 Silverbow Creek Way, Conroe, TX 77304Off Market
- $662,9904 bd5 ba3.3k sqft346 Silver Sage St, Conroe, TX 77304New Construction
- $499,1004 bd4 ba2.8k sqft103 Silverbow Creek Way, Conroe, TX 77304Off Market
A local agent can set up tours, give advice and negotiate with sellers.
Similar homes
- $635,9904 bd3 ba3k sqft355 Silver Sage St, Conroe, TX 77304New ConstructionHAR
- $499,9903 bd2 ba2.2k sqft132 Silverbow Creek Way, Conroe, TX 77304New Construction
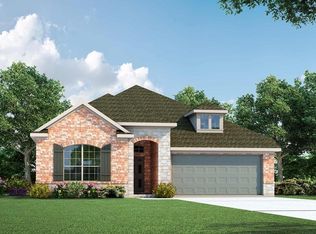 HAR
HAR - $593,2584 bd4 ba2.8k sqft3520 Hidden Hickory Dr, Spring, TX 77386New Construction
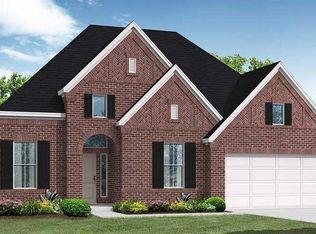 MLS ID #10729260, Jared Turner, Coventry Homes. HAR
 - $507,9904 bd4 ba2.6k sqft9725 Howard Oaks Dr, Conroe, TX 77301New Construction
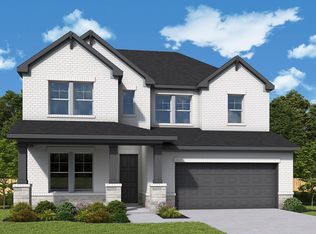 HAR
HAR - $493,9904 bd4 ba2.5k sqft9713 Howard Oaks Dr, Conroe, TX 77301New ConstructionHAR
- $679,9904 bd4 ba3.1k sqft15940 Iris Meadow Dr, Conroe, TX 77302New ConstructionHAR
- $555,7184 bd4 ba3.2k sqft13714 Pamela Belle Path, Conroe, TX 77306New ConstructionHAR
- $591,9824 bd4 ba2.8k sqft32130 Pond Pine Ct, Spring, TX 77386New ConstructionMLS ID #44258421, Jared Turner, Coventry Homes. HAR
- $540,5294 bd3 ba2.8k sqft13717 Pamela Belle Path, Conroe, TX 77306New ConstructionHAR
- $540,8514 bd3 ba2.8k sqft13753 Pamela Belle Path, Conroe, TX 77306New ConstructionHAR
- $573,8954 bd4 ba3.5k sqft13729 Pamela Belle Path, Conroe, TX 77306New ConstructionHAR
- $524,9004 bd3 ba2.5k sqft12919 Leaf Harvest Trl, Conroe, TX 77302New ConstructionHAR
- $632,2224 bd3 ba3.4k sqft9913 Texas Sage Ct, Montgomery, TX 77356New ConstructionHAR
- $537,5524 bd4 ba2.8k sqft1146 Dws Pass, Conroe, TX 77306New ConstructionHAR
- $538,1134 bd4 ba2.8k sqft13747 Pamela Belle Path, Conroe, TX 77306New ConstructionHAR
- $582,9255 bd5 ba3.7k sqft13724 Pamela Belle Path, New Waverly, TX 77306New ConstructionHAR
- $658,9904 bd3 ba3.1k sqft15807 Moran Meadow St, Conroe, TX 77302New ConstructionHAR
- $599,6694 bd3 ba2.7k sqft618 Running Iron Ln, Magnolia, TX 77354New ConstructionHAR
- $575,0004 bd4 ba3.2k sqft112 Roebuck Ln, New Waverly, TX 77358New ConstructionHAR
- $565,9004 bd3 ba2.5k sqft11510 Hooting Owl Dr, Montgomery, TX 77316New ConstructionMLS ID #94081674, Lee Jones, Perry Homes Realty, LLC. HAR
