Final Opportunities in Grand Central Park! This stunning Kingston plan boasts an open concept floorplan with 11ft ceilings and ample natural light. From the double arched entry to the gorgeous kitchen with lots of storage space, this home has it all! After working in your private study in the back of your home, relax with a movie or catch the big game in your Entertainment Room. Guest bedroom & bathroom near the front for maximum privacy. Enjoy the livability & superior quality of your home built by Highland - wood-look floors throughout main areas of home, quartz countertops, tankless water heater, Energy Star certified, and more. Enjoy peace of mind with our top-of-the-line warranty. Residents have access to over 10 miles of bike and hike trails, 4 lakes, resort style pool, pocket parks, pickleball courts, and more! Enjoy shopping & dining already in the community, with easy access to The Woodlands and I-45! Make an appointment to tour today before it's gone!
Pending
Price cut: $15K (7/29)
$499,990
354 Silver Sage St, Conroe, TX 77304
4beds
2,508sqft
Single Family Residence
Built in 2026
8,712 Square Feet Lot
$498,200 Zestimate®
$199/sqft
$105/mo HOA
What's special
Ample natural lightQuartz countertopsTankless water heaterDouble arched entryEntertainment room
- 148 days |
- 63 |
- 1 |
Zillow last checked:
Listing updated:
Listed by:
Dina Verteramo TREC #0523468 512-690-6765,
Highland Homes Realty
Source: HAR,MLS#: 35574193
Facts & features
Interior
Bedrooms & bathrooms
- Bedrooms: 4
- Bathrooms: 3
- Full bathrooms: 3
Rooms
- Room types: Utility Room
Primary bedroom
- Level: First
- Area: 195
- Dimensions: 13x15
Bedroom
- Level: First
- Area: 120
- Dimensions: 10 x 12
Bedroom
- Level: First
- Area: 132
- Dimensions: 12x11
Bedroom
- Level: First
- Area: 120
- Dimensions: 10x12
Other
- Level: First
Dining room
- Level: First
Family room
- Level: First
Kitchen
- Level: First
Media room
- Level: First
Primary bath
- Level: First
Heating
- Natural Gas, Zoned
Cooling
- Ceiling Fan(s), Electric, Zoned
Appliances
- Included: ENERGY STAR Qualified Appliances, Water Heater, Disposal, Oven, Microwave, Gas Cooktop, Gas Range, Dishwasher
- Laundry: Electric Dryer Hookup, Washer Hookup
Features
- High Ceilings, En-Suite Bath, Primary Bed - 1st Floor, Walk-In Closet(s)
- Flooring: Carpet, Tile, Vinyl
- Windows: Insulated/Low-E windows
Interior area
- Total structure area: 2,508
- Total interior livable area: 2,508 sqft
Property
Parking
- Total spaces: 2
- Parking features: Attached
- Attached garage spaces: 2
Features
- Stories: 1
- Fencing: Back Yard
Lot
- Size: 8,712 Square Feet
- Features: Subdivided, 0 Up To 1/4 Acre
Construction
Type & style
- Home type: SingleFamily
- Architectural style: Traditional
- Property subtype: Single Family Residence
Materials
- Batts Insulation, Blown-In Insulation, Brick, Wood Siding
- Foundation: Slab
- Roof: Composition
Condition
- New construction: Yes
- Year built: 2026
Details
- Builder name: Highland Homes
Utilities & green energy
- Sewer: Public Sewer
- Water: Public, Water District
Green energy
- Green verification: ENERGY STAR Certified Homes, HERS Index Score
- Energy efficient items: Lighting, HVAC, Other Energy Features
Community & HOA
Community
- Subdivision: Grand Central Park
HOA
- Has HOA: Yes
- Amenities included: Basketball Court, Dog Park, Fitness Center, Jogging Path, Park, Playground, Pond, Pool, Sport Court, Trail(s)
- HOA fee: $1,260 annually
Location
- Region: Conroe
Financial & listing details
- Price per square foot: $199/sqft
- Date on market: 4/1/2026
- Listing terms: Cash,Conventional,FHA,VA Loan
Estimated market value
$498,200
$468,000 - $533,000
$3,110/mo
Price history
| Date | Event | Price |
|---|---|---|
| 8/14/2026 | Pending sale | $499,990$199/sqft |
Source:  HAR #35574193 Report a problem HAR #35574193 Report a problem | ||
| 7/29/2026 | Price change | $499,990-2.9%$199/sqft |
Source: HAR #35574193 Report a problem | ||
| 5/22/2026 | Price change | $514,990+6%$205/sqft |
Source: HAR #35574193 Report a problem | ||
| 5/19/2026 | Price change | $485,990+0.2%$194/sqft |
Source: HAR #35574193 Report a problem | ||
| 4/23/2026 | Price change | $484,990-3%$193/sqft |
Source: HAR #35574193 Report a problem | ||
| 4/1/2026 | Listed for sale | $499,990$199/sqft |
Source: HAR #35574193 Report a problem | ||
Public tax history
Tax history is unavailable.
Monthly payment
Est. payment
Payment breakdown
Explore the cost of this home by adjusting the details. Changes won't be saved.Climate risks
Neighborhood: Grand Central Park
Nearby schools
GreatSchools rating
- 7/10Wilkinson Elementary SchoolGrades: PK-4Distance: 2 mi
- 6/10Peet Junior High SchoolGrades: 7-8Distance: 3 mi
- 5/10Conroe High SchoolGrades: 9-12Distance: 3.7 mi
Schools provided by the listing agent
- Elementary: Wilkinson Elementary School
- Middle: Peet Junior High School
- High: Conroe High School
Source: HAR. This data may not be complete. We recommend contacting the local school district to confirm school assignments for this home.
- $504,9904 bd3 ba2.5k sqft358 Silver Sage St, Conroe, TX 77304Pending

- $599,9904 bd3 ba2.7k sqft359 Silver Sage St, Conroe, TX 77304Pending
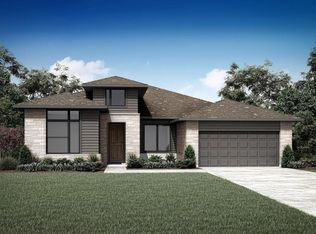
- $614,9904 bd5 ba2.8k sqft351 Silver Sage St, Conroe, TX 77304Pending

- $662,9904 bd5 ba3.3k sqft346 Silver Sage St, Conroe, TX 77304New Construction

- $635,9904 bd3 ba3k sqft355 Silver Sage St, Conroe, TX 77304New Construction
- $544,9904 bd3 ba2.6k sqft314 Sierra Stream Ln, Conroe, TX 77304New Construction
- $528,1004 bd4 ba2.5k sqft107 Silverbow Creek Way, Conroe, TX 77304Off Market
- from $535,0004 bd2 ba2.4k sqftADLEY Plan, Grand Central Park, Conroe, TX 77304New Construction
A local agent can set up tours, give advice and negotiate with sellers.
Similar homes
- $514,9904 bd3 ba2.2k sqft406 Tunnel Creek Ln, Conroe, TX 77304New Construction
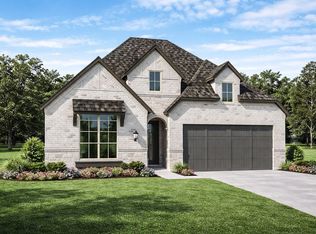 HAR
HAR - $529,9904 bd4 ba2.5k sqft299 Sierra Stream Ln, Conroe, TX 77304New Construction
 HAR
HAR - $549,9904 bd3 ba2.6k sqft302 Sierra Stream Ln, Conroe, TX 77304New Construction
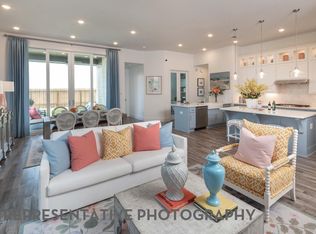 HAR
HAR - $535,0004 bd4 ba2.9k sqft1147 Beals Creek St, Conroe, TX 77304For Sale
 MLS ID #49360640, Naomi Koehl, LPT Realty, LLC. HAR
 - $579,9905 bd6 ba3.2k sqft295 Sierra Stream Ln, Conroe, TX 77304New ConstructionHAR
- from $519,9904 bd3 ba2.4k sqftPlan Kingston Plan, Grand Central Park: 55ft. lots, Conroe, TX 77304New ConstructionHighland Homes
- $449,0003 bd2 ba2.3k sqft406 Boggy Belt Ln, Conroe, TX 77304For SaleMLS ID #61674034, Terese Yates, CB&A, Realtors. HAR
- $499,9904 bd4 ba2.9k sqft16543 Mandora Ln, Conroe, TX 77302New ConstructionHAR
- $475,0003 bd3 ba2.1k sqft4273 Grand Oaks Wind, Spring, TX 77386For SaleMLS ID #60924992, Jon Shuler, Realty ONE Group Iconic. HAR
- $409,9004 bd4 ba2.9k sqft17351 Merigold Heights Dr, Conroe, TX 77302For SaleMLS ID #66666257, Mary Dorsey, Mary Dorsey. HAR
- $498,9904 bd4 ba2.5k sqft18606 Rumba Ct, Conroe, TX 77302New ConstructionHAR
- $485,0004 bd3 ba2.6k sqft228 W Netleaf Ct, Montgomery, TX 77316For SaleMLS ID #82469617, Diane Kink, Keller Williams Realty The Woodlands. HAR
- $499,9904 bd3 ba2.3k sqft9034 Babbling Brook Dr, Montgomery, TX 77316New ConstructionHAR
- $519,9904 bd3 ba2.4k sqft9018 Babbling Brook Dr, Montgomery, TX 77316New ConstructionHAR
- $397,9904 bd3 ba1.9k sqft13051 Wandering Ridge Ln, Conroe, TX 77302New ConstructionHAR
- $529,9904 bd5 ba3k sqft157 Peel Point Dr, Montgomery, TX 77356New ConstructionMLS ID #91549962, Bradley Tiffan, Legend Home Corporation. HAR
- $427,9904 bd3 ba2.3k sqft13126 Bridge Crest Dr, Conroe, TX 77302New ConstructionHAR
- $414,6504 bd3 ba2.5k sqft17167 Crimson Crest Dr, Conroe, TX 77302For SaleMLS ID #88836682, Devida Jarvis, Keller Williams Realty The Woodlands. HAR
- $534,9904 bd5 ba3k sqft181 Peel Point Dr, Montgomery, TX 77356New ConstructionMLS ID #31448550, Bradley Tiffan, Legend Home Corporation. HAR
- $410,7904 bd3 ba2.3k sqft12974 Soaring Forest Dr, Conroe, TX 77302New ConstructionMLS ID #50581744, Dina Verteramo, Highland Homes Realty. HAR
