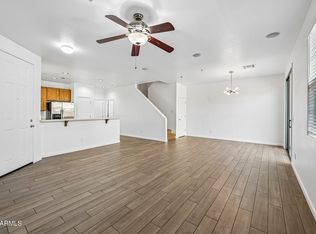
This Quiet Community is well maintained with a beautiful pool area and shady park. Skylights make this 3 bedroom townhome light and bright. Relax in your Private fenced backyard or your charming courtyard off the master suite. Master bath has walk in closet and double vanity. Kitchen has granite countertops and stainless appliances, refrigerator stays too. Wood burning fireplace in the living room, vaulted ceilings and separate dining area with bay window plus a wet bar. Inside laundry with washer and dryer included. Two car garage with attached cabinets and laundry sink. New AC in 2025. Walkway to Pool Area just across from the driveway. Conveniently located near the US-60, shopping, restaurants and entertainment. Come see you new home!
Pending
$355,000
3510 E HAMPTON Avenue #85, Mesa, AZ 85204
3beds
1,456sqft
:
Get pre-qualified$2,332/mo
Townhouse
Built in 1987
4,018 Square Feet Lot
$-- Zestimate®
$244/sqft
$195/mo HOA
What's special
Beautiful pool areaPrivate fenced backyardWet barShady parkVaulted ceilingsRefrigerator stays
- 20 days |
- 700 |
- 36 |
Likely to sell faster than
Zillow last checked:
Listing updated:
Listed by:
Carrie L Bogert 602-625-5182,
Russ Lyon Sotheby's International Realty
Source: ARMLS,MLS#: 7051812
Facts & features
Interior
Bedrooms & bathrooms
- Bedrooms: 3
- Bathrooms: 2
- Full bathrooms: 2
Primary bedroom
- Area: 188.5
- Dimensions: 14.50 x 13.00
Bedroom 2
- Area: 105
- Dimensions: 10.50 x 10.00
Bedroom 3
- Area: 110
- Dimensions: 11.00 x 10.00
Dining room
- Area: 117
- Dimensions: 13.00 x 9.00
Kitchen
- Area: 128.25
- Dimensions: 13.50 x 9.50
Living room
- Area: 240
- Dimensions: 16.00 x 15.00
Heating
- Heat Pump
Cooling
- Heat Pump
Appliances
- Included: Dryer, Washer, Refrigerator, Built-in Microwave, Dishwasher, Disposal, Electric Range, Electric Oven
- Laundry: Inside
Features
- Granite Counters, Double Vanity, Eat-in Kitchen, No Interior Steps, Vaulted Ceiling(s), 3/4 Bath Master Bdrm
- Flooring: Laminate, Tile
- Windows: Screens, Skylight(s), Double Pane Windows
- Has basement: No
- Number of fireplaces: 1
- Fireplace features: Wood Burning, Living Room
- Common walls with other units/homes: 1 Common Wall
Interior area
- Total structure area: 1,456
- Total interior livable area: 1,456 sqft
Property
Parking
- Total spaces: 4
- Parking features: Attached, Garage Door Opener, Direct Access, Attch'd Gar Cabinets
- Attached garage spaces: 2
- Uncovered spaces: 2
Features
- Stories: 1
- Patio & porch: Covered
- Exterior features: Private Yard
- Spa features: None
- Fencing: Back Yard,Block
Lot
- Size: 4,018 Square Feet
- Features: North/South Exposure, Sprinklers In Rear, Sprinklers In Front, Desert Back, Desert Front
Details
- Parcel number: 14058271A
Construction
Type & style
- Home type: Townhouse
- Architectural style: Ranch
- Property subtype: Townhouse
- Attached to another structure: Yes
Materials
- Stucco, Wood Frame, Painted
- Roof: Tile
Condition
- Year built: 1987
Utilities & green energy
- Sewer: Public Sewer
- Water: City Water
Community & HOA
Community
- Features: Pool
- Subdivision: DANA RANCH VILLAS LOT 1-133 TR A-L
HOA
- Has HOA: Yes
- Services included: Maintenance Grounds, Front Yard Maint
- HOA fee: $195 monthly
- HOA name: Dana Ranch Villas
- HOA phone: 480-967-7182
Location
- Region: Mesa
Financial & listing details
- Price per square foot: $244/sqft
- Tax assessed value: $307,600
- Annual tax amount: $1,281
- Date on market: 7/9/2026
- Cumulative days on market: 20 days
- Listing terms: Cash,Conventional,FHA,VA Loan
- Ownership: Fee Simple
- Road surface type: Asphalt
Estimated market value
Not available
Estimated sales range
Not available
Not available
Price history
| Date | Event | Price |
|---|---|---|
| 7/23/2026 | Pending sale | $355,000$244/sqft |
Source:  ARMLS #7051812 Report a problem ARMLS #7051812 Report a problem | ||
| 7/9/2026 | Listed for sale | $355,000-1.9%$244/sqft |
Source: ARMLS #7051812 Report a problem | ||
| 12/16/2022 | Sold | $362,000-1.9%$249/sqft |
Source: ARMLS #6482348 Report a problem | ||
| 11/17/2022 | Pending sale | $368,900$253/sqft |
Source: ARMLS #6482348 Report a problem | ||
| 10/27/2022 | Listed for sale | $368,900+251.3%$253/sqft |
Source: ARMLS #6482348 Report a problem | ||
| 8/14/1997 | Sold | $105,000+15.4%$72/sqft |
Source: Public Record Report a problem | ||
| 6/8/1994 | Sold | $91,000$63/sqft |
Source: Public Record Report a problem | ||
Public tax history
| Year | Property taxes | Tax assessment |
|---|---|---|
| 2025 | $1,274 +0.1% | $30,760 -8.7% |
| 2024 | $1,273 +56.2% | $33,680 +280.6% |
| 2023 | $815 -3.2% | $8,850 |
| 2022 | $841 -10.5% | $8,850 |
| 2021 | $940 +9% | $8,850 |
| 2020 | $863 +20% | $8,850 |
| 2019 | $719 | $8,850 |
| 2018 | $719 +2.8% | $8,850 |
| 2017 | $700 -1.6% | $8,850 |
| 2016 | $711 +4.6% | $8,850 |
| 2015 | $680 | $8,850 |
| 2014 | -- | $8,850 +7.9% |
| 2013 | -- | $8,200 -7.3% |
| 2012 | -- | $8,850 |
| 2011 | -- | $8,850 |
| 2010 | -- | $8,850 |
| 2009 | -- | $8,850 |
| 2008 | -- | $8,850 |
| 2007 | -- | $8,850 |
| 2006 | -- | $8,850 |
| 2005 | -- | $8,850 |
| 2004 | -- | $8,850 -7.3% |
| 2003 | -- | $9,550 +7.9% |
| 2002 | -- | $8,850 |
Find assessor info on the county website
Monthly payment
Est. payment
Payment breakdown
Explore the cost of this home by adjusting the details. Changes won't be saved.Climate risks
Neighborhood: Dana Ranch Villas
Nearby schools
GreatSchools rating
- 6/10Porter Elementary SchoolGrades: PK-6Distance: 0.9 mi
- 2/10Taylor Junior High SchoolGrades: 7-9Distance: 1 mi
- 6/10Mesa High SchoolGrades: 9-12Distance: 2.3 mi
Schools provided by the listing agent
- Elementary: Porter Elementary School
- Middle: Taylor Junior High School
- High: Mesa High School
- District: Mesa Unified District
Source: ARMLS. This data may not be complete. We recommend contacting the local school district to confirm school assignments for this home.
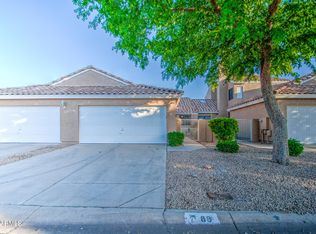
- $310,0002 bd2 ba1.1k sqft3510 E Hampton Ave UNIT 88, Mesa, AZ 85204Sold

- $320,5002 bd2 ba1.1k sqft3510 E Hampton Ave UNIT 89, Mesa, AZ 85204Off Market
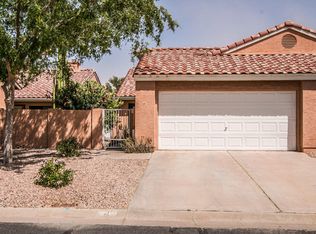
- $336,5002 bd2 ba1.2k sqft3510 E Hampton Ave UNIT 4, Mesa, AZ 85204Off Market
- $331,2002 bd2 ba1.2k sqft3510 E Hampton Ave UNIT 6, Mesa, AZ 85204Off Market

- $356,1002 bd2 ba1.2k sqft3510 E Hampton Ave UNIT 7, Mesa, AZ 85204Off Market
- $335,6002 bd2 ba1.2k sqft3510 E Hampton Ave UNIT 8, Mesa, AZ 85204Off Market
- $340,400-- bd2 ba1.2k sqft3510 E Hampton Ave UNIT 9, Mesa, AZ 85204Off Market
- $440,4003 bd2 ba1.4k sqft3510 E Hampton Ave UNIT 10, Mesa, AZ 85204Off Market
A local agent can set up tours, give advice and negotiate with sellers.
Similar homes
- $365,0003 bd2 ba1.3k sqft1350 S GREENFIELD Road #1202, Mesa, AZ 85206For Sale
 MLS ID #7057771, Heather Openshaw, Keller Williams Integrity First Realty. ARMLS
 - $336,0003 bd2 ba1.1k sqft1261 E HARMONY Circle, Mesa, AZ 85204For Sale
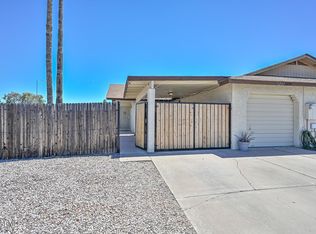 MLS ID #7049376, Rebecca L Minks, West USA Realty. ARMLS
 - $344,9002 bd2 ba1.2k sqft2059 E BROWN Road #16, Mesa, AZ 85213For Sale
 MLS ID #7049140, Amanda Harper, My Home Group Real Estate. ARMLS
 - $345,0003 bd3 ba1.4k sqft1255 S RIALTO -- #165, Mesa, AZ 85209For Sale
 MLS ID #7054797, Michael Hernandez, Your Home Sold Guaranteed Realty. ARMLS
 - $280,0003 bd2 ba1.4k sqft482 LEISURE WORLD --, Mesa, AZ 85206For SaleMLS ID #7056661, Victor Teye Jr., Real Broker. ARMLS
- $380,0003 bd2 ba1.9k sqft4854 E CALYPSO Avenue, Mesa, AZ 85206For SaleMLS ID #7052084, Kyna Morris, Coldwell Banker Realty. ARMLS
- $394,9004 bd2 ba1.5k sqft1811 S 39TH Street #1, Mesa, AZ 85206For SaleMLS ID #7037066, Sharon Kotsonas, HomeSmart. ARMLS
- $425,0003 bd2 ba1.5k sqft2056 E Delta Avenue, Mesa, AZ 85204For SaleMLS ID #7035350, Kriste Melcher, My Home Group Real Estate. ARMLS
- $349,9004 bd2 ba1.6k sqft204 E HAMPTON Avenue, Mesa, AZ 85210For SaleMLS ID #7052442, Matthew R Firek, Fathom Realty Elite. ARMLS
- $474,9004 bd3 ba1.9k sqft3050 E GABLE Avenue, Mesa, AZ 85204For SaleMLS ID #7021954, Robert Rosenthal, West USA Realty. ARMLS
- $380,0003 bd2 ba1.2k sqft8833 E DALLAS Street, Mesa, AZ 85207For SaleMLS ID #7058102, R McClain Blackburn, My Home Group Real Estate. ARMLS
- $400,0002 bd2 ba1.4k sqft1235 N Sunnyvale Street #94, Mesa, AZ 85205For SaleMLS ID #7044231, Kelly A Courvisier, HomeSmart. ARMLS
- $329,9003 bd2 ba1.1k sqft6610 E UNIVERSITY Drive #111, Mesa, AZ 85205For SaleMLS ID #6964456, Dan Kilde, West USA Realty. ARMLS
- $410,0003 bd2 ba1.3k sqft962 E VAUGHN Avenue, Gilbert, AZ 85234For SaleMLS ID #7037451, Maxwell Casey, Gentry Real Estate. ARMLS
- $348,0003 bd2 ba1.3k sqft1725 N DATE -- #70, Mesa, AZ 85201For SaleMLS ID #7044484, Tara Jones, Opendoor Brokerage, LLC. ARMLS
- $265,0002 bd2 ba1.1k sqft2064 S FARNSWORTH Drive #7, Mesa, AZ 85209For SaleMLS ID #7056176, Roxanne Pierson, HomeSmart. ARMLS
- $369,0003 bd3 ba1.4k sqft1123 E FREMONT Drive, Tempe, AZ 85282For SaleMLS ID #7043577, Hilary C Sutter, My Home Group Real Estate. ARMLS
- $360,0003 bd3 ba1.7k sqft1407 E MALIBU Drive, Tempe, AZ 85282For SaleMLS ID #7030960, Steele Notarpole-Mercer, Citiea. ARMLS
- $379,9003 bd2 ba1.4k sqft10431 E BRAMBLE Avenue, Mesa, AZ 85208For SaleMLS ID #7052730, Isis Pedraza Briones, HomeSmart. ARMLS
- $439,0003 bd2 ba1.4k sqft2059 E BROWN Road #79, Mesa, AZ 85213For SaleMLS ID #7041955, Sabrina Essaff, HomeSmart. ARMLS
