Welcome to this spacious four-bedroom, two-and-a-half-bath single-residence home located in Kernodle Landing, Burlington, NC. Situated on a generous lot spanning nearly half an acre, this property provides ample outdoor space for numerous possibilities. The home offers a two-car garage for convenient vehicle storage and parking. With four bedrooms and multiple bathrooms, this residence accommodates various lifestyle needs and provides flexibility for work, guests, or personal pursuits. This well-proportioned home in Kernodle Landing presents an excellent opportunity for those seeking substantial living space and land in the Burlington area.
Pending
Price cut: $44.5K (6/25)
$459,990
3512 Kirkland Ct, Burlington, NC 27217
4beds
2,612sqft
:
Get pre-qualified$2,727/mo
Single Family Residence, Residential
Built in 2026
1.13 Acres Lot
$459,600 Zestimate®
$176/sqft
$40/mo HOA
What's special
Substantial living spaceAmple outdoor space
- 50 days |
- 43 |
- 1 |
Likely to sell faster than
Zillow last checked:
Listing updated:
Listed by:
Susan Jensen 336-207-4744,
WINDSOR REAL ESTATE GROUP,
William E Sims 336-864-6251,
WINDSOR REAL ESTATE GROUP
Source: Doorify MLS,MLS#: 10175477
Facts & features
Interior
Bedrooms & bathrooms
- Bedrooms: 4
- Bathrooms: 3
- Full bathrooms: 2
- 1/2 bathrooms: 1
Heating
- None
Cooling
- Central Air
Appliances
- Included: Dishwasher, Disposal, Gas Cooktop, Gas Water Heater, Range, Stainless Steel Appliance(s), Tankless Water Heater
- Laundry: Main Level
Features
- Coffered Ceiling(s), Double Vanity, Eat-in Kitchen, Open Floorplan, Pantry, Master Downstairs, Quartz Counters, Smooth Ceilings, Walk-In Closet(s)
- Flooring: Carpet, Vinyl, Tile
- Number of fireplaces: 1
- Fireplace features: Gas
- Common walls with other units/homes: No Common Walls
Interior area
- Total structure area: 2,612
- Total interior livable area: 2,612 sqft
- Finished area above ground: 2,612
- Finished area below ground: 0
Property
Parking
- Total spaces: 2
- Parking features: Garage - Attached
- Attached garage spaces: 2
Features
- Levels: Two
- Stories: 2
- Has view: Yes
Lot
- Size: 1.13 Acres
Details
- Parcel number: 179544
- Special conditions: Standard
Construction
Type & style
- Home type: SingleFamily
- Architectural style: Transitional
- Property subtype: Single Family Residence, Residential
Materials
- Vinyl Siding
- Roof: Shingle
Condition
- New construction: Yes
- Year built: 2026
- Major remodel year: 2026
Details
- Builder name: Stanley Martin Homes
Utilities & green energy
- Sewer: Septic Tank
- Water: Well
Community & HOA
Community
- Subdivision: Kernodle Landing
HOA
- Has HOA: Yes
- Services included: Maintenance Grounds, Road Maintenance
- HOA fee: $40 monthly
Location
- Region: Burlington
Financial & listing details
- Price per square foot: $176/sqft
- Annual tax amount: $167
- Date on market: 6/20/2026
- Road surface type: Paved
Estimated market value
$459,600
$437,000 - $483,000
$2,596/mo
Price history
| Date | Event | Price |
|---|---|---|
| 7/3/2026 | Pending sale | $459,990$176/sqft |
Source:  Doorify MLS #10175477 Report a problem Doorify MLS #10175477 Report a problem | ||
| 6/25/2026 | Price change | $459,990-8.8%$176/sqft |
Source: Doorify MLS #10175477 Report a problem | ||
| 6/20/2026 | Listed for sale | $504,470$193/sqft |
Source: Doorify MLS #10175477 Report a problem | ||
Public tax history
Tax history is unavailable.
Monthly payment
Est. payment
Payment breakdown
Explore the cost of this home by adjusting the details. Changes won't be saved.Climate risks
Neighborhood: 27217
Nearby schools
GreatSchools rating
- 7/10Altamahaw Ossipee ElementaryGrades: K-5Distance: 2.5 mi
- 6/10Western MiddleGrades: 6-8Distance: 1.4 mi
- 7/10Western Alamance HighGrades: 9-12Distance: 1.1 mi
Schools provided by the listing agent
- Elementary: Alamance Burlington - Altamahaw Ossipee Elementary
- Middle: Alamance Burlington - Western Alamance Middle
- High: Alamance - Western Alamance
Source: Doorify MLS. This data may not be complete. We recommend contacting the local school district to confirm school assignments for this home.
- $594,4004 bd4 ba3k sqft1728 Gerringer Mill Rd, Burlington, NC 27217Off Market
- $459,9904 bd3 ba2.6k sqft3505 Kirkland Ct, Burlington, NC 27217New Construction
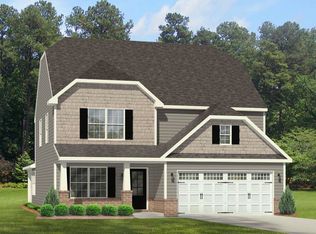
- $506,9005 bd4 ba3k sqft3515 Kirkland Ct, Burlington, NC 27217Off Market

- $461,2004 bd4 ba3k sqft1520 Reese Ct, Burlington, NC 27217Off Market
- $459,5004 bd3 ba2.6k sqft3504 Kirkland Ct, Burlington, NC 27217Off Market
- $459,0004 bd3 ba2.6k sqft1755 Gerringer Mill Rd, Burlington, NC 27217Off Market
- $470,6844 bd3 ba2.6k sqft1671 Gerringer Mill Rd, Burlington, NC 27217New Construction
- $448,3304 bd3 ba2.2k sqft1645 Gerringer Mill Rd, Burlington, NC 27217New Construction
A local agent can set up tours, give advice and negotiate with sellers.
Similar homes
- $399,7704 bd3 ba2k sqftStoddard II - E, Burlington, NC 27217New Construction
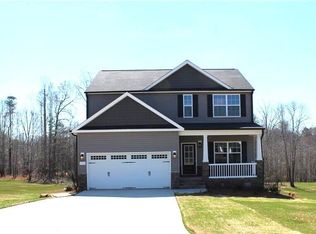
 Doorify MLS
 - from $328,9904 bd2 ba2.1k sqftGreensboro Plan, Brassfield Meadows, Burlington, NC 27217New Construction
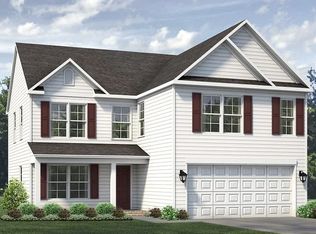 Keystone Homes NC
 - $359,2814 bd3 ba2.2k sqft275 Plains Dr, Burlington, NC 27217New Construction

 Triad MLS
 - $330,0003 bd3 ba2.6k sqft219 Trimble Dr, Elon, NC 27244For Sale
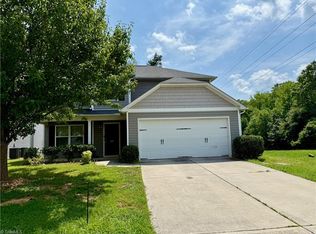 MLS ID #1229913, Jose N. Lagunas. Triad MLS
 - $339,0714 bd3 ba1.9k sqft278 Plains Dr, Burlington, NC 27217New ConstructionMLS ID #1217187, W. Scott Wallace. Triad MLS
- $462,9854 bd3 ba2.3k sqft2003 Darrell Dr, Graham, NC 27253New ConstructionTriad MLS
- $455,0004 bd4 ba2.5k sqft2133 Channel St, Graham, NC 27253New ConstructionTriad MLS
- from $315,9904 bd2 ba2k sqftSouthport Plan, Brassfield Meadows, Burlington, NC 27217New ConstructionKeystone Homes NC
- $486,3474 bd4 ba2.7k sqft2128 Channel St, Graham, NC 27253New ConstructionTriad MLS
- from $475,4904 bd3 ba2.9k sqftLanier Plan, Owen Park, Gibsonville, NC 27249New ConstructionDRB Homes
- $434,5244 bd3 ba2.6k sqft810 Council Ridge Rd, Graham, NC 27253New ConstructionTriad MLS
- $460,0005 bd4 ba2.6k sqft3016 Bayou St, Graham, NC 27253New ConstructionTriad MLS
- $429,9003 bd3 ba2.1k sqft6803 McPherson Clay Rd, Liberty, NC 27298New ConstructionMLS ID #1227229, James Kensky. Triad MLS
- $495,0004 bd3 ba3k sqft3030 Bayou St, Graham, NC 27253New ConstructionTriad MLS
- from $440,4904 bd3 ba2.1k sqftMiddleton Plan, Owen Park, Gibsonville, NC 27249New ConstructionDRB Homes
- from $449,6003 bd3 ba2.2k sqftHAVEN II Plan, Tupelo Junction, Mebane, NC 27302New ConstructionDrees Homes
- from $372,9904 bd3 ba2.6k sqftSALEM Plan, The Estates at Edinborough, Gibsonville, NC 27249New ConstructionDR Horton
- $420,2554 bd3 ba2.3k sqft816 Council Ridge Rd, Graham, NC 27253New ConstructionTriad MLS
- $445,0003 bd3 ba2.4k sqft2127 Channel St, Graham, NC 27253New ConstructionTriad MLS
- from $317,9904 bd2 ba1.9k sqftBurlington Plan, Brassfield Meadows, Burlington, NC 27217New ConstructionKeystone Homes NC
