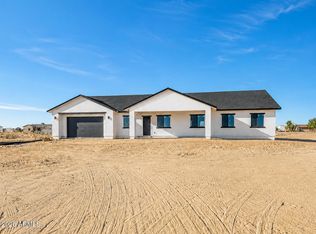
Imagine coming home to wide open Arizona skies, room to breathe and the freedom of over an acre with no HOA. This brand new 2026 home built by a licensed contractor blends modern comfort with peaceful rural living. 4 bed/2.5 bath, 10 ft ceilings & 8 ft doors-open and inviting throughout. Designer kitchen features a stunning quartz island, custom cabinetry & built-in appliances. Primary suite is a true retreat with freestanding soaking tub & walk in closet. Outside, space for horses, RVs & toys plus an oversized 30x24 3 car garage with 240V/50A outlet. About 1 mile to Arlington Elementary with easy access to Buckeye & the West Valley. Seller is offering a $2,500 landscaping credit + refrigerator and concessions with an accepted offer. FHA, VA & USDA financing welcome.
Pending
$498,500
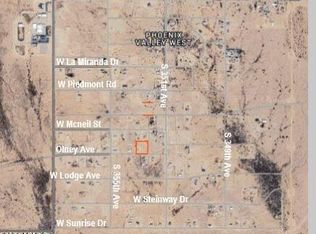
35122 W OLNEY Avenue, Arlington, AZ 85322
4beds
2,147sqft
Single Family Residence
Built in 2026
1.11 Acres Lot
$-- Zestimate®
$232/sqft
$-- HOA
What's special
Stunning quartz islandBuilt-in appliancesWalk in closetDesigner kitchenCustom cabinetryFreestanding soaking tub
- 97 days
- 333
- 13
Zillow last checked:
Listing updated:
Listed by:
Michelle Velazquez 623-300-4539,
EMG Real Estate
Source: ARMLS,MLS#: 7066579
Facts & features
Interior
Bedrooms & bathrooms
- Bedrooms: 4
- Bathrooms: 3
- Full bathrooms: 2
- 1/2 bathrooms: 1
Heating
- Heat Pump
Cooling
- Heat Pump, Programmable Thmstat
Appliances
- Included: Washer/Dryer Stacked, Refrigerator, Built-in Microwave, Dishwasher, Disposal, Electric Oven, Electric Cooktop, Built-In Electric Oven
Features
- Pantry, Quartz Countertops, Double Vanity, Kitchen Island, Full Bth Master Bdrm, Separate Shwr & Tub
- Flooring: Laminate, Tile
- Has basement: No
- Has fireplace: No
Interior area
- Total structure area: 2,147
- Total interior livable area: 2,147 sqft
Property
Parking
- Total spaces: 7
- Parking features: Attached
- Attached garage spaces: 3
- Uncovered spaces: 4
Features
- Stories: 1
- Patio & porch: Covered
- Spa features: None
- Fencing: None
- Has view: Yes
- View description: Desert
Lot
- Size: 1.11 Acres
- Features: Dirt Front, Dirt Back
Details
- Parcel number: 40142166
- Horses can be raised: Yes
Construction
Type & style
- Home type: SingleFamily
- Architectural style: Ranch
- Property subtype: Single Family Residence
Materials
- Spray Foam Insulation, Synthetic Stucco
- Foundation: Slab
- Roof: Composition
Condition
- Year built: 2026
Details
- Warranty included: Yes
Utilities & green energy
- Electric: 220 Volts in Kitchen
- Water: Pvt Water Company
Community & HOA
Community
- Security: Security System Owned
- Subdivision: PHOENIX VALLEY WEST 1
HOA
- Has HOA: No
- Services included: No Fees
Location
- Region: Arlington
Financial & listing details
- Price per square foot: $232/sqft
- Tax assessed value: $28,400
- Annual tax amount: $136
- Date on market: 6/4/2026
- Cumulative days on market: 97 days
- Listing terms: Cash,Conventional,FHA,USDA Loan,VA Loan
- Ownership: Fee Simple
- Electric utility on property: Yes
- Road surface type: Gravel
Estimated market value
Not available
Estimated sales range
Not available
Not available
Price history
| Date | Event | Price |
|---|---|---|
| 8/26/2026 | Pending sale | $498,500$232/sqft |
Source:  ARMLS #7066579 Report a problem ARMLS #7066579 Report a problem | ||
| 8/14/2026 | Listed for sale | $498,500-3.2%$232/sqft |
Source: ARMLS #7066579 Report a problem | ||
| 8/14/2026 | Listing removed | $514,900$240/sqft |
Source: ARMLS #7037499 Report a problem | ||
| 6/30/2026 | Price change | $514,900-1%$240/sqft |
Source: ARMLS #7037499 Report a problem | ||
| 6/4/2026 | Listed for sale | $520,000+1055.6%$242/sqft |
Source: ARMLS #7037499 Report a problem | ||
| 1/30/2025 | Sold | $45,000+79.3%$21/sqft |
Source: Public Record Report a problem | ||
| 12/6/2024 | Sold | $25,097+25.5%$12/sqft |
Source: Public Record Report a problem | ||
| 3/7/2005 | Sold | $20,000$9/sqft |
Source: Public Record Report a problem | ||
Public tax history
| Year | Property taxes | Tax assessment |
|---|---|---|
| 2025 | $84 +1.6% | $4,260 -12.3% |
| 2024 | $83 +2.9% | $4,860 +335.1% |
| 2023 | $80 -33.4% | $1,117 -55.7% |
| 2022 | $121 +0.5% | $2,520 +19.1% |
| 2021 | $120 -1.7% | $2,115 +20.5% |
| 2020 | $122 +17.9% | $1,755 +19.4% |
| 2019 | $104 | $1,470 |
| 2018 | $104 +3.7% | $1,470 +19.5% |
| 2017 | $100 +3.2% | $1,230 +17.1% |
| 2016 | $97 +5% | $1,050 +23.8% |
| 2015 | $92 | $848 +10.4% |
| 2014 | -- | $768 +20% |
| 2003 | -- | $640 |
| 2002 | -- | $640 |
Find assessor info on the county website
Monthly payment
Est. payment
Payment breakdown
Explore the cost of this home by adjusting the details. Changes won't be saved.Climate risks
Neighborhood: 85322
Nearby schools
Schools provided by the listing agent
- Elementary: Arlington Elementary School
- Middle: Arlington Elementary School
- High: Buckeye Union High School
- District: Arlington Elementary District
Source: ARMLS. This data may not be complete. We recommend contacting the local school district to confirm school assignments for this home.
Similar homes
- $490,0004 bd2 ba1.8k sqft9621 S 351ST Avenue, Arlington, AZ 85322New Construction
 MLS ID #7049412, Olinda Vargas, eXp Realty. ARMLS
 - $548,9005 bd3 ba2.4k sqft33112 W DOBBINS Road, Tonopah, AZ 85354New Construction
 MLS ID #7047521, Cinthia Castro Blanco, DeLex Realty. ARMLS
 - $459,0004 bd2 ba1.9k sqft3919 S 336TH Avenue, Tonopah, AZ 85354For Sale
 MLS ID #7067325, Sofia Villa Villarreal, DeLex Realty. ARMLS
 - $275,0003 bd2 ba1.6k sqft35485 W PASEO Way, Arlington, AZ 85322For Sale
 MLS ID #7070338, Marisol Ramos-Magana, Realty of America LLC. ARMLS
