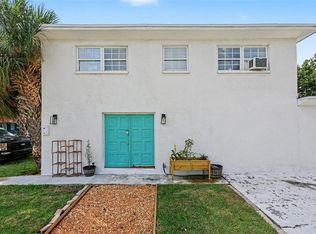
Looking for the perfect getaway spot in Tampa, Florida? Look no further! We have an incredible full remodel bungalow just minutes away from Downtown, the Airport, and the stunning Clearwater and St. Pete Beaches. This beautiful bungalow has been fully restored to its former glory offering a charming and cozy atmosphere that will make you feel right at home.This property also offers the unique option to have two separate units, each with its own private entrance, HVCA, washer and dryer connections, and a fully equipped kitchen. Imagine the possibilities! You can choose to utilize both units for an amazing AirBnB opportunity, allowing you to generate income while providing a memorable experience for your guests. Alternatively, you can live in one side and rent out the other, creating a fantastic investment opportunity that will help you build wealth for the future. Located in the vibrant city of Tampa, this bungalow is surrounded by endless entertainment options, delicious dining spots, and a thriving cultural scene. Whether you're looking to explore the bustling city life or relax on the pristine beaches, this location offers the best of both worlds. Don't miss out on this incredible opportunity to own a fully restored bungalow with the potential for additional income. Act fast and make this dream property yours today! Contact us for more information and to schedule a private tour.
For sale
$418,987
3513 N 9TH STREET, TAMPA, FL 33605
3beds
1,782sqft
Single Family Residence
Built in 1923
5,400 Square Feet Lot
$-- Zestimate®
$235/sqft
$-- HOA
What's special
Washer and dryer connectionsCharming and cozy atmosphereFully equipped kitchenFully restored bungalow
- 26 days
- 521
- 85
Likely to sell faster than
Zillow last checked:
Listing updated:
Listed by:
Bertram Nkya 210-268-4166,
A BETTER LIFE REALTY 727-521-7378
Source: Stellar MLS,MLS#: TB8549566 Originating MLS: Suncoast Tampa
Originating MLS: Suncoast Tampa
Facts & features
Interior
Bedrooms & bathrooms
- Bedrooms: 3
- Bathrooms: 2
- Full bathrooms: 2
Primary bedroom
- Features: Built-in Closet
- Level: First
- Area: 176 Square Feet
- Dimensions: 16x11
Bedroom 1
- Features: Built-in Closet
- Level: First
- Area: 120 Square Feet
- Dimensions: 12x10
Bedroom 2
- Features: Built-in Closet
- Level: First
- Area: 132 Square Feet
- Dimensions: 12x11
Bathroom 1
- Level: First
- Area: 132 Square Feet
- Dimensions: 12x11
Bathroom 2
- Level: First
- Area: 100 Square Feet
- Dimensions: 10x10
Balcony porch lanai
- Level: First
- Area: 306 Square Feet
- Dimensions: 34x9
Dining room
- Level: First
- Area: 192 Square Feet
- Dimensions: 16x12
Kitchen
- Level: First
- Area: 96 Square Feet
- Dimensions: 12x8
Living room
- Level: First
- Area: 300 Square Feet
- Dimensions: 20x15
Heating
- Central, Heat Pump
Cooling
- Central Air
Appliances
- Included: Dishwasher, Disposal, Microwave, Range, Refrigerator
- Laundry: Inside, Laundry Closet
Features
- Crown Molding, High Ceilings, Open Floorplan, Primary Bedroom Main Floor
- Flooring: Ceramic Tile, Laminate
- Has fireplace: Yes
- Fireplace features: Decorative
Interior area
- Total structure area: 2,388
- Total interior livable area: 1,782 sqft
Video & virtual tour
Property
Parking
- Total spaces: 1
- Parking features: Carport
- Carport spaces: 1
Features
- Levels: One
- Stories: 1
- Patio & porch: Porch
- Exterior features: Private Entrance, Private Mailbox, Private Yard
- Fencing: Fenced,Wood
Lot
- Size: 5,400 Square Feet
- Dimensions: 50 x 108
Details
- Parcel number: A0729194MK00000200005.0
- Zoning: RS-50
- Special conditions: None
Construction
Type & style
- Home type: SingleFamily
- Property subtype: Single Family Residence
Materials
- Brick
- Foundation: Crawlspace
- Roof: Shingle
Condition
- New construction: No
- Year built: 1923
Utilities & green energy
- Sewer: Public Sewer
- Water: Public
- Utilities for property: Cable Available, Electricity Available, Electricity Connected, Public, Sewer Available, Water Connected
Community & HOA
Community
- Pet fee: $0 monthly
- Subdivision: FRANCIS
HOA
- Has HOA: No
Location
- Region: Tampa
Financial & listing details
- Price per square foot: $235/sqft
- Tax assessed value: $191,326
- Annual tax amount: $4,081
- Date on market: 9/18/2026
- Cumulative days on market: 26 days
- Listing terms: Cash,Conventional,FHA,VA Loan
- Ownership: Fee Simple
- Total actual rent: 0
- Electric utility on property: Yes
- Road surface type: Asphalt
Estimated market value
Not available
Estimated sales range
Not available
Not available
Price history
| Date | Event | Price |
|---|---|---|
| 9/28/2026 | Price change | $1,450-40.8%$1/sqft |
Source: Zillow Rentals Report a problem | ||
| 9/28/2026 | Price change | $2,450+6.5%$1/sqft |
Source: Zillow Rentals Report a problem | ||
| 9/18/2026 | Listed for sale | $418,987+104.9%$235/sqft |
Source:  Stellar MLS #TB8549566 Report a problem Stellar MLS #TB8549566 Report a problem | ||
| 9/17/2026 | Price change | $2,300+39.4%$1/sqft |
Source: Zillow Rentals Report a problem | ||
| 8/14/2026 | Price change | $1,650-28.3%$1/sqft |
Source: Zillow Rentals Report a problem | ||
| 8/14/2026 | Listed for rent | $2,300$1/sqft |
Source: Zillow Rentals Report a problem | ||
| 8/14/2026 | Listing removed | $2,300$1/sqft |
Source: Zillow Rentals Report a problem | ||
| 4/20/2026 | Price change | $2,300-11.5%$1/sqft |
Source: Zillow Rentals Report a problem | ||
| 3/28/2026 | Listed for rent | $2,600+57.6%$1/sqft |
Source: Zillow Rentals Report a problem | ||
| 7/3/2025 | Listing removed | $1,650$1/sqft |
Source: Zillow Rentals Report a problem | ||
| 6/5/2025 | Listed for rent | $1,650-28.3%$1/sqft |
Source: Zillow Rentals Report a problem | ||
| 12/16/2024 | Listing removed | $204,500-47.6%$115/sqft |
Source: Stellar MLS #T3328058 Report a problem | ||
| 10/14/2024 | Listing removed | $2,300$1/sqft |
Source: Zillow Rentals Report a problem | ||
| 3/16/2024 | Listing removed | -- |
Source: Zillow Rentals Report a problem | ||
| 3/12/2024 | Listed for rent | $2,300$1/sqft |
Source: Zillow Rentals Report a problem | ||
| 3/12/2024 | Listing removed | -- |
Source: Zillow Rentals Report a problem | ||
| 1/26/2024 | Price change | $2,300-8%$1/sqft |
Source: Zillow Rentals Report a problem | ||
| 11/28/2023 | Listed for rent | $2,500$1/sqft |
Source: Zillow Rentals Report a problem | ||
| 11/2/2023 | Listing removed | -- |
Source: Stellar MLS #U8209480 Report a problem | ||
| 8/16/2023 | Pending sale | $390,000$219/sqft |
Source: Stellar MLS #U8209480 Report a problem | ||
| 8/7/2023 | Listed for sale | $390,000+67.9%$219/sqft |
Source: Stellar MLS #U8209480 Report a problem | ||
| 12/17/2021 | Sold | $232,290+13.6%$130/sqft |
Source: Public Record Report a problem | ||
| 11/17/2021 | Price change | $204,500-2.6%$115/sqft |
Source: Stellar MLS #T3328058 Report a problem | ||
| 10/26/2021 | Listed for sale | $210,000+624.1%$118/sqft |
Source: Stellar MLS #T3328058 Report a problem | ||
| 12/23/1997 | Sold | $29,000$16/sqft |
Source: Public Record Report a problem | ||
Public tax history
| Year | Property taxes | Tax assessment |
|---|---|---|
| 2025 | $4,081 +3.9% | $191,326 |
| 2024 | $3,928 +10.8% | $191,326 +12.7% |
| 2023 | $3,544 +3.4% | $169,766 +4.3% |
| 2022 | $3,428 +506.4% | $162,777 +314.9% |
| 2021 | $565 +3.7% | $39,234 +1.4% |
| 2020 | $545 +6.7% | $38,692 +2.3% |
| 2019 | $511 | $37,822 +1.9% |
| 2018 | $511 +5.6% | $37,117 -43.7% |
| 2017 | $484 +6% | $65,938 +85.2% |
| 2016 | $456 +6.8% | $35,606 +0.7% |
| 2015 | $427 +57.9% | $35,358 +0.8% |
| 2014 | $271 | $35,077 +1.5% |
| 2013 | $271 +6.9% | $34,559 +1.7% |
| 2012 | $253 -34.5% | $33,981 -15.4% |
| 2011 | $387 -23.7% | $40,148 -12.4% |
| 2010 | $507 -32.9% | $45,842 -34.8% |
| 2009 | $756 -0.5% | $70,344 +0.1% |
| 2008 | $759 -23% | $70,274 +3% |
| 2007 | $986 -4.7% | $68,227 +2.5% |
| 2006 | $1,034 +106.1% | $66,563 +50.3% |
| 2005 | $502 | $44,287 +3% |
| 2004 | -- | $42,997 +1.9% |
| 2003 | -- | $42,195 +2.4% |
| 2002 | -- | $41,206 +1.6% |
| 2001 | -- | $40,557 -8.5% |
| 2000 | $367 | $44,301 |
Find assessor info on the county website
Monthly payment
Est. payment
Payment breakdown
Explore the cost of this home by adjusting the details. Changes won't be saved.Climate risks
Neighborhood: Ybor City
Nearby schools
Schools provided by the listing agent
- Elementary: Edison-HB
- Middle: Sligh-HB
- High: Middleton-HB
Source: Stellar MLS. This data may not be complete. We recommend contacting the local school district to confirm school assignments for this home.


Similar homes
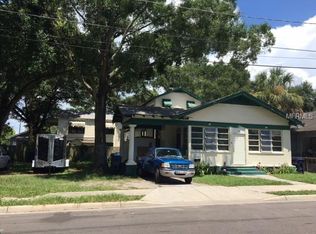
- $395,0003 bd2 ba1.4k sqft3506 N 12TH STREET, TAMPA, FL 33605For Sale
 MLS ID #TB8539121, Nina Windham, THE SOMERDAY GROUP PL. Stellar MLS
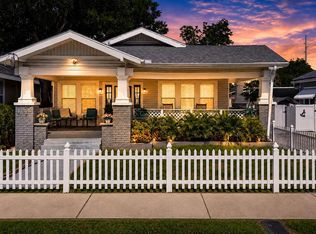
 - $--3 bd2 ba1.5k sqft111 W Keyes Ave, Tampa, FL 33602Auction
 Auction.com 2
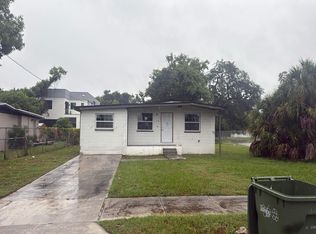
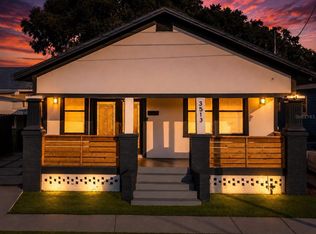
 - $398,0003 bd2 ba1.2k sqft3513 N 15TH STREET, TAMPA, FL 33605For Sale
 MLS ID #TB8545226, Nina Windham, THE SOMERDAY GROUP PL. Stellar MLS
 - $425,0003 bd3 ba1.8k sqft301 W CHELSEA STREET, TAMPA, FL 33603For Sale
 MLS ID #TB8557123, Michael Eddings, MARK SPAIN REAL ESTATE. Stellar MLS
 - $389,9003 bd1 ba1.1k sqft3812 N TAMPA STREET, TAMPA, FL 33603For SaleMLS ID #TB8557681, David O'Brien, STAR BAY REALTY CORP.. Stellar MLS
- $429,9003 bd2 ba1.4k sqft4206 N DOWNING AVENUE, TAMPA, FL 33603For SaleMLS ID #TB8492376, Chris Zoller, BRAINARD REALTY. Stellar MLS
- $450,0003 bd2 ba1.5k sqft1511 E 33RD AVENUE, TAMPA, FL 33610New ConstructionMLS ID #TB8553094, Travis Brooks, BROOKS REALTY GROUP LLC. Stellar MLS
- $395,0003 bd2 ba1.3k sqft1310 E 15TH AVENUE, TAMPA, FL 33605For SaleMLS ID #TB8545165, Kelly Grimsdale, PA, CHARLES RUTENBERG REALTY INC. Stellar MLS
- $339,9004 bd3 ba1.3k sqft917 E 25TH AVENUE, TAMPA, FL 33605For SaleMLS ID #TB8546787, Eric Rivas, NIZZ REALTY INC. Stellar MLS
- $325,0003 bd2 ba1.1k sqft1104 E 28TH AVENUE, TAMPA, FL 33605For SaleMLS ID #TB8546203, Carolyn Reynolds, KELLER WILLIAMS TAMPA PROPERTIES. Stellar MLS
- $399,9993 bd2 ba1.2k sqft3902 N SUWANEE AVENUE, TAMPA, FL 33603For SaleMLS ID #TB8548971, Freddie Langiotti, REALNET FLORIDA REAL ESTATE. Stellar MLS
- $450,0003 bd3 ba1.4k sqft4014 N MARGUERITE STREET, TAMPA, FL 33603For SaleMLS ID #TB8544773, Kelly Huang, BRIGHT REALTY GROUP LLC. Stellar MLS
- $317,9002 bd2 ba1k sqft1217 E 24TH AVENUE, TAMPA, FL 33605For SaleMLS ID #TB8557315, Yisel Diaz Cruz, VITA LUXURY REALTY LLC. Stellar MLS
- $364,0004 bd2 ba1.6k sqft1212 E 24TH AVENUE, TAMPA, FL 33605For SaleMLS ID #TB8497584, Jeffrey Rock, Jr, MAVREALTY. Stellar MLS
- $424,9003 bd2 ba1.4k sqft813 E NEW ORLEANS AVENUE, TAMPA, FL 33603For SaleMLS ID #TB8531813, Mark Yost III, LONDON FOSTER REALTY. Stellar MLS
- $390,9003 bd2 ba1.4k sqft3003 N 15TH STREET, TAMPA, FL 33605For SaleMLS ID #A4705700, Hasina Myrick, EXIT KING REALTY. Stellar MLS
- $374,9994 bd2 ba1.6k sqft3518 N 23RD STREET, TAMPA, FL 33605For SaleMLS ID #TB8545727, Philip Bach, PA, IMPACT REALTY TAMPA BAY. Stellar MLS
- $325,0004 bd2 ba1.6k sqft917 E 26TH AVENUE, TAMPA, FL 33605For SaleMLS ID #TB8497646, Heidi Arnold, DEMETER PROPERTIES INC. Stellar MLS
- $439,9004 bd2 ba1.3k sqft3913 N LYNN AVENUE, TAMPA, FL 33603For SaleMLS ID #TB8534402, Mike Grizzell, COMPASS FLORIDA LLC. Stellar MLS
- $349,0003 bd2 ba1.2k sqft1202 E 32ND AVENUE, TAMPA, FL 33603For SaleMLS ID #TB8545367, Debra Valdes, COASTAL PROPERTIES GROUP INTER. Stellar MLS
