Rare opportunity to own a beautifully maintained duplex in one of East Sacramento's most desirable locations. This attractive investment property has enjoyed consistent occupancy for approximately 20 years. Both one-bedroom, one-bath units have been thoughtfully remodeled within the past five years, featuring updated kitchens and bathrooms, newer flooring, modern appliances, and one unit includes a dishwasher. Each residence offers its own private back patio, individual washer and dryer, and refrigerator, providing the privacy and conveniences today's tenants appreciate. Nestled in a quiet neighborhood with beautiful front landscaping and excellent curb appeal, this turnkey duplex is ideally located near Sutter, Mercy Hospital and UC Davis Medical Center, shopping, dining, parks, and convenient transportation. Investment properties of this quality and location rarely become available. Don't miss this exceptional opportunity.
Active
$685,000
3514-3510 P St, Sacramento, CA 95816
2beds
936sqft
:
Get pre-qualified$4,545/mo
Duplex
Built in 1950
-- sqft lot
$-- Zestimate®
$732/sqft
$-- HOA
What's special
Updated kitchens and bathroomsNewer flooringModern appliancesExcellent curb appealPrivate back patioIndividual washer and dryerBeautiful front landscaping
- 21 hours |
- 64 |
- 1 |
Zillow last checked:
Listing updated:
Listed by:
Terry Hutchinson DRE #01396406 530-308-2570,
Wesely & Associates
Source: MetroList Services of CA,MLS#: 226095097Originating MLS: MetroList Services, Inc.
Facts & features
Interior
Bedrooms & bathrooms
- Bedrooms: 2
- Bathrooms: 2
- Full bathrooms: 2
Heating
- Central, Electric
Cooling
- Central Air
Appliances
- Included: Free-Standing Gas Range, Gas Cooktop, Gas Water Heater, Dishwasher, Disposal, Plumbed For Ice Maker, Varies By Unit
- Laundry: In Unit
Features
- Flooring: Laminate
- Has fireplace: No
Interior area
- Total structure area: 0
- Total interior livable area: 936 sqft
Property
Parking
- Total spaces: 4
- Parking features: Carport
- Carport spaces: 4
Features
- Levels: One
- Stories: 1
- Fencing: Fenced
Lot
- Size: 3,049 Square Feet
- Features: Shape Regular, Curbs/Gutters, Landscape Front
- Topography: Level,Level
Details
- Zoning: r1
- Special conditions: Trust
Construction
Type & style
- Home type: MultiFamily
- Architectural style: Contemporary
- Property subtype: Duplex
- Attached to another structure: Yes
Materials
- Block
- Foundation: Slab
- Roof: Elastomeric,Flat
Condition
- Year built: 1950
Utilities & green energy
- Electric: 220 Volts
- Sewer: Public Sewer
- Water: Public
- Utilities for property: Cable Available, Sewer Connected, Electric, Natural Gas Connected
Community & HOA
Community
- Subdivision: W & K20
Location
- Region: Sacramento
Financial & listing details
- Price per square foot: $732/sqft
- Price range: $685K - $685K
- Date on market: 7/31/2026
- Tenant pays: Cable TV, Electricity, Gas
- Income includes: Rent Only
Estimated market value
Not available
Estimated sales range
Not available
$3,116/mo
Price history
| Date | Event | Price |
|---|---|---|
| 7/31/2026 | Listed for sale | $685,000+108.2%$732/sqft |
Source: MetroList Services of CA #226095097 Report a problem | ||
| 5/12/2008 | Sold | $329,000$351/sqft |
Source: MetroList Services of CA #70063541 Report a problem | ||
Public tax history
Tax history is unavailable.
Monthly payment
Est. payment
Payment breakdown
Explore the cost of this home by adjusting the details. Changes won't be saved.Climate risks
Neighborhood: Midtown - Winn Park Capital Avenue
Nearby schools
GreatSchools rating
- 8/10Theodore Judah Elementary SchoolGrades: K-6Distance: 1.5 mi
- 7/10Miwok MiddleGrades: 7-8Distance: 0.8 mi
- 6/10C. K. McClatchy High SchoolGrades: 9-12Distance: 1.6 mi
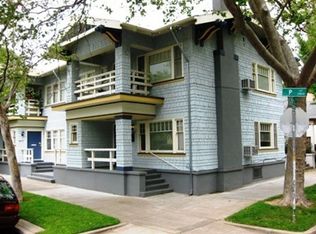
- $1,4001 bd1 ba450 sqft2214 1/2 P St #0, Sacramento, CA 95816For Rent

- $--1 bd1 ba-- sqft2425-2431 P St #2429, Sacramento, CA 95816Off Market
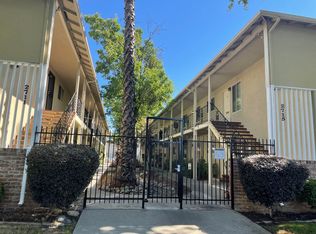
- $--1 bd1 ba450 sqft2711-2715 P St #1B-1BA-450SQFT, Sacramento, CA 95816Off Market
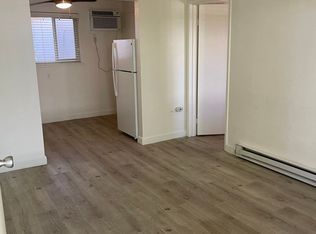
- $--1 bd1 ba450 sqft2711-2715 P St #2715-03, Sacramento, CA 95816Off Market
- $--1 bd1 ba450 sqft2711-2715 P St #B7719413C, Sacramento, CA 95816Off Market
- $--1 bd1 ba450 sqft2711-2715 P St #2711-08, Sacramento, CA 95816Off Market
- $--1 bd1 ba450 sqft2711-2715 P St #080E8DCC5, Sacramento, CA 95816Off Market
- $--1 bd1 ba-- sqft2711-2715 P St #430, Sacramento, CA 95816Off Market
- $--1 bd1 ba450 sqft2711-2715 P St #4EB3A2913, Sacramento, CA 95816Off Market
A local agent can set up tours, give advice and negotiate with sellers.
Similar homes
- $660,0002 bd3 ba1.3k sqft2627 I St, Sacramento, CA 95816For Sale
 MLS ID #226094793, Katie Monterosa. MetroList Services of CA
 - $725,0002 bd2 ba1k sqft3270 C St, Sacramento, CA 95816For Sale
 MLS ID #226091751, Sharon D'Arelli. MetroList Services of CA
 - $650,0002 bd2 ba1.3k sqft1563 32nd St, Sacramento, CA 95816For Sale
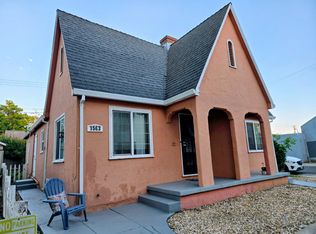 MLS ID #226071923, Hilary Devine. MetroList Services of CA
 - $675,0003 bd1 ba1k sqft1744 Vallejo Way, Sacramento, CA 95818For Sale
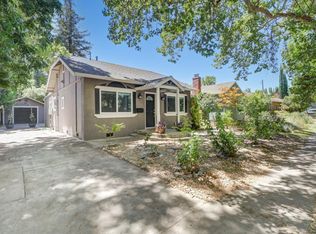 MLS ID #226095246, Paula Swayne. MetroList Services of CA
 - $735,0003 bd2 ba1.2k sqft2604 S St, Sacramento, CA 95816For SaleMLS ID #226090355, Tree Rawls. MetroList Services of CA
- $649,0002 bd1 ba1k sqft73 Coloma Way, Sacramento, CA 95819For SaleMLS ID #226095331, Randall Hom. MetroList Services of CA
- $625,0003 bd1 ba1.3k sqft2616 Q St, Sacramento, CA 95816For SaleMLS ID #226091949, Dimi Lentsev. MetroList Services of CA
- $599,0002 bd2 ba1.4k sqft2710 D St, Sacramento, CA 95816For SaleMLS ID #226091958, Dimi Lentsev. MetroList Services of CA
- $625,0003 bd3 ba1.3k sqft936 52nd St, Sacramento, CA 95819For SaleMLS ID #226094638, Sara Raudelunas. MetroList Services of CA
- $599,0003 bd3 ba1.3k sqft2531 Rice Aly, Sacramento, CA 95816For SaleMLS ID #226076333, Paul Schatz. MetroList Services of CA
- $--3 bd2 ba1.2k sqft3810 23rd Ave, Sacramento, CA 95820AuctionAuction.com 2
- $625,0002 bd1 ba992 sqft857 38th St, Sacramento, CA 95816For SaleMLS ID #226076255, Angelica Alfred. MetroList Services of CA
- $769,0003 bd2 ba1.2k sqft1545 35th St, Sacramento, CA 95816For SaleMLS ID #226079823, Shara Dzerigian. MetroList Services of CA
- $525,0003 bd2 ba1.3k sqft3732 38th St, Sacramento, CA 95820For SaleMLS ID #226095361, Rob Galakhov. MetroList Services of CA
- $--3 bd2 ba1.4k sqft531 5th Ave, Sacramento, CA 95818AuctionAuction.com 2
- $675,0001 bd2 ba1.3k sqft1813 Capitol Ave #250, Sacramento, CA 95811For SaleMLS ID #226088832, Mollie Nelson. MetroList Services of CA
- $625,0001 bd1 ba984 sqft1301 36th St, Sacramento, CA 95816For SaleMLS ID #226051132, Pedro Gomez. MetroList Services of CA
- $738,0002 bd1 ba1.3k sqft1108 Fremont Way, Sacramento, CA 95818For SaleMLS ID #226088709, Jamil Katzenbarger. MetroList Services of CA
- $949,9003 bd2 ba1.1k sqft3140 S St, Sacramento, CA 95816For SaleMLS ID #226086820, Tanya Bridges. MetroList Services of CA
- $649,0003 bd2 ba1.2k sqft2100 9th St, Sacramento, CA 95818For SaleMLS ID #226084909, Scott Ostrode. MetroList Services of CA
Local buyer's agents are ready to help
