Welcome to this beautifully maintained 3-bedroom, 2-bath residence that blends timeless character with modern comfort. Inside, the light-filled living room features rich hardwood floors, elegant crown molding, large windows, and a classic front door with decorative glass accents. The spacious layout provides the perfect setting for everyday living and entertaining, while thoughtful updates preserve the home's original charm. Recent improvements include a tankless water heater, slate tile flooring, granite countertops, updated bathrooms, and stainless-steel appliances, seamlessly enhancing the character of this historic home. Move-in ready and ideally located in Midtown, this home is just minutes from parks, shopping, dining, and convenient commuter routes, offering an exceptional opportunity in a highly desirable neighborhood. The attached garage and partially finished basement provide additional flexible living space & lots of storage space. Don't miss this incredible opportunitythis home won't last long!
Active
$750,000
2604 S St, Sacramento, CA 95816
3beds
1,244sqft
Single Family Residence
Built in 1923
3,049 Square Feet Lot
$729,800 Zestimate®
$603/sqft
$-- HOA
What's special
Partially finished basementAdditional flexible living spaceSpacious layoutLarge windowsAttached garageSlate tile flooringStainless-steel appliances
- 2 days |
- 503 |
- 31 |
Zillow last checked:
Listing updated:
Listed by:
Tree Rawls DRE #01512602 916-417-0268,
High Priority Realty
Source: MetroList Services of CA,MLS#: 226090355Originating MLS: MetroList Services, Inc.
Loading...
Facts & features
Interior
Bedrooms & bathrooms
- Bedrooms: 3
- Bathrooms: 2
- Full bathrooms: 2
Dining room
- Features: Breakfast Nook, Space in Kitchen
Kitchen
- Features: Granite Counters
Heating
- Central
Cooling
- Ceiling Fan(s), Central Air, Window Unit(s)
Appliances
- Included: Gas Cooktop, Ice Maker, Dishwasher, Tankless Water Heater, Washer/Dryer Stacked Included
- Laundry: Laundry Closet, In Kitchen
Features
- Flooring: Slate, Wood
- Has fireplace: No
Interior area
- Total structure area: 0
- Total interior livable area: 1,244 sqft
Property
Parking
- Total spaces: 3
- Parking features: Attached, Tandem
- Attached garage spaces: 2
- Uncovered spaces: 1
Features
- Levels: One
- Stories: 1
- Exterior features: Balcony
- Fencing: Back Yard
Lot
- Size: 3,049 Square Feet
- Features: Low Maintenance
- Topography: Level,Level
Details
- Zoning: SFR
- Special conditions: Standard
Construction
Type & style
- Home type: SingleFamily
- Architectural style: A-Frame
- Property subtype: Single Family Residence
Materials
- Frame, Wood
- Foundation: Pillar/Post/Pier, Raised
- Roof: Composition
Condition
- Year built: 1923
Utilities & green energy
- Electric: 220 Volts in Laundry
- Sewer: Public Sewer
- Water: Public
- Utilities for property: Sewer In & Connected
Community & HOA
Location
- Region: Sacramento
Financial & listing details
- Price per square foot: $603/sqft
- Price range: $750K - $750K
- Date on market: 7/16/2026
Estimated market value
$729,800
$693,000 - $766,000
$2,852/mo
Price history
| Date | Event | Price |
|---|---|---|
| 7/16/2026 | Listed for sale | $750,000+45.6%$603/sqft |
Source: MetroList Services of CA #226090355 Report a problem | ||
| 10/30/2018 | Sold | $515,000$414/sqft |
Source: MetroList Services of CA #18060255 Report a problem | ||
Public tax history
Tax history is unavailable.
Monthly payment
Est. payment
Payment breakdown
Explore the cost of this home by adjusting the details. Changes won't be saved.Climate risks
Neighborhood: Newton Booth
Nearby schools
GreatSchools rating
- 8/10Theodore Judah Elementary SchoolGrades: K-6Distance: 1.6 mi
- 7/10Miwok MiddleGrades: 7-8Distance: 0.9 mi
- 6/10C. K. McClatchy High SchoolGrades: 9-12Distance: 1.3 mi
- $646,4003 bd2 ba1.2k sqft2604 South St, Sacramento, CA 95816Off Market
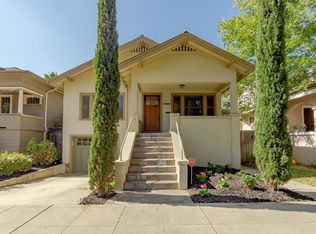
- $518,7003 bd1 ba1.5k sqft2600 South St, Sacramento, CA 95816Off Market
- $--2 bd1 ba1k sqft2626-2628 S St #2626, Sacramento, CA 95816Off Market
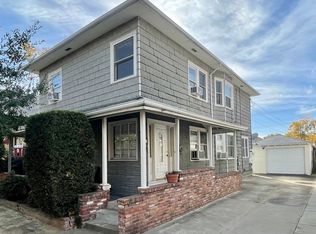
- $510,2002 bd1 ba1.1k sqft2628 S St, Sacramento, CA 95816Off Market
- $486,7002 bd1 ba960 sqft2608 South St, Sacramento, CA 95816Off Market
- $623,0002 bd2 ba1.2k sqft1909 26th St, Sacramento, CA 95816Sold
- $--1 bd1 ba-- sqft2612 S St APT 4, Sacramento, CA 95816Off Market
- $---- bd-- ba-- sqft2616 S St, Sacramento, CA 95816Off Market
A local agent can set up tours, give advice and negotiate with sellers.
Similar homes
- $729,0003 bd3 ba1.5k sqft3593 Forney Way, Sacramento, CA 95816For Sale
 MLS ID #226079291, Pierre D. Viard. MetroList Services of CA
 - $749,9003 bd2 ba1.6k sqft2200 23rd St, Sacramento, CA 95818For Sale
 MLS ID #226080787, Nico Almanza. MetroList Services of CA
 - $789,0003 bd2 ba1.2k sqft1545 35th St, Sacramento, CA 95816For Sale
 MLS ID #226079823, Shara Dzerigian. MetroList Services of CA
 - $644,0003 bd1 ba1.3k sqft2616 Q St, Sacramento, CA 95816For Sale
 MLS ID #226060174, Dimi Lentsev. MetroList Services of CA
 - $750,0004 bd1 ba1.7k sqft964 33rd St, Sacramento, CA 95816For SaleMLS ID #226081942, Michael Thompson. MetroList Services of CA
- $949,9003 bd2 ba1.1k sqft3140 S St, Sacramento, CA 95816For SaleMLS ID #226086820, Tanya Bridges. MetroList Services of CA
- $800,0003 bd2 ba1.3k sqft36 Lupine Way, Sacramento, CA 95819For SaleMLS ID #226086452, Beth Christensen. MetroList Services of CA
- $599,0003 bd3 ba1.3k sqft2531 Rice Aly, Sacramento, CA 95816For SaleMLS ID #226076333, Paul Schatz. MetroList Services of CA
- $738,0002 bd1 ba1.3k sqft1108 Fremont Way, Sacramento, CA 95818For SaleMLS ID #226088709, Jamil Katzenbarger. MetroList Services of CA
- $579,0002 bd2 ba1.4k sqft3647 3rd Ave, Sacramento, CA 95817For SaleMLS ID #226089001, Rachel Scialabba. MetroList Services of CA
- $779,5002 bd4 ba1.4k sqft2611 26th St, Sacramento, CA 95818For SaleMLS ID #226083005, Christopher Garner. MetroList Services of CA
- $819,9503 bd2 ba1.8k sqft2211 H St, Sacramento, CA 95816For SaleMLS ID #226074561, Rich Cazneaux. MetroList Services of CA
- $849,0004 bd3 ba1.7k sqft1805 V St, Sacramento, CA 95818For SaleMLS ID #226090308, Ron Benning. MetroList Services of CA
- $649,0003 bd2 ba1.2k sqft2100 9th St, Sacramento, CA 95818For SaleMLS ID #226084909, Scott Ostrode. MetroList Services of CA
- $630,0002 bd2 ba900 sqft1500 33rd St, Sacramento, CA 95816For SaleMLS ID #226079166, Keri Sternberg. MetroList Services of CA
- $635,0002 bd1 ba1k sqft414 21st St, Sacramento, CA 95811For SaleMLS ID #226088380, Brian McMartin. MetroList Services of CA
- $730,0003 bd3 ba1.6k sqft3341 Forney Way, Sacramento, CA 95816For SaleMLS ID #226069906, John Byers. MetroList Services of CA
- $929,0002 bd2 ba1.5k sqft816 Alhambra Blvd, Sacramento, CA 95816For SaleMLS ID #226087976, Spencer Grimenstein. MetroList Services of CA
- $779,0003 bd2 ba1.7k sqft2801 San Luis Ct, Sacramento, CA 95818For SaleMLS ID #226087438, Erica Bergsma. MetroList Services of CA
- $475,0002 bd1 ba1k sqft2010 X St, Sacramento, CA 95818For SaleMLS ID #41142125, Jonathan Minerick. bridgeMLS/CCAR/Bay East AOR
Local buyer's agents are ready to help
