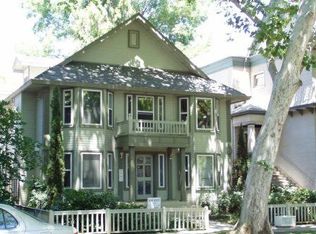
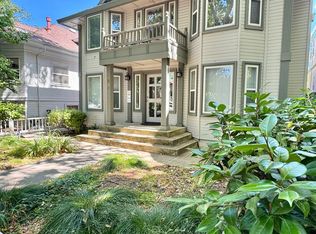
Welcome to 2211 H Street, a 3-bedroom, 2-bath Craftsman highwater bungalow in Midtown's Boulevard Park neighborhood. An oversized front porch provides the perfect setting for relaxing and enjoying the charm of this historic tree-lined neighborhood. This exceptional home blends timeless architectural character with modern conveniences. Filled with natural light, the spacious living room showcases high ceilings, rich wood floors, detailed moldings, and a charming bay window. The kitchen features elegant marble finishes, custom cabinetry, a dining bar, and flows into the dining room, creating an ideal space for everyday living and entertaining. A gas fireplace serves as a focal point for the dining area, adding warmth and character. The main level also includes two additional bedrooms connected by a Jack-and-Jill bathroom, offering flexibility for family, guests, or a home office. Upstairs, the private primary suite serves as a peaceful retreat, featuring vaulted beadboard ceilings, a gas fireplace, abundant natural light, and space for a sitting area. The spa-inspired ensuite bath showcases a marble steam shower, dual pedestal sinks, custom built-ins, and timeless period-inspired finishes. A large walk-in cedar closet completes the suite. From morning coffee on the front porch to evenings spent exploring Midtown's vibrant dining and entertainment scene, this exceptional Boulevard Park home offers the perfect blend of historic character, modern comfort, and one of Sacramento's most walkable and beloved neighborhoods. Zoned for two residential units below, the lower level also presents a valuable storage or future-use opportunity.
Pending
Price cut: $20K (9/17)
$769,950
2211 H St, Sacramento, CA 95816
3beds
1,800sqft
Single Family Residence
Built in 1900
3,049 Square Feet Lot
$758,800 Zestimate®
$428/sqft
$-- HOA
What's special
Private primary suiteModern conveniencesHistoric tree-lined neighborhoodSpa-inspired ensuite bathDetailed moldingsCustom cabinetryOversized front porch
- 131 days
- 880
- 63
Zillow last checked:
Listing updated:
Listed by:
Rich Cazneaux DRE #01447558 916-212-4444,
Coldwell Banker Realty
Source: MetroList Services of CA,MLS#: 226074561Originating MLS: MetroList Services, Inc.
Facts & features
Interior
Bedrooms & bathrooms
- Bedrooms: 3
- Bathrooms: 2
- Full bathrooms: 2
Primary bedroom
- Features: Walk-In Closet
Primary bathroom
- Features: Double Vanity, Steam, Tile, Marble
Dining room
- Features: Bar, Formal Area
Kitchen
- Features: Marble Counter, Pantry Closet
Heating
- Central
Cooling
- Ceiling Fan(s), Central Air
Appliances
- Included: Built-In Gas Range, Range Hood, Dishwasher, Double Oven
- Laundry: Inside Room
Features
- Flooring: Carpet, Tile, Wood
- Number of fireplaces: 2
- Fireplace features: Dining Room
Interior area
- Total interior livable area: 1,800 sqft
Property
Parking
- Parking features: No Garage
Lot
- Size: 3,049 Square Feet
- Features: Shape Regular
Details
- Parcel number: 00301840180000
- Zoning: R-3A
- Special conditions: Standard
Construction
Type & style
- Home type: SingleFamily
- Property subtype: Single Family Residence
Materials
- Wood
- Foundation: Raised
- Roof: Composition
Condition
- Year built: 1900
Utilities & green energy
- Electric: 220 Volts in Laundry
- Sewer: Public Sewer
- Water: Public
- Utilities for property: Public
Community & HOA
Location
- Region: Sacramento
Financial & listing details
- Price per square foot: $428/sqft
- Tax assessed value: $920,065
- Price range: $770K - $770K
- Date on market: 6/11/2026
Estimated market value
$758,800
$721,000 - $797,000
$3,160/mo
Price history
| Date | Event | Price |
|---|---|---|
| 10/1/2026 | Pending sale | $769,950$428/sqft |
Source: MetroList Services of CA #226074561 Report a problem | ||
| 9/17/2026 | Price change | $769,950-2.5%$428/sqft |
Source: MetroList Services of CA #226074561 Report a problem | ||
| 8/13/2026 | Listed for sale | $789,950$439/sqft |
Source: MetroList Services of CA #226074561 Report a problem | ||
| 7/30/2026 | Pending sale | $789,950$439/sqft |
Source: MetroList Services of CA #226074561 Report a problem | ||
| 7/23/2026 | Price change | $789,950-3.7%$439/sqft |
Source: MetroList Services of CA #226074561 Report a problem | ||
| 6/11/2026 | Listed for sale | $819,950+25.6%$456/sqft |
Source: MetroList Services of CA #226074561 Report a problem | ||
| 5/28/2023 | Listing removed | -- |
Source: Zillow Rentals Report a problem | ||
| 3/17/2023 | Listed for rent | $4,000$2/sqft |
Source: Zillow Rentals Report a problem | ||
| 7/26/2018 | Sold | $653,000+0.5%$363/sqft |
Source: Public Record Report a problem | ||
| 5/14/2018 | Sold | $650,000$361/sqft |
Source: MetroList Services of CA #18013664 Report a problem | ||
| 4/13/2018 | Pending sale | $650,000+4.1%$361/sqft |
Source: Coldwell Banker Res. Brokerage #18013664 Report a problem | ||
| 4/2/2018 | Listed for sale | $624,500$347/sqft |
Source: Coldwell Banker Residential Brokerage - Sacramento-Metro #18013664 Report a problem | ||
| 3/21/2018 | Pending sale | $624,500$347/sqft |
Source: Coldwell Banker Residential Brokerage - Sacramento-Metro #18013664 Report a problem | ||
| 3/7/2018 | Listed for sale | $624,500+127.1%$347/sqft |
Source: Coldwell Banker Res. Brokerage #18013664 Report a problem | ||
| 9/26/2008 | Sold | $275,000+83.3%$153/sqft |
Source: Public Record Report a problem | ||
| 8/25/2000 | Sold | $150,000$83/sqft |
Source: Public Record Report a problem | ||
Public tax history
| Year | Property taxes | Tax assessment |
|---|---|---|
| 2026 | -- | $920,065 +2% |
| 2025 | $10,634 +1.4% | $902,026 +2% |
| 2024 | $10,484 +2.8% | $884,340 +2% |
| 2023 | $10,200 +1.7% | $867,000 +2% |
| 2022 | $10,030 +29.3% | $850,000 +26.4% |
| 2021 | $7,755 -0.9% | $672,446 +1% |
| 2020 | $7,824 +2.2% | $665,552 +2% |
| 2019 | $7,657 +108.7% | $652,502 +109.7% |
| 2018 | $3,669 +1.4% | $311,226 +2% |
| 2017 | $3,619 +3.5% | $305,125 +2% |
| 2016 | $3,497 +4.3% | $299,144 +1.5% |
| 2015 | $3,352 | $294,652 +2% |
| 2014 | $3,352 | $288,881 +0.5% |
| 2013 | -- | $287,576 +12.3% |
| 2012 | -- | $256,080 |
| 2011 | -- | $256,080 -4% |
| 2010 | -- | $266,750 +55% |
| 2008 | -- | $172,072 +2% |
| 2007 | -- | $168,699 +2% |
| 2006 | -- | $165,392 +2% |
| 2005 | -- | $162,150 +2% |
| 2004 | -- | $158,972 +1.9% |
| 2003 | -- | $156,060 +2% |
| 2002 | -- | $153,000 +2% |
| 2001 | -- | $150,000 +421.4% |
| 2000 | -- | $28,771 |
Find assessor info on the county website
Monthly payment
Est. payment
Payment breakdown
Explore the cost of this home by adjusting the details. Changes won't be saved.Climate risks
Neighborhood: Boulevard Park

Similar homes
- $800,0003 bd2 ba1.7k sqft1552 34th St, Sacramento, CA 95816For Sale
 MLS ID #226089053, Tom Lichtenberg. MetroList Services of CA
 - $749,9004 bd3 ba2.2k sqft714 18th St, Sacramento, CA 95811For Sale
 MLS ID #226108285, Darrin DeSilva. MetroList Services of CA
 - $767,0003 bd2 ba1.6k sqft5208 Moddison Ave, Sacramento, CA 95819For Sale
 MLS ID #226117566, Steve Kroes. MetroList Services of CA
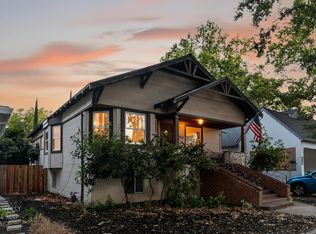
 - $575,0002 bd2 ba1.4k sqft2710 D St, Sacramento, CA 95816For Sale
 MLS ID #226127273, Dimi Lentsev. MetroList Services of CA
Local buyer's agents are ready to help
