Architect Leonard Starks in 1923 built this residence for The Herndon Family. This incredible structure is located in the most desirable location in Midtown and across the street from McKinnley Park. The Residence/Office has operated as an attorneys office for over 50 years. The property has been recently updated and can serve as a home AND office. C-2 SP Zoning allows for a unique blend of private residence and commercial endeavors. Sleep where you work is a real option. Original finishes abound and include original wood flooring, plaster of Paris hand troweled walls and ceilings, exterior paint, and much more. This inspired property was the 29th commissioned project for Leonard Starks. This property has so many use options and with the prime location will certainly bring high interest to your business and create visibility for you.
Active
$929,000
816 Alhambra Blvd, Sacramento, CA 95816
2beds
1,559sqft
Single Family Residence
Built in 1923
3,201 Square Feet Lot
$900,800 Zestimate®
$596/sqft
$-- HOA
What's special
Exterior paintOriginal wood flooring
- 61 days
- 382
- 13
Zillow last checked:
Listing updated:
Listed by:
Spencer Grimenstein DRE #01129444 916-805-4868,
Village Financial Group,
Alexa Shaughnessy DRE #02192472 916-605-9466,
Village Financial Group
Source: MetroList Services of CA,MLS#: 226087976Originating MLS: MetroList Services, Inc.
Facts & features
Interior
Bedrooms & bathrooms
- Bedrooms: 2
- Bathrooms: 2
- Full bathrooms: 1
- Partial bathrooms: 1
Dining room
- Features: Formal Area
Kitchen
- Features: Breakfast Room
Heating
- Central
Cooling
- Central Air
Appliances
- Included: Other
- Laundry: Inside
Features
- Flooring: Wood
- Number of fireplaces: 1
- Fireplace features: Family Room
Interior area
- Total structure area: 0
- Total interior livable area: 1,559 sqft
Property
Parking
- Parking features: Private
Lot
- Size: 3,201 Square Feet
- Features: Landscape Front
Details
- Parcel number: 00700510080000
- Zoning: C-2 SP
- Special conditions: Standard
Construction
Type & style
- Home type: SingleFamily
- Property subtype: Single Family Residence
Materials
- Brick, Wood
- Foundation: Concrete
- Roof: Spanish Tile,Tile
Condition
- Year built: 1923
Utilities & green energy
- Electric: 220 Volts
- Sewer: Sewer in Street, Public Sewer
- Water: Public, Meter on Site, Water District
- Utilities for property: Cable Available, Public, Sewer In & Connected
Community & HOA
Location
- Region: Sacramento
Financial & listing details
- Price per square foot: $596/sqft
- Price range: $929K - $929K
- Date on market: 7/10/2026
Estimated market value
$900,800
$856,000 - $946,000
$2,790/mo
Price history
| Date | Event | Price |
|---|---|---|
| 7/10/2026 | Listed for sale | $929,000$596/sqft |
Source: MetroList Services of CA #226087976 Report a problem | ||
Public tax history
Tax history is unavailable.
Monthly payment
Est. payment
Payment breakdown
Explore the cost of this home by adjusting the details. Changes won't be saved.Climate risks
Neighborhood: East Sacramento

Similar homes
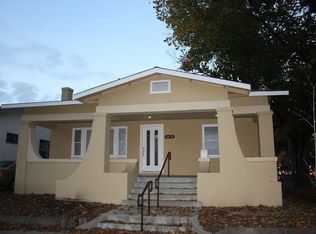
- $849,0002 bd2 ba1.2k sqft2504 N St, Sacramento, CA 95816For Sale
 MLS ID #226109974, Donia Pestana. MetroList Services of CA
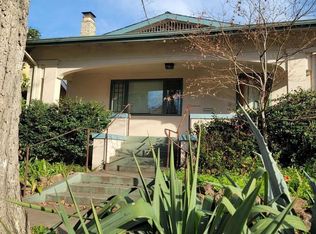
 - $800,0003 bd2 ba1.7k sqft1552 34th St, Sacramento, CA 95816For Sale
 MLS ID #226089053, Tom Lichtenberg. MetroList Services of CA
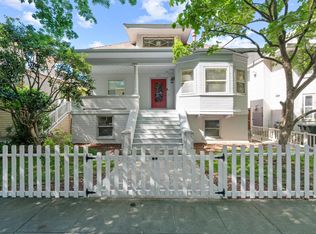
 - $789,9503 bd2 ba1.8k sqft2211 H St, Sacramento, CA 95816For Sale
 MLS ID #226074561, Rich Cazneaux. MetroList Services of CA
 - $920,0003 bd2 ba1.8k sqft2702 Donner Way, Sacramento, CA 95818For Sale
 MLS ID #226059673, Kevin Cooper. MetroList Services of CA
Local buyer's agents are ready to help
