Tucked away on a private alley in the heart of Midtown Sacramento, 1814 Powerhouse Alley offers modern design, refined finishes, and an unbeatable urban lifestyle. Built in 2022, this detached contemporary home features 3 bedrooms, 3 bathrooms, and approximately 2,043 square feet of stylish living space filled with natural light and thoughtful detail throughout. The open-concept layout is ideal for both everyday living and entertaining, highlighted by a sleek designer kitchen, spacious living and dining areas, and high-end contemporary finishes. The luxurious primary suite serves as a private retreat with a spa-inspired bathroom and generous closet space, while the additional bedrooms offer flexibility for guests, remote work, or creative use. An attached 2-car garage provides rare convenience in this highly sought-after neighborhood. Located just moments from Sacramento's best restaurants, cafes, nightlife, parks, and entertainment, this home delivers the perfect balance of sophistication, comfort, and walkable city living in one of Midtown's most desirable locations.
For sale
$915,000
1814 Powerhouse Aly, Sacramento, CA 95811
3beds
2,043sqft
:
Get pre-qualified$6,072/mo
Single Family Residence
Built in 2022
2,017 Square Feet Lot
$899,800 Zestimate®
$448/sqft
$-- HOA
What's special
Detached contemporary homeModern designRefined finishesOpen-concept layoutLuxurious primary suiteSpa-inspired bathroomGenerous closet space
- 74 days |
- 765 |
- 23 |
Zillow last checked:
Listing updated:
Listed by:
James Adams DRE #02110039 415-740-5714,
EMJ Capital Realty Corp. 415-740-5714
Source: SFAR,MLS#: 226061445 Originating MLS: San Francisco Association of REALTORS
Originating MLS: San Francisco Association of REALTORSFacts & features
Interior
Bedrooms & bathrooms
- Bedrooms: 3
- Bathrooms: 3
- Full bathrooms: 3
Primary bedroom
- Features: Outside Access, Walk-In Closet, Closet, Sitting Room, Balcony
- Area: 0
- Dimensions: 0 x 0
Bedroom 1
- Area: 0
- Dimensions: 0 x 0
Bedroom 2
- Area: 0
- Dimensions: 0 x 0
Bedroom 3
- Area: 0
- Dimensions: 0 x 0
Bedroom 4
- Area: 0
- Dimensions: 0 x 0
Bathroom
- Features: Tile, Stone, Shower Stall(s)
Dining room
- Features: Bar
- Level: Main
- Area: 0
- Dimensions: 0 x 0
Family room
- Area: 0
- Dimensions: 0 x 0
Kitchen
- Features: Stone Counters, Kitchen Island, Pantry Closet
- Level: Main
- Area: 0
- Dimensions: 0 x 0
Living room
- Features: Great Room
- Level: Main
- Area: 0
- Dimensions: 0 x 0
Heating
- Electric, Central
Cooling
- Zoned, Multi Units, Central Air, Ceiling Fan(s)
Appliances
- Included: Free-Standing Electric Oven, Microwave, Disposal, Dishwasher
- Laundry: Inside Room, Upper Level
Features
- Flooring: Wood, Tile, Carpet
- Has fireplace: No
Interior area
- Total structure area: 2,043
- Total interior livable area: 2,043 sqft
Property
Parking
- Total spaces: 2
- Parking features: Garage Faces Front, Garage Door Opener, Tandem, Attached
- Attached garage spaces: 2
Features
- Stories: 3
Lot
- Size: 2,017 Square Feet
- Features: Low Maintenance, Landscaped, Street Lights, Shape Regular, Sprinklers In Rear
- Topography: Trees Few
Details
- Parcel number: 00703110310000
- Zoning: R-3A
- Special conditions: Standard
Construction
Type & style
- Home type: SingleFamily
- Property subtype: Single Family Residence
Materials
- Wood, Frame, Stucco
- Foundation: Slab, Concrete
- Roof: Flat,Composition
Condition
- Year built: 2022
Utilities & green energy
- Electric: 220 Volts
- Sewer: Public Sewer
- Water: Meter on Site
- Utilities for property: Internet Available, Sewer Connected, Electricity Available, Sewer Available, Cable Connected, Cable Available
Community & HOA
Community
- Security: Security Gate, Smoke Detector(s), Carbon Monoxide Detector(s)
HOA
- Has HOA: No
Location
- Region: Sacramento
- Elevation: 0
Financial & listing details
- Price per square foot: $448/sqft
- Tax assessed value: $946,764
- Annual tax amount: $11,254
- Price range: $915K - $915K
- Date on market: 5/21/2026
- Cumulative days on market: 74 days
- Listing terms: FHA,VA Loan,Creative,Conventional
- Total actual rent: 0
Estimated market value
$899,800
$855,000 - $945,000
$3,838/mo
Price history
| Date | Event | Price |
|---|---|---|
| 5/21/2026 | Listed for sale | $915,000+0.5%$448/sqft |
Source:  SFAR #226061445 Report a problem SFAR #226061445 Report a problem | ||
| 3/10/2023 | Sold | $910,000-4.1%$445/sqft |
Source: MetroList Services of CA #222145562 Report a problem | ||
| 2/25/2023 | Pending sale | $949,000$465/sqft |
Source: MetroList Services of CA #222145562 Report a problem | ||
| 12/1/2022 | Listed for sale | $949,000$465/sqft |
Source: MetroList Services of CA #222145562 Report a problem | ||
Public tax history
| Year | Property taxes | Tax assessment |
|---|---|---|
| 2025 | $11,254 +1.4% | $946,764 +2% |
| 2024 | $11,094 +2.4% | $928,200 +28.7% |
| 2023 | $10,832 +160.2% | $721,337 +114.4% |
| 2022 | $4,163 +33.5% | $336,409 +32.7% |
| 2021 | $3,117 +80.9% | $253,539 +78.5% |
| 2020 | $1,723 +2.2% | $142,068 +2% |
| 2019 | $1,686 | $139,283 |
Find assessor info on the county website
Monthly payment
Est. payment
Payment breakdown
Explore the cost of this home by adjusting the details. Changes won't be saved.Climate risks
Neighborhood: Midtown - Winn Park Capital Avenue
Nearby schools
GreatSchools rating
- 8/10Theodore Judah Elementary SchoolGrades: K-6Distance: 1.9 mi
- 7/10Miwok MiddleGrades: 7-8Distance: 1.1 mi
- 6/10C. K. McClatchy High SchoolGrades: 9-12Distance: 1.5 mi
Schools provided by the listing agent
- District: Sacramento Unified
Source: SFAR. This data may not be complete. We recommend contacting the local school district to confirm school assignments for this home.
- $546,210-- bd-- ba-- sqft1617 18th St, Sacramento, CA 95811Off Market
- $--1 bd1 ba597 sqft1809 Powerhouse Aly #1, Sacramento, CA 95811Off Market
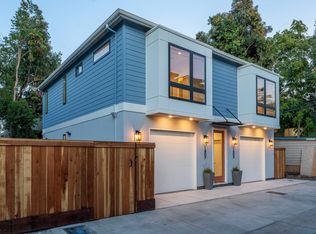
- $--1 bd1 ba600 sqft1807 Powerhouse Aly #1, Sacramento, CA 95811Off Market
- $556,3003 bd2 ba1.2k sqft1815 Q St, Sacramento, CA 95811Off Market
- $590,3003 bd1 ba1.1k sqft1811 Q St, Sacramento, CA 95811Off Market
- $456,6002 bd1 ba1k sqft1809 Q St, Sacramento, CA 95811Off Market
- $--1 bd1 ba600 sqft1621 18th St #4, Sacramento, CA 95811Off Market
- $--2 bd2 ba800 sqft1621 18th St APT 5, Sacramento, CA 95811Off Market
A local agent can set up tours, give advice and negotiate with sellers.
Similar homes
- $999,0003 bd4 ba2k sqft2020 Rice Aly, Sacramento, CA 95811For Sale
 MLS ID #226082362, Ted DeFazio. MetroList Services of CA
 - $899,0003 bd4 ba1.9k sqft3146 Dullanty Way, Sacramento, CA 95816For Sale
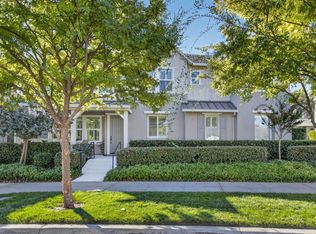 MLS ID #226095884, Cherie Smith. MetroList Services of CA
 - $734,5003 bd3 ba1.5k sqft3363 Forney Way, Sacramento, CA 95816For Sale
 MLS ID #226094488, Pierre D. Viard. MetroList Services of CA
 - $985,0003 bd3 ba2k sqft551 Southgate Rd, Sacramento, CA 95815For Sale
 MLS ID #226087691, Paloma Begin. MetroList Services of CA
 - $965,0003 bd4 ba2.2k sqft2909 57th St, Sacramento, CA 95817New ConstructionMLS ID #226061670, Emilie Lewis. MetroList Services of CA
- $949,9003 bd2 ba1.1k sqft3140 S St, Sacramento, CA 95816For SaleMLS ID #226086820, Tanya Bridges. MetroList Services of CA
- $750,0003 bd3 ba2k sqft3337 Shankar Aly, Sacramento, CA 95817For SaleMLS ID #226073025, Heidi Buchert. MetroList Services of CA
- $775,0003 bd3 ba1.6k sqft1917 6th St, Sacramento, CA 95811For SaleMLS ID #226079986, Erin Stumpf. MetroList Services of CA
- $765,0003 bd3 ba2.1k sqft1235 Vanderbilt Way, Sacramento, CA 95825For SaleMLS ID #226096972, Inessa Chernioglo. MetroList Services of CA
- $799,0003 bd3 ba2.1k sqft2121 Perkins Way, Sacramento, CA 95818For SaleMLS ID #226080255, Molly Mandel. MetroList Services of CA
- $899,0003 bd3 ba1.4k sqft1536 49th St, Sacramento, CA 95819For SaleMLS ID #226080499, Jacqueline Gage. MetroList Services of CA
- $825,0003 bd3 ba2.3k sqft6691 13th St, Sacramento, CA 95831For SaleMLS ID #226092751, Taylor Scigliano. MetroList Services of CA
- $832,0003 bd2 ba2.3k sqft7171 Westmoreland Way, Sacramento, CA 95831For SaleMLS ID #226082774, Fridaleen Lou Dizon. MetroList Services of CA
- $769,0003 bd2 ba1.2k sqft1545 35th St, Sacramento, CA 95816For SaleMLS ID #226079823, Shara Dzerigian. MetroList Services of CA
- $1,100,0004 bd4 ba2.2k sqft3137 Forney Way, Sacramento, CA 95816For SaleMLS ID #226079743, Tanya Curry. MetroList Services of CA
- $599,0003 bd3 ba1.3k sqft2531 Rice Aly, Sacramento, CA 95816For SaleMLS ID #226076333, Paul Schatz. MetroList Services of CA
- $765,0004 bd3 ba1.6k sqft2100 36th St, Sacramento, CA 95817For SaleMLS ID #226034387, Kelly Wilson. MetroList Services of CA
- $1,099,0004 bd3 ba1.5k sqft3765 Y St, Sacramento, CA 95817For SaleMLS ID #226042678, Kyle Renke. MetroList Services of CA
- $999,8884 bd4 ba2.6k sqft4201 Fair Oaks Blvd, Sacramento, CA 95864For SaleMLS ID #226058148, Angel Del Valle. MetroList Services of CA
- $1,200,0004 bd3 ba2.8k sqft2238 5th Ave, Sacramento, CA 95818For SaleMLS ID #226073577, Justin Vierra. MetroList Services of CA
Local buyer's agents are ready to help
