Welcome to 3146 Dullanty Way, located in the highly desirable McKinley Village community. Enjoy exceptional neighborhood amenities, including a resort-style pool, clubhouse, pickleball courts, fitness center, and beautifully maintained parks throughout the community. Conveniently located just minutes from East Sacramento's restaurants, shopping, schools, entertainment, and easy freeway access. Inside, you'll find a bright, open-concept floor plan designed for comfortable everyday living and effortless entertaining. A dramatic floor-to-ceiling sliding glass door seamlessly connects the indoor and outdoor living spaces while filling the home with abundant natural light. The chef's kitchen is beautifully appointed with quartz countertops, a large center island with breakfast bar seating, stainless steel appliances, and abundant cabinetry. Engineered hardwood flooring throughout the main level and plantation shutters add timeless style and elegance. Upstairs, the thoughtfully designed floor plan features spacious bedrooms, each with its own private en-suite bathroom, offering exceptional comfort and privacy for family and guests. A generous loft provides versatile space for a home office, media room, or play area, while the conveniently located upstairs laundry room adds everyday convenience. The spacious primary suite offers a walk-in closet and a luxurious en-suite bath featuring quartz countertops and a beautifully tiled shower. Additional highlights include owned solar for significant energy savings, an EV charging outlet in the garage, and numerous quality upgrades throughout. Pride of ownership is evident in every detail of this meticulously maintained home.
Active
$899,000
3146 Dullanty Way, Sacramento, CA 95816
3beds
1,911sqft
:
Get pre-qualified$6,202/mo
Single Family Residence
Built in 2017
3,140 Square Feet Lot
$885,500 Zestimate®
$470/sqft
$294/mo HOA
What's special
Pickleball courtsBeautifully maintained parksFitness centerPrivate en-suite bathroomAbundant natural lightSpacious primary suiteUpstairs laundry room
- 5 days |
- 638 |
- 30 |
Zillow last checked:
Listing updated:
Listed by:
Cherie Smith DRE #01710505 916-300-5147,
Realty ONE Group Complete
Source: MetroList Services of CA,MLS#: 226095884Originating MLS: MetroList Services, Inc.
Facts & features
Interior
Bedrooms & bathrooms
- Bedrooms: 3
- Bathrooms: 4
- Full bathrooms: 3
- Partial bathrooms: 1
Dining room
- Features: Formal Area
Kitchen
- Features: Pantry Cabinet, Quartz Counter, Kitchen Island
Heating
- Central
Cooling
- Ceiling Fan(s), Central Air
Appliances
- Included: Free-Standing Gas Range, Free-Standing Refrigerator, Dishwasher, Disposal, Microwave, Double Oven, Plumbed For Ice Maker, Tankless Water Heater
- Laundry: Cabinets, Upper Level, Inside Room
Features
- Flooring: Carpet, Laminate, Tile
- Has fireplace: No
Interior area
- Total structure area: 0
- Total interior livable area: 1,911 sqft
Video & virtual tour
Property
Parking
- Total spaces: 2
- Parking features: Attached, Electric Vehicle Charging Station(s), Garage Door Opener
- Attached garage spaces: 2
Features
- Has private pool: Yes
- Pool features: In Ground, Community, Fenced, Other
Lot
- Size: 3,140 Square Feet
- Features: Auto Sprinkler F&R, Grass Artificial, Landscape Back, Low Maintenance
Details
- Parcel number: 00102800100000
- Zoning: Res
- Special conditions: Standard
Construction
Type & style
- Home type: SingleFamily
- Architectural style: Traditional
- Property subtype: Single Family Residence
Materials
- Stucco, Wood
- Foundation: Concrete
- Roof: Composition
Condition
- Year built: 2017
Details
- Builder name: New Home Company
Utilities & green energy
- Electric: 220 Volts
- Sewer: Public Sewer
- Water: Public, Meter on Site
- Utilities for property: Sewer In & Connected, Solar, Underground Utilities, Natural Gas Connected
Green energy
- Energy generation: Solar
Community & HOA
Community
- Subdivision: McKinley Village
HOA
- Has HOA: Yes
- Amenities included: Playground, Pool, Clubhouse, Fitness Center, Spa/Hot Tub, Tennis Court(s), Gym, Park
- Services included: Pool, Security, Maintenance Structure, Maintenance Grounds, Management
- HOA fee: $294 monthly
Location
- Region: Sacramento
Financial & listing details
- Price per square foot: $470/sqft
- Tax assessed value: $668,121
- Annual tax amount: $9,005
- Price range: $899K - $899K
- Date on market: 7/30/2026
Estimated market value
$885,500
$841,000 - $930,000
$3,320/mo
Price history
| Date | Event | Price |
|---|---|---|
| 7/30/2026 | Listed for sale | $899,000+53%$470/sqft |
Source: MetroList Services of CA #226095884 Report a problem | ||
| 11/22/2017 | Sold | $587,500$307/sqft |
Source: Public Record Report a problem | ||
Public tax history
| Year | Property taxes | Tax assessment |
|---|---|---|
| 2025 | $9,005 +1.5% | $668,121 +2% |
| 2024 | $8,871 +2.4% | $655,022 +2% |
| 2023 | $8,665 +1.6% | $642,179 +2% |
| 2022 | $8,532 +4.6% | $629,589 +2% |
| 2021 | $8,154 -0.8% | $617,245 +1% |
| 2020 | $8,223 +1.7% | $610,917 +2% |
| 2019 | $8,086 +2.6% | $598,939 +2% |
| 2018 | $7,883 +456.3% | $587,196 +2010.1% |
| 2017 | $1,417 +12.2% | $27,828 +2% |
| 2016 | $1,263 | $27,283 |
Find assessor info on the county website
Monthly payment
Est. payment
Payment breakdown
Explore the cost of this home by adjusting the details. Changes won't be saved.Climate risks
Neighborhood: East Sacramento
Nearby schools
GreatSchools rating
- 4/10Woodlake Elementary SchoolGrades: K-6Distance: 1.5 mi
- 2/10Rio Tierra Junior High SchoolGrades: 7-8Distance: 3.2 mi
- 4/10Grant Union High SchoolGrades: 9-12Distance: 4 mi
- $634,0003 bd3 ba1.2k sqft3142 Dullanty Way, Sacramento, CA 95816Off Market
- $813,7003 bd3 ba1.9k sqft3152 Dullanty Way, Sacramento, CA 95816Off Market
- $734,5003 bd4 ba1.5k sqft3156 Dullanty Way, Sacramento, CA 95816Sold

- $856,7003 bd3 ba2k sqft3134 Dullanty Way, Sacramento, CA 95816Off Market
- $657,3002 bd2 ba1.5k sqft3138 Dullanty Way, Sacramento, CA 95816Off Market
- $968,2004 bd2 ba2k sqft3157 Dullanty Way, Sacramento, CA 95816Off Market
- $862,6003 bd3 ba1.9k sqft3128 Dullanty Way, Sacramento, CA 95816Off Market
- $851,5003 bd4 ba2k sqft3164 Dullanty Way, Sacramento, CA 95816Off Market
A local agent can set up tours, give advice and negotiate with sellers.
Similar homes
- $734,5003 bd3 ba1.5k sqft3363 Forney Way, Sacramento, CA 95816For Sale
 MLS ID #226094488, Pierre D. Viard. MetroList Services of CA
 - $729,0003 bd3 ba1.6k sqft3523 Forney Way, Sacramento, CA 95816For Sale
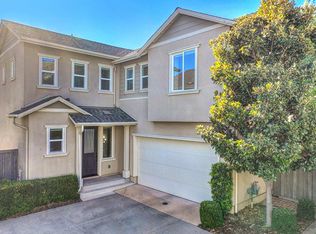 MLS ID #226096808, Pierre D. Viard. MetroList Services of CA
 - $1,100,0004 bd4 ba2.2k sqft3137 Forney Way, Sacramento, CA 95816For Sale
 MLS ID #226079743, Tanya Curry. MetroList Services of CA
 - $899,9903 bd4 ba2.8k sqft3613 Crocker Dr, Sacramento, CA 95818For Sale
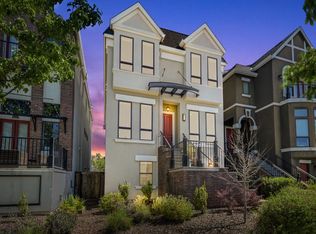 MLS ID #226039949, Steffan Brown. MetroList Services of CA
 - $715,0002 bd2 ba2.2k sqft2422 U St, Sacramento, CA 95818For SaleMLS ID #226088531, Angela Martin. MetroList Services of CA
- $649,0002 bd1 ba1k sqft73 Coloma Way, Sacramento, CA 95819For SaleMLS ID #226095331, Randall Hom. MetroList Services of CA
- $675,0004 bd3 ba2.4k sqft2243 Mabry Dr, Sacramento, CA 95835For SaleMLS ID #226096474, Christopher Medina. MetroList Services of CA
- $949,9004 bd3 ba2.1k sqft209 Holmfirth Ct, Roseville, CA 95661For SaleMLS ID #226095753, Kyle Wells. MetroList Services of CA
- $878,8882 bd2 ba1.9k sqft9576 Crystal Bay Ln, Elk Grove, CA 95758For SaleMLS ID #226087272, Ingrid Burden. MetroList Services of CA
- $779,0004 bd3 ba2.5k sqft2206 Russell Cir, Woodland, CA 95776For SaleMLS ID #226097436, Chad DeMasi. MetroList Services of CA
- $789,0004 bd3 ba2.4k sqft700 Silo St, Folsom, CA 95630For SaleMLS ID #226091970, Brenda Sims. MetroList Services of CA
- $599,0003 bd4 ba2k sqft3063 River Trout Walk, Sacramento, CA 95833For SaleMLS ID #226090700, Laura Miller. MetroList Services of CA
- $499,0003 bd3 ba1.9k sqft9326 Mystic Lake Aly, Sacramento, CA 95829For SaleMLS ID #226095758, Ingrid Burden. MetroList Services of CA
- $599,0003 bd2 ba1.7k sqft3418 Sweet Pea Way, Sacramento, CA 95833For SaleMLS ID #226085028, Zafar Haider. MetroList Services of CA
- $725,0004 bd3 ba2.4k sqft2301 Sierra Village Dr, Roseville, CA 95747For SaleMLS ID #226095973, Becca Battistella. MetroList Services of CA
- $619,0003 bd2 ba1.7k sqft6609 Penney Way, Carmichael, CA 95608For SaleMLS ID #226097260, Tamara Bish. MetroList Services of CA
- $635,0003 bd2 ba1.6k sqft5517 Helen Way, Sacramento, CA 95822For SaleMLS ID #226058064, Garrett Sarantakos. MetroList Services of CA
- $699,9994 bd3 ba2.6k sqft9290 Bearnaise Way, Sacramento, CA 95829For SaleMLS ID #226092960, Angelina Crain. MetroList Services of CA
- $950,0004 bd3 ba2.5k sqft8339 Lollybush Ct, Fair Oaks, CA 95628For SaleMLS ID #226091760, Nelson Lund. MetroList Services of CA
- $599,0002 bd2 ba1.8k sqft815 Commons Dr, Sacramento, CA 95825For SaleMLS ID #226076320, Barbara Frago. MetroList Services of CA
Local buyer's agents are ready to help
