Skip main navigation
Off market
  • Price Unknown

    3514 McLay Cres NW, Edmonton, AB T6R 3V3

    3beds
    1,550sqft
    Single Family Residence
    Built in 2006
    -- sqft lot
    $-- Zestimate®
    C$--/sqft
    C$2,373 Estimated rent

    Home value

    Not available

    Estimated sales range

    Not available

    Not available

    Loading
    Loading...

    Owner options

    List your home for rent

    C$2,373/mo

    Rent Zestimate®

    Find your next renter with Zillow Rental Manager. Plus, with online applications, you can quickly screen prospective tenants – for free.

    Learn more

    C$2,373/mo

    Rent Zestimate®

    Refinance and save

    Refinancing to a lower rate could help reduce your monthly payments and save thousands over the life of the loan.

    See today's rates

    Explore your selling options

    Work with a Zillow partner agent

    Leverage their expertise and Zillow's premium Showcase listings to get your home seen by more buyers.

    Get started

    List with your own agent

    Get your home in front of millions of buyers by listing it on Zillow.

    Learn how to do it

    Sell it yourself

    Take full control of how buyers see your home on Zillow by listing For Sale by Owner (FSBO).

    List your home

    What's special

    Fully finished basementAiry open-concept designHardwood floorsModern tileBuilt-in speakersAdvanced security systemAbundant natural light

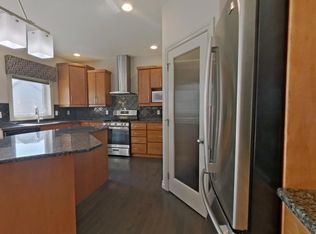
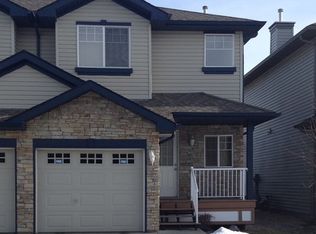
    An absolute stunner in the heart of MacTaggart! This Executive Bungalow offers refined living with a fully finished basement. Beyond the welcoming entrance, discover an airy open-concept design with hardwood floors, modern tile, 9' ceilings, built-in speakers, advanced security system, and abundant natural light. The main floor combines everyday convenience and comfort with a sunny office, laundry, stylish 3-pc bath, plus 2 bedrooms including a serene primary retreat with walk-in closet and modern 4-pc ensuite. The chef's kitchen shines with quartz counters, stainless appliances, rich cabinetry, and seamless flow to the dining and living area anchored by a cozy gas fireplace. Downstairs is designed for relaxing with a spacious family room and fireplace, mini bar, additional bedroom, 4-pc bath, hobby room, den, and extensive storage. Outdoors, relax on the PRIVATE, no-maintenance tiered composite deck and patio. Steps to trails, green space, and minutes to shops and services—luxury without compromise!

    This property is off market, which means it's not currently listed for sale or rent on Zillow. This may be different from what's available on other websites or public sources.

    Zillow last checked:

    Source: Century 21 Canada,MLS®#: E4460696MLS Logo

    Facts & features

    Interior

    Bedrooms & bathrooms
    • Bedrooms: 3
    • Bathrooms: 3
    • Full bathrooms: 3
    Heating
    • Has Heating (Unspecified Type)
    Features
    • Basement: yes
    Interior area
    • Total structure area: 1,550
    • Total interior livable area: 1,550 sqft

    Property

    Parking
    • Parking features: DOUBLE GARAGE ATTACHED
    • Has garage: Yes

    Construction

    Type & style
    • Home type: SingleFamily
    • Property subtype: Single Family Residence
    Condition
    • Year built: 2006

    Community & HOA

    Location
    • Region: Edmonton

    Financial & listing details

    • Date on market: 10/4/2025
    • Lease term: Contact For Details

    Price history

    Price history is unavailable.

    Public tax history

    Tax history is unavailable.

    Neighborhood: Terwillegar Heights

    Nearby schools

    GreatSchools rating

    No schools nearby

    We couldn't find any schools near this home.

    Schools provided by the listing agent
    • Elementary: NELLIE CARLSON SCHOOL
    • Middle: ESTHER STARKMAN SCHOOL
    • High: LILLIAN OSBORNE SCHOOL

    Source: Century 21 Canada. This data may not be complete. We recommend contacting the local school district to confirm school assignments for this home.