PRICE IMPROVEMENT! Welcome to this stunning custom WATERFRONT home located along the beautiful bayous of the Ms Gulf Coast. Built in 2019 and designed by renowned Ocean Springs architect Henry Fur, this beautiful residence offers 3 Bedrooms, 2.5 Baths, and 2364 square feet of thoughtfully designed living space on 0.55 acres with approximately 300 feet of deep-water frontage and direct access to the Gulf of Mexico and the barrier islands. Designed to capture breathtaking panoramic water views, the home blends architectural excellence with modern coastal luxury. The main living level features 10-foot ceilings with crown molding, hurricane-rated windows, luxury vinyl plank flooring, elevator access to all floors, and the entire home has been newly painted inside and out. At the heart of the home is a chef-inspired kitchen featuring quartz countertops, custom soft close cabinetry, stainless GE appliances, gas cooktop, and an oversized island perfect for entertaining. The primary suite, located on the main floor, offers a large bath with double vanities, oversized walk-in-shower, and custom cabinetry. The spacious downstairs living area features an open floor plan designed for comfortable living and entertaining. Just outside the living room, a beautiful deck provideds the perfect setting to relax and enjoy breathtaking views over the water. A convenient half bath is also located on the main floor. Upstairs includes two additional bedrooms, a full bath with double vanity, a second living area, and a versatile bonus room ideal for an office, gym, or media room. Outdoor living is exceptional with a resort-style setting that includes a heated and cooled swimming pool with automatic cover and a hot tub controlled thru a convenient mobile app. The app allows you to turn the hot tub on before arriving home and adjust the pool lighting to display virtually any color you choose, creating the perfect ambiance for relaxing evenings or entertaining guests. The property also features a private pier and pavillion, new bulkhead, fire pit, outdoor shower with hot and cold water, and a covered patio overlooking the water. Additional features include a standing seam metal roof, whole house Generac generator with automatic transfer switch, owned underground propane tank, whole-house water filtration system, Sonos sound system (inside and out), security system with cameras, expanded driveway, LED lighting, and beautifully maintained grounds. Energy-efficient construction includes spray foam insulation (R-19 in floors and walls and R-30 beneath the roof), dual HVAC systems, two separate water lines (one for the home and one for Irrigation), smart thermostat, and tankless water heater. Homeowners also have the option to join the local community association which provides access to a private boat launch and two swimming pools. Enjoy the peaceful evenings overlooking the water while watching incredible coastal wildlife including herons, pelicans, eagles, osprey, cranes and much more. Ideally located just minutes from Ingalls Ship Building, Shell Landing Golf Course, The Preserve Golf Club, Downtown Ocean Springs with all the great boutiques that are ideal for shopping, and Biloxi Casinos to enjoy all the wonderful restaurants and entertainment. Most furnishings and select household items may be available for purchase separately with an acceptable offer. Items to be negoiated outside of the real estate contract. This beautiful property offers a rare combination of architectural excellence, modern efficiency, and breathtaking coastal living. Come see for yourself and exprience what makes this waterfront home truly exceptional!
Active
$870,000
3514 San Juan Cir, Gautier, MS 39553
3beds
2,364sqft
:
Get pre-qualified$5,558/mo
Residential, Single Family Residence
Built in 2018
0.56 Acres Lot
$835,400 Zestimate®
$368/sqft
$-- HOA
What's special
Beautifully maintained groundsNew bulkheadExpanded drivewayLuxury vinyl plank flooringGas cooktopChef-inspired kitchenStainless ge appliances
- 156 days |
- 534 |
- 43 |
Zillow last checked:
Listing updated:
Listed by:
Charlotte Ballard 228-697-2624,
Century 21 Busch Realty Group 228-324-1715
Source: MLS United,MLS#: 4141485
Facts & features
Interior
Bedrooms & bathrooms
- Bedrooms: 3
- Bathrooms: 3
- Full bathrooms: 2
- 1/2 bathrooms: 1
Heating
- Electric, ENERGY STAR Qualified Equipment, Heat Pump
Cooling
- Central Air, Electric, ENERGY STAR Qualified Equipment, Heat Pump, Multi Units
Appliances
- Included: Built-In Gas Oven, Dishwasher, Disposal, ENERGY STAR Qualified Appliances, ENERGY STAR Qualified Dishwasher, ENERGY STAR Qualified Dryer, ENERGY STAR Qualified Refrigerator, ENERGY STAR Qualified Washer, Gas Cooktop, Gas Water Heater, Instant Hot Water, Oven, Refrigerator, Stainless Steel Appliance(s), Tankless Water Heater, Washer, Washer/Dryer, Water Heater
- Laundry: Inside, Laundry Room, Lower Level, Main Level
Features
- Ceiling Fan(s), Crown Molding, Double Vanity, Elevator, Entrance Foyer, Granite Counters, High Ceilings, Kitchen Island, Open Floorplan, Primary Downstairs, Recessed Lighting, Sound System, Stone Counters, Storage
- Flooring: Other
- Doors: Dead Bolt Lock(s), ENERGY STAR Qualified Doors, French Doors
- Windows: Blinds, Drapes, ENERGY STAR Qualified Windows, Insulated Windows, Screens, Window Coverings, Window Treatments
- Has fireplace: No
Interior area
- Total structure area: 2,364
- Total interior livable area: 2,364 sqft
Video & virtual tour
Property
Parking
- Total spaces: 2
- Parking features: Attached Carport, Carport, Storage, Concrete
- Carport spaces: 2
Features
- Levels: Two
- Stories: 2
- Patio & porch: Screened
- Exterior features: Balcony, Lighting, Outdoor Shower
- Has private pool: Yes
- Pool features: Fenced, In Ground, Outdoor Pool, Pool Cover
- On waterfront: Yes
- Waterfront features: Bayou, Seawall, Gulf Access, Ocean Access, River Access
Lot
- Size: 0.56 Acres
- Features: Cul-De-Sac, Landscaped, Near Golf Course
Details
- Parcel number: 86302027.025
Construction
Type & style
- Home type: SingleFamily
- Architectural style: Contemporary
- Property subtype: Residential, Single Family Residence
Materials
- HardiPlank Type
- Foundation: Pillar/Post/Pier
- Roof: Metal
Condition
- Move In Ready
- New construction: No
- Year built: 2018
Utilities & green energy
- Sewer: Public Sewer
- Water: Public
- Utilities for property: Cable Available, Electricity Connected, Propane
Community & HOA
Community
- Features: Boating, Fishing, Golf, Marina, Near Entertainment, Pool
- Security: Carbon Monoxide Detector(s), Fire Alarm, Security System Owned
- Subdivision: Point Clear Rivera
Location
- Region: Gautier
Financial & listing details
- Price per square foot: $368/sqft
- Tax assessed value: $273,427
- Annual tax amount: $6,242
- Date on market: 3/6/2026
- Electric utility on property: Yes
Estimated market value
$835,400
$794,000 - $877,000
$2,764/mo
Price history
| Date | Event | Price |
|---|---|---|
| 4/26/2026 | Price change | $870,000-2.2%$368/sqft |
Source: MLS United #4141485 Report a problem | ||
| 3/6/2026 | Listed for sale | $890,000+42.4%$376/sqft |
Source: MLS United #4141485 Report a problem | ||
| 7/22/2022 | Sold | -- |
Source: MLS United #4019184 Report a problem | ||
| 6/14/2022 | Pending sale | $625,000$264/sqft |
Source: MLS United #4019184 Report a problem | ||
| 5/31/2022 | Listed for sale | $625,000$264/sqft |
Source: MLS United #4019184 Report a problem | ||
Public tax history
| Year | Property taxes | Tax assessment |
|---|---|---|
| 2024 | $5,958 +3% | $76,103 |
| 2023 | $5,785 +59.3% | $76,103 +50% |
| 2022 | $3,632 -1.5% | $50,736 -1.5% |
| 2021 | $3,688 +16% | $51,520 +115.5% |
| 2020 | $3,178 +301.9% | $23,903 +343.7% |
| 2018 | $791 | $5,387 |
| 2017 | $791 +8.8% | $5,387 |
| 2016 | $727 | $5,387 -85% |
| 2015 | $727 | $35,910 +566.6% |
| 2014 | $727 | $5,387 |
Find assessor info on the county website
Monthly payment
Est. payment
Payment breakdown
Explore the cost of this home by adjusting the details. Changes won't be saved.Climate risks
Neighborhood: 39553
Nearby schools
GreatSchools rating
- 8/10Pecan Park Elementary SchoolGrades: K-3Distance: 7.9 mi
- 9/10Ocean Springs Middle SchoolGrades: 7-8Distance: 5.5 mi
- 10/10Ocean Springs High SchoolGrades: 9-12Distance: 3.4 mi
- $299,100-- bd2 ba1.4k sqft3509 San Juan Cir, Gautier, MS 39553Off Market
- $33,770-- bd-- ba-- sqft2225 Santa Cruz Dr, Gautier, MS 39553Off Market
- $370,400-- bd2 ba1.8k sqft3512 Santa Maria Cir, Gautier, MS 39553Off Market
- $---- sqft3512 Santa Maria Cres, Gautier, MS 39553Off Market

- $271,600-- bd2 ba1.6k sqft2211 Santa Cruz Dr, Gautier, MS 39553Off Market
- $189,2133 bd2 ba2.2k sqft2209 Santa Cruz Dr, Gautier, MS 39553Off Market
- $--3 bd2 ba1.7k sqft2209 Santa Cruz St, Gautier, MS 39553Sold
- $264,300-- bd2 ba1.9k sqft3508 Santa Maria Cir, Gautier, MS 39553Off Market
A local agent can set up tours, give advice and negotiate with sellers.
A local lender can help you make sure your offer is ready when you are.
Similar homes
- $450,0003 bd2 ba2.2k sqft2312 Santa Cruz St, Gautier, MS 39553For Sale
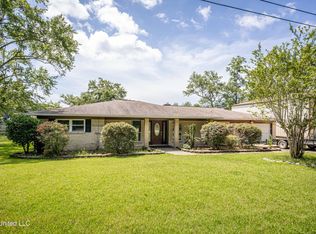 MLS ID #4147943, Katherine M Sutton, Weichert Realtors Gulf Properties. MLS United
 - $849,0003 bd2 ba2.2k sqft4723 E Belle Fontaine Rd, Ocean Springs, MS 39564For Sale
 MLS ID #4157701, Jacki M Thornburg, EXIT Realty Heart Properties. MLS United
 - $877,0004 bd5 ba2.4k sqft7613 Belle Fontaine Dr, Ocean Springs, MS 39564For Sale
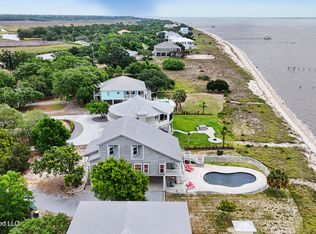 MLS ID #4150873, Sherri H Thornton, Coldwell Banker Alfonso Realty-Pascag. MLS United
 - $500,0004 bd4 ba3.2k sqft2904 Royal Run Rd, Gautier, MS 39553For Sale
 MLS ID #4144553, Daniell L Barton, Coldwell Banker Smith Home Rltrs-Gautier. MLS United
 - $909,5004 bd4 ba3.4k sqft6101 Olde Oakview, Ocean Springs, MS 39564For SaleMLS ID #4150394, Mickey H Renfroe, Coldwell Banker Alfonso Realty-BSL. MLS United
- $595,0004 bd4 ba3.1k sqft1613 Fairhaven Dr, Gautier, MS 39553For SaleMLS ID #4130934, Alison K McGranahan, Century 21 J. Carter & Company. MLS United
- $699,0003 bd3 ba3.3k sqft5851 Old Spanish Trl, Gautier, MS 39564For SaleMLS ID #4151327, Lynn Y Wade, Weichert Rltrs-Gulf Properties. MLS United
- $869,9004 bd4 ba3.5k sqft5612 Via Ponte, Ocean Springs, MS 39564For SaleMLS ID #4152003, Lynn Y Wade, Weichert Rltrs-Gulf Properties. MLS United
- $875,0003 bd3 ba2.6k sqft416 Jackson Ave, Ocean Springs, MS 39564For SaleMLS ID #4139444, Joanna Worch, Coldwell Banker Alfonso Realty-OS-B/O. MLS United
- $850,9753 bd2 ba2.2k sqft608 Magnolia Ave, Ocean Springs, MS 39564For SaleMLS ID #4146903, Thomas L Reynolds, Weichert Rltrs-Gulf Properties. MLS United
- $649,9003 bd4 ba1.7k sqft5125 E Belle Fontaine Rd, Ocean Springs, MS 39564For SaleMLS ID #4153703, Lisa N Wasielak, Coldwell Banker Smith Home Rltrs-OS. MLS United
- $850,0004 bd3 ba2.8k sqft501 General Pershing Ave, Ocean Springs, MS 39564For SaleMLS ID #4151896, Lizzie E Fontenelle, Century 21 J. Carter & Company. MLS United
- $749,0005 bd4 ba3.3k sqft5496 Chalone Pl, Ocean Springs, MS 39564For SaleMLS ID #4157736, Michelle C Filipich, Coldwell Banker Alfonso Realty-Lorraine Rd. MLS United
- $689,0003 bd3 ba2.9k sqft3573 Brandon James Dr, Biloxi, MS 39532For SaleMLS ID #4158455, Emily Rhinelander, Century 21 Busch Realty Group. MLS United
- $824,9004 bd3 ba2.6k sqft16900 Old River Rd, Vancleave, MS 39565For SaleMLS ID #4152497, Christine L Hudson, Keller Williams. MLS United
- $629,9004 bd3 ba3k sqft3024 Oakleigh Cir, Ocean Springs, MS 39564For SaleMLS ID #4154220, Jafet A Boykin, eAgent Nexus. MLS United
- $825,0005 bd3 ba2.7k sqft501 Forest Hill Dr, Ocean Springs, MS 39564For SaleMLS ID #4147737, Jennifer A McKinney, Expect Realty. MLS United
- $649,0004 bd3 ba2.6k sqft5606 Caymus Cv, Ocean Springs, MS 39564For SaleMLS ID #4154723, Christie A Watson, Weichert Rltrs-Gulf Properties. MLS United
- $490,0004 bd2 ba2.4k sqft5894 Windmill St, Ocean Springs, MS 39564For SaleMLS ID #4147964, Mesha Dock, Crescent Sotheby's International. MLS United
- $584,9003 bd3 ba2.1k sqft153 Pittman Rd, Ocean Springs, MS 39564For SaleMLS ID #4154814, Katherine Walker, Coldwell Banker Alfonso Realty-Lorraine Rd. MLS United
