Opportunity awaits in Chicago's East Side neighborhood! This charming 2-bedroom, 1-bath home offers a great opportunity to bring your vision and finishing touches to life! Featuring freshly painted interiors, an updated tub surround, a full basement offering additional possibilities, and a fenced backyard, this home has plenty to offer. The detached 2-car garage includes a dedicated workshop area, perfect for hobbies, projects, or additional storage. Conveniently located near local parks, schools, Lake Michigan beaches, and major expressways, with easy access to Downtown Chicago and Northwest Indiana. Whether you're looking for a place to call home, simplify your space, or add to your investment portfolio, this property is full of potential. Bring your ideas and make it your own!
Contingent
$140,000
3515 E 112th St, Chicago, IL 60617
2beds
947sqft
Duplex, Single Family Residence
Built in 1949
-- sqft lot
$-- Zestimate®
$148/sqft
$-- HOA
What's special
Updated tub surroundFenced backyardFreshly painted interiorsDedicated workshop area
- 4 days
- 132
- 11
Zillow last checked:
Listing updated:
Listed by:
Kimberly Odegard (219)629-5585,
eXp Realty,
Candis Novosel 708-545-5432,
eXp Realty
Source: MRED as distributed by MLS GRID,MLS#: 12808562
Facts & features
Interior
Bedrooms & bathrooms
- Bedrooms: 2
- Bathrooms: 1
- Full bathrooms: 1
Rooms
- Room types: Family Room
Primary bedroom
- Features: Flooring (Carpet)
- Level: Second
- Area: 143 Square Feet
- Dimensions: 11X13
Bedroom 2
- Features: Flooring (Carpet)
- Level: Second
- Area: 117 Square Feet
- Dimensions: 9X13
Dining room
- Features: Flooring (Carpet)
- Level: Main
- Area: 169 Square Feet
- Dimensions: 13X13
Family room
- Features: Flooring (Linoleum)
- Level: Basement
- Area: 156 Square Feet
- Dimensions: 12X13
Other
- Level: Basement
- Area: 156 Square Feet
- Dimensions: 12X13
Kitchen
- Features: Kitchen (Eating Area-Table Space), Flooring (Linoleum)
- Level: Main
- Area: 77 Square Feet
- Dimensions: 7X11
Laundry
- Features: Flooring (Other)
- Level: Basement
- Area: 192 Square Feet
- Dimensions: 12X16
Living room
- Features: Flooring (Carpet)
- Level: Main
- Area: 169 Square Feet
- Dimensions: 13X13
Heating
- Has Heating (Unspecified Type)
Cooling
- Central Air
Appliances
- Laundry: Gas Dryer Hookup, Sink
Features
- Basement: Partially Finished,Full
Interior area
- Total structure area: 0
- Total interior livable area: 947 sqft
Property
Parking
- Total spaces: 2
- Parking features: Garage Door Opener, Yes, Garage Owned, Detached, Garage
- Garage spaces: 2
- Has uncovered spaces: Yes
Accessibility
- Accessibility features: No Disability Access
Features
- Patio & porch: Screened
Lot
- Size: 2,600 Square Feet
- Dimensions: 26x100
Details
- Additional structures: Shed(s)
- Parcel number: 26173160590000
- Special conditions: List Broker Must Accompany,Standard
Construction
Type & style
- Home type: MultiFamily
- Property subtype: Duplex, Single Family Residence
Materials
- Brick
- Foundation: Block
- Roof: Asphalt
Condition
- New construction: No
- Year built: 1949
Utilities & green energy
- Electric: 100 Amp Service
- Sewer: Public Sewer
- Water: Public
Community & HOA
Community
- Features: Sidewalks
- Subdivision: Fair Elms
HOA
- Services included: None
Location
- Region: Chicago
Financial & listing details
- Price per square foot: $148/sqft
- Tax assessed value: $92,000
- Annual tax amount: $1,915
- Date on market: 11/17/2026
- Ownership: Fee Simple
Estimated market value
Not available
Estimated sales range
Not available
Not available
Price history
| Date | Event | Price |
|---|---|---|
| 11/17/2026 | Contingent | $140,000$148/sqft |
Source: MRED as distributed by MLS GRID #12808562 Report a problem | ||
| 11/17/2026 | Listed for sale | $140,000+133.3%$148/sqft |
Source:  MRED as distributed by MLS GRID #12808562 Report a problem | ||
| 12/11/2017 | Sold | $60,000$63/sqft |
Source: Public Record Report a problem | ||
Public tax history
| Year | Property taxes | Tax assessment |
|---|---|---|
| 2024 | $1,853 +25.2% | $9,200 +31.4% |
| 2023 | $1,481 +2.5% | $7,000 |
| 2022 | $1,444 +2.3% | $7,000 |
| 2021 | $1,412 -19.4% | $7,000 -10.8% |
| 2020 | $1,752 -1.3% | $7,844 -11% |
| 2019 | $1,775 +1.7% | $8,814 |
| 2018 | $1,745 +232.2% | $8,814 -4% |
| 2017 | $525 -71.5% | $9,186 |
| 2016 | $1,844 +9.3% | $9,186 |
| 2015 | $1,687 +59.6% | $9,186 +11.3% |
| 2014 | $1,057 +3.1% | $8,253 |
| 2013 | $1,025 -1% | $8,253 |
| 2012 | $1,036 -17.6% | $8,253 -16.7% |
| 2011 | $1,257 +18.4% | $9,902 |
| 2010 | $1,062 +14% | $9,902 |
| 2009 | $931 +2.8% | $9,902 -12.1% |
| 2008 | $906 +3.3% | $11,263 |
| 2007 | $877 +0.8% | $11,263 |
| 2006 | $870 -5.2% | $11,263 +38.8% |
| 2005 | $918 +1.9% | $8,115 |
| 2004 | $901 +4.4% | $8,115 |
| 2003 | $863 -5.4% | $8,115 +17.8% |
| 2002 | $911 +8% | $6,888 |
| 2001 | $844 +19.6% | $6,888 |
| 2000 | $706 +0% | $6,888 +21.5% |
| 1999 | $706 | $5,667 |
Find assessor info on the county website
Monthly payment
Est. payment
Payment breakdown
Explore the cost of this home by adjusting the details. Changes won't be saved.Climate risks
Neighborhood: East Side
Nearby schools
Schools provided by the listing agent
- Elementary: George Washington Elementary Sch
- Middle: George Washington Elementary Sch
- High: George Washington High School
- District: 299
Source: MRED as distributed by MLS GRID. This data may not be complete. We recommend contacting the local school district to confirm school assignments for this home.
Similar homes
- $155,0003 bd1 ba880 sqft10351 S Avenue O, Chicago, IL 60617New
 MLS ID #12770129, Lourdes Linan, CSC, DMG Realty Group. MRED as distributed by MLS GRID
- $--3 bd2 ba1.3k sqft8511 S Constance Ave, Chicago, IL 60617Auction
 MLS ID #12812520, Grazyna Przybysz, Chicago Area Realty Inc. MRED as distributed by MLS GRID
- $144,0002 bd1 ba936 sqft2108 E 95th Pl, Chicago, IL 60617Active
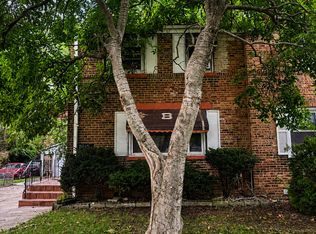 MLS ID #12747088, Fatima Ortiz, EXIT Strategy Realty. MRED as distributed by MLS GRID
- $--3 bd1 ba1.1k sqft9201 S University Ave, Chicago, IL 60619Auction
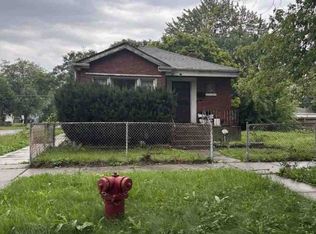 ServiceLink Auction
