Welcome home to this well-maintained 2-bedroom, 1-bath brick townhouse offering comfortable living, flexible space, and low property taxes! The main level features a spacious living room, separate dining room, kitchen, and a versatile rear addition that can easily serve as a 3rd bedroom, home office, family room, or recreation space-perfect for today's changing lifestyle needs. Upstairs, you'll find two comfortable bedrooms and a full bath. The full unfinished basement provides plenty of additional storage, laundry space, and potential for future use. The home has been lovingly cared for and retains its classic charm, giving the next owner the opportunity to move in and personalize it over time. Conveniently located near I-94 with easy access to shopping, transportation, and approximately 30 minutes from Downtown Chicago. With low taxes and the opportunity to build equity, this home may be an attractive alternative to renting a 2- or 3-bedroom apartment. Whether you're a first-time homebuyer, downsizing, or looking for an affordable place to call your own, this property offers space, convenience, and value. Why rent when homeownership may be within reach? Schedule your showing today!
Active
$149,000
2108 E 95th Pl, Chicago, IL 60617
2beds
936sqft
Duplex, Single Family Residence
Built in 1944
-- sqft lot
$143,900 Zestimate®
$159/sqft
$-- HOA
What's special
Two comfortable bedroomsClassic charmSeparate dining roomVersatile rear addition
- 16 days
- 368
- 41
Zillow last checked:
Listing updated:
Listed by:
Fatima Ortiz fatimasellshomes@gmail.com,
EXIT Strategy Realty
Source: MRED as distributed by MLS GRID,MLS#: 12747088
Facts & features
Interior
Bedrooms & bathrooms
- Bedrooms: 2
- Bathrooms: 1
- Full bathrooms: 1
Rooms
- Room types: Study
Primary bedroom
- Features: Flooring (Hardwood)
- Level: Second
- Area: 154 Square Feet
- Dimensions: 11X14
Bedroom 2
- Features: Flooring (Hardwood)
- Level: Second
- Area: 108 Square Feet
- Dimensions: 9X12
Dining room
- Features: Flooring (Hardwood)
- Level: Main
- Area: 99 Square Feet
- Dimensions: 11X9
Kitchen
- Features: Flooring (Ceramic Tile)
- Level: Main
- Area: 81 Square Feet
- Dimensions: 9X9
Laundry
- Level: Basement
- Area: 49 Square Feet
- Dimensions: 7X7
Living room
- Features: Flooring (Hardwood)
- Level: Main
- Area: 156 Square Feet
- Dimensions: 13X12
Study
- Features: Flooring (Tile)
- Level: Main
- Area: 117 Square Feet
- Dimensions: 13X9
Heating
- Natural Gas
Cooling
- None
Appliances
- Included: Range, Refrigerator
- Laundry: Gas Dryer Hookup, In Unit
Features
- Doors: Storm Door(s)
- Basement: Unfinished,Full
Interior area
- Total structure area: 0
- Total interior livable area: 936 sqft
Property
Parking
- Parking features: Concrete
Accessibility
- Accessibility features: No Disability Access
Features
- Fencing: Fenced
Lot
- Size: 3,567 Square Feet
Details
- Parcel number: 25122010690000
- Special conditions: None
Construction
Type & style
- Home type: MultiFamily
- Property subtype: Duplex, Single Family Residence
Materials
- Brick
- Foundation: Concrete Perimeter
- Roof: Asphalt
Condition
- New construction: No
- Year built: 1944
Utilities & green energy
- Electric: Circuit Breakers
- Sewer: Public Sewer
- Water: Lake Michigan, Public
Community & HOA
HOA
- Services included: None
Location
- Region: Chicago
Financial & listing details
- Price per square foot: $159/sqft
- Tax assessed value: $54,010
- Annual tax amount: $1,057
- Date on market: 9/24/2026
- Ownership: Fee Simple
Estimated market value
$143,900
$137,000 - $151,000
$1,512/mo
Price history
| Date | Event | Price |
|---|---|---|
| 9/24/2026 | Listed for sale | $149,000+198%$159/sqft |
Source:  MRED as distributed by MLS GRID #12747088 Report a problem MRED as distributed by MLS GRID #12747088 Report a problem | ||
| 2/2/2021 | Listing removed | -- |
Source: Owner Report a problem | ||
| 8/15/2018 | Listing removed | $50,000$53/sqft |
Source: Owner Report a problem | ||
| 5/18/2018 | Listed for sale | $50,000+25%$53/sqft |
Source: Owner Report a problem | ||
| 10/31/2017 | Price change | $40,000-4.8%$43/sqft |
Source: Owner Report a problem | ||
| 10/19/2017 | Listed for sale | $42,000+110%$45/sqft |
Source: Owner Report a problem | ||
| 3/2/2016 | Sold | $20,000$21/sqft |
Source: Public Record Report a problem | ||
Public tax history
| Year | Property taxes | Tax assessment |
|---|---|---|
| 2024 | $1,088 +2.9% | $5,401 +8% |
| 2023 | $1,057 +2.5% | $4,999 |
| 2022 | $1,031 +2.3% | $4,999 |
| 2021 | $1,008 -36.8% | $4,999 -30% |
| 2020 | $1,594 -0.2% | $7,138 -10% |
| 2019 | $1,598 +1.7% | $7,932 |
| 2018 | $1,571 -3.4% | $7,932 +5.3% |
| 2017 | $1,626 +7.5% | $7,535 |
| 2016 | $1,513 +9.3% | $7,535 |
| 2015 | $1,384 +6.2% | $7,535 +7.6% |
| 2014 | $1,303 +2% | $7,006 |
| 2013 | $1,277 +1.4% | $7,006 |
| 2012 | $1,260 -15.1% | $7,006 -23.3% |
| 2011 | $1,484 -0.4% | $9,138 |
| 2010 | $1,490 +4.4% | $9,138 |
| 2009 | $1,428 +8.5% | $9,138 -0.2% |
| 2008 | $1,316 +1.1% | $9,157 |
| 2007 | $1,302 -1.1% | $9,157 |
| 2006 | $1,316 +31% | $9,157 +49.2% |
| 2005 | $1,005 +1% | $6,139 |
| 2004 | $995 +2.2% | $6,139 |
| 2003 | $973 +2% | $6,139 +15.8% |
| 2002 | $954 +67.7% | $5,303 |
| 2001 | $569 +17.9% | $5,303 |
| 2000 | $482 +2% | $5,303 +17.7% |
| 1999 | $473 | $4,507 |
Find assessor info on the county website
Monthly payment
Est. payment
Payment breakdown
Explore the cost of this home by adjusting the details. Changes won't be saved.Climate risks
Neighborhood: Jeffery Manor
Nearby schools
Schools provided by the listing agent
- Elementary: Burnham Elementary School Inclus
- Middle: Burnham Elementary School Inclus
- District: 299
Source: MRED as distributed by MLS GRID. This data may not be complete. We recommend contacting the local school district to confirm school assignments for this home.
Similar homes
- $150,0003 bd2 ba1.1k sqft9666 S Brennan Ave, Chicago, IL 60617New
 MLS ID #12782202, Carleen Lewis, eXp Realty. MRED as distributed by MLS GRID
 - $154,9003 bd1 ba1.2k sqft10042 S Luella Ave, Chicago, IL 60617New
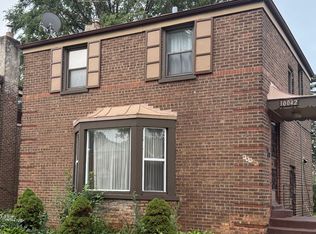 MLS ID #12754219, Calandra Jones, Charles Rutenberg Realty of IL. MRED as distributed by MLS GRID
 - $167,0002 bd1 ba980 sqft9513 S Merrion Ave, Chicago, IL 60617Active
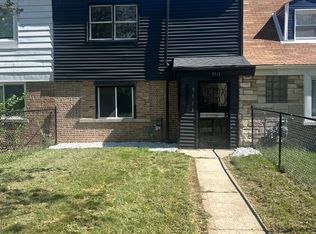 MLS ID #12750109, Yanira Doyle, Century 21 IMPACT. MRED as distributed by MLS GRID
 - $149,9993 bd2 ba1.1k sqft10152 S Bensley Ave, Chicago, IL 60617Active
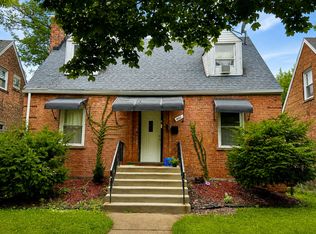 MLS ID #12735550, Antoinette Melton, Coldwell Banker Realty. MRED as distributed by MLS GRID
