Welcome to this inviting brick ranch with classic charm, a spacious yard, and a welcoming layout ready for your personal touch. The kitchen provides generous cabinet and storage space, while the covered carport adds everyday convenience. With a little updating and your own style, this home offers a wonderful opportunity to create a space that truly feels like home. SOLD-AS-IS
For sale
$245,000
3515 Williston Rd, Walkertown, NC 27051
2beds
1,473sqft
Stick/Site Built, Residential, Single Family Residence
Built in 1959
0.65 Acres Lot
$237,800 Zestimate®
$--/sqft
$-- HOA
What's special
Inviting brick ranchSpacious yardCovered carportWelcoming layout
- 46 days
- 448
- 22
Zillow last checked:
Listing updated:
Listed by:
Gloria Gatling 336-528-5561,
Realty One Group Results
Source: Triad MLS,MLS#: 1230023
Facts & features
Interior
Bedrooms & bathrooms
- Bedrooms: 2
- Bathrooms: 2
- Full bathrooms: 1
- 1/2 bathrooms: 1
- Main level bathrooms: 2
Primary bedroom
- Level: Main
- Dimensions: 14.17 x 11.08
Bedroom 2
- Level: Main
- Dimensions: 12.17 x 10.33
Breakfast
- Level: Main
- Dimensions: 12.33 x 10.33
Dining room
- Level: Main
- Dimensions: 10.75 x 11.75
Kitchen
- Level: Main
- Dimensions: 14.33 x 10.33
Laundry
- Level: Main
- Dimensions: 13.33 x 7.33
Living room
- Level: Main
- Dimensions: 15.92 x 11.83
Office
- Level: Main
- Dimensions: 9.5 x 9.17
Sunroom
- Level: Main
- Dimensions: 11.75 x 11.33
Heating
- Forced Air, Electric
Cooling
- Central Air
Appliances
- Included: Microwave, Dishwasher, Free-Standing Range, Electric Water Heater
- Laundry: Dryer Connection, In Basement, Washer Hookup
Features
- Great Room, Built-in Features, Ceiling Fan(s), Dead Bolt(s)
- Flooring: Carpet, Vinyl
- Basement: Unfinished, Basement
- Number of fireplaces: 1
- Fireplace features: Basement
Interior area
- Total structure area: 2,804
- Total interior livable area: 1,473 sqft
- Finished area above ground: 1,473
Property
Parking
- Total spaces: 1
- Parking features: Carport, Driveway, Attached Carport
- Attached garage spaces: 1
- Has carport: Yes
- Has uncovered spaces: Yes
Accessibility
- Accessibility features: No Interior Steps
Features
- Levels: One
- Stories: 1
- Exterior features: Garden
- Pool features: None
Lot
- Size: 0.65 Acres
- Features: Cleared, Level, Flat
Details
- Additional structures: Storage
- Parcel number: 6857489231
- Zoning: RS9
- Special conditions: Owner Sale
- Other equipment: Sump Pump
Construction
Type & style
- Home type: SingleFamily
- Property subtype: Stick/Site Built, Residential, Single Family Residence
Materials
- Brick
Condition
- Year built: 1959
Utilities & green energy
- Sewer: Septic Tank
- Water: Public
Community & HOA
Community
- Security: Security System
- Subdivision: Willowbrook
HOA
- Has HOA: No
Location
- Region: Walkertown
Financial & listing details
- Tax assessed value: $171,100
- Annual tax amount: $603
- Date on market: 8/7/2026
- Cumulative days on market: 46 days
- Listing agreement: Exclusive Right To Sell
- Listing terms: Cash,Conventional
Estimated market value
$237,800
$226,000 - $250,000
$1,577/mo
Price history
| Date | Event | Price |
|---|---|---|
| 8/7/2026 | Listed for sale | $245,000+133.3% |
Source:  Triad MLS #1230023 Report a problem Triad MLS #1230023 Report a problem | ||
| 9/29/2018 | Sold | $105,000-16% |
Source: Triad MLS #875490 Report a problem | ||
| 6/23/2018 | Pending sale | $125,000$85/sqft |
Source: Open Door Real Estate #875490 Report a problem | ||
| 4/6/2018 | Price change | $125,000-7.1%$85/sqft |
Source: Open Door Real Estate #875490 Report a problem | ||
| 3/19/2018 | Price change | $134,500-3.9%$91/sqft |
Source: Open Door Real Estate #875490 Report a problem | ||
| 2/28/2018 | Price change | $139,900-3.5%$95/sqft |
Source: Open Door Real Estate #875490 Report a problem | ||
| 2/21/2018 | Listed for sale | $144,900$98/sqft |
Source: Open Door Real Estate #875490 Report a problem | ||
Public tax history
| Year | Property taxes | Tax assessment |
|---|---|---|
| 2025 | $603 +21.3% | $171,100 +53.9% |
| 2024 | $497 | $111,200 |
| 2023 | $497 | $111,200 |
| 2022 | $497 | $111,200 |
| 2021 | $497 -12.5% | -- |
| 2020 | $568 -1% | $119,000 |
| 2019 | $574 -47.8% | $119,000 |
| 2018 | $1,099 | $119,000 +20.8% |
| 2016 | -- | $98,497 |
| 2015 | $917 +1.5% | $98,497 |
| 2014 | $903 | $98,497 |
| 2013 | -- | $98,497 -18.3% |
| 2012 | -- | $120,497 |
| 2011 | -- | $120,497 |
| 2010 | -- | $120,497 |
| 2009 | -- | $120,497 +3.8% |
| 2008 | -- | $116,055 |
| 2007 | -- | $116,055 |
| 2006 | -- | $116,055 |
| 2005 | -- | $116,055 +15.4% |
| 2004 | -- | $100,609 |
| 2003 | -- | $100,609 |
| 2002 | -- | $100,609 |
| 2001 | -- | $100,609 +20.7% |
| 2000 | -- | $83,376 |
Find assessor info on the county website
Monthly payment
Est. payment
Payment breakdown
Explore the cost of this home by adjusting the details. Changes won't be saved.Climate risks
Neighborhood: 27051
Similar homes
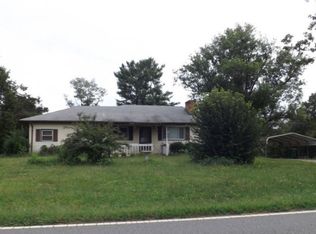
- $274,0002 bd2 ba1.8k sqft4701 New Walkertown Rd, Walkertown, NC 27051For Sale

 MLS ID #1222472, Helen Howard. Triad MLS
 - $205,0002 bd2 ba1.1k sqft4190 Grubbs Rd, Walkertown, NC 27051For Sale
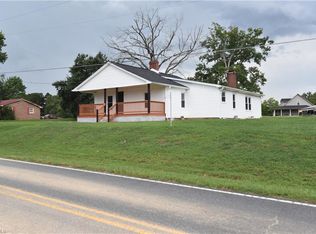 MLS ID #1233129, David Cooper. Triad MLS
 - $245,0003 bd2 ba1.3k sqft5150 Williamsburg Rd, Winston Salem, NC 27106For Sale
 MLS ID #1228395, Lisa McGill. Triad MLS
 - $249,5004 bd3 ba2k sqft160 NE Motor Rd, Winston Salem, NC 27105For Sale
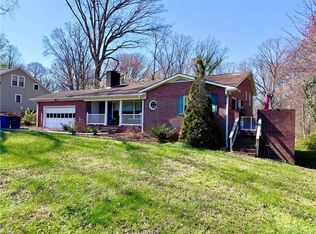 MLS ID #1213105, Sharon Robertson. Triad MLS
 - $235,0003 bd1 ba1.3k sqft5167 N Cherry St, Winston Salem, NC 27105For SaleMLS ID #1233308, Jennifer Fisher. Triad MLS
- $349,5003 bd2 ba1.3k sqft5736 Davis Rd, Walkertown, NC 27051For SaleMLS ID #1227227, Andy Hatfield. Triad MLS
- $254,9003 bd2 ba1.5k sqft1129 Ziglar Rd, Winston Salem, NC 27105For SaleMLS ID #1222062, Sean Houle. Triad MLS
- $195,0003 bd2 ba1.2k sqft3709 Whitfield Rd, Winston Salem, NC 27105For SaleMLS ID #1235735, Stephen Metarelis. Triad MLS
- $274,9003 bd2 ba1.7k sqft8405 Stafford Mill Rd, Oak Ridge, NC 27310For SaleMLS ID #1227851, Heather Brooks. Triad MLS
- $259,9002 bd1 ba1.3k sqft187 Red Sparrow Ln, Lexington, NC 27295For SaleMLS ID #1235416, Angie Tedder. Triad MLS
- $299,0003 bd2 ba1.4k sqft1192 N Main St, Kernersville, NC 27284For SaleMLS ID #1230576, Brenda Baker. Triad MLS
- $225,0003 bd2 ba1.4k sqft2315 Frederick Dr, Winston Salem, NC 27103For SaleMLS ID #1233761, Jade Hellmann. Triad MLS
- $330,0003 bd3 ba1.6k sqft1011 W Mountain St, Kernersville, NC 27284For SaleMLS ID #1234887, Nicole Fields. Triad MLS
- $249,9993 bd1 ba1.3k sqft106 Mohawk Dr, King, NC 27021For SaleMLS ID #1230740, Jeana Cox. Triad MLS
- $199,9003 bd1 ba1.3k sqft3908 Leo St, Winston Salem, NC 27105For SaleMLS ID #1188292, Jonathan Inman. Triad MLS
- $274,9003 bd2 ba1.6k sqft120 Oak Summit Rd, Winston Salem, NC 27105For SaleMLS ID #1222545, Paul M Bodenheimer. Triad MLS
- $248,5003 bd2 ba1.8k sqft1040 Beechwood Rd, King, NC 27021For SaleMLS ID #1224043, Kent Hunter. Triad MLS
- $274,9002 bd2 ba1.3k sqft200 W King St, King, NC 27021For SaleMLS ID #1235028, Lisa H. Simmons. Triad MLS
- $265,0003 bd2 ba1.4k sqft8955 Dennis Rd, Germanton, NC 27019For SaleMLS ID #1224055, Karen Pardue. Triad MLS
- $159,9002 bd2 ba1k sqft4509 Oakley Ct, Walkertown, NC 27051For Sale
 MLS ID #110885, Amos Akers, eXp Realty. SWVAR
