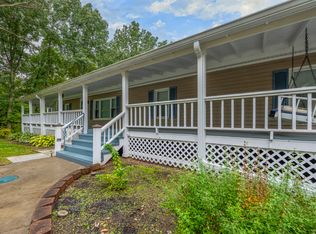
Welcome home to this remarkable, updated 4-bedroom, 2-full-bath bi-level w/ 1,900+ sq ft of finished living space nestled on 5.4 peaceful, wooded acres in the Paw Paw School District! Perfectly located just minutes from M-40 & I-94, local shopping, dining, and area wineries, this property seamlessly blends modern comfort with outdoor freedom. Step inside to an updated kitchen featuring a center island, newer cabinetry, solid surface countertops, and sleek stainless steel appliances. Newer flooring flows continuously throughout the main and lower levels. Downstairs, the newly finished lower level expands your living space with a cozy family room and a versatile 4th bedroom or office. Out back, relax or entertain on the large deck overlooking your private backyard oasis, complete with a bearing mini-orchard of 4 apple, 4 pear, and 4 peach trees, plus a chicken coop and separate storage shed. Hobbyists, mechanics, and craftspeople will love the standout feature: a newer 30x40 pole barn Boasting a 9 X 18 insulated door, dedicated 100-amp electrical service, and pre-plumbed/wired lines for a large compressor or welder. It also comes equipped with Craftsman cabinets and a matching wall locker. A rare blend of acreage, outbuildings, and prime convenience—schedule your private tour today!
Active contingent
Price cut: $15K (9/17)
$399,900
35159 40th Ave, Paw Paw, MI 49079
4beds
1,930sqft
Single Family Residence
Built in 1980
5.4 Acres Lot
$-- Zestimate®
$207/sqft
$-- HOA
What's special
Center islandChicken coopNewly finished lower levelSolid surface countertopsCozy family roomUpdated kitchenSeparate storage shed
- 68 days
- 832
- 64
Zillow last checked:
Listing updated:
Listed by:
Shannon Storino 616-717-0133,
Mitten Shores Real Estate, LLC 269-301-0100
Source: MichRIC,MLS#: 26040266
Facts & features
Interior
Bedrooms & bathrooms
- Bedrooms: 4
- Bathrooms: 2
- Full bathrooms: 2
- Main level bedrooms: 3
Primary bedroom
- Level: Main
Bedroom 2
- Level: Main
Bedroom 3
- Level: Main
Bedroom 4
- Level: Basement
Primary bathroom
- Level: Main
Bathroom 1
- Level: Main
Dining room
- Level: Main
Family room
- Level: Basement
Kitchen
- Level: Main
Laundry
- Level: Basement
Living room
- Level: Main
Heating
- Forced Air
Cooling
- Central Air
Appliances
- Included: Dishwasher, Dryer, Microwave, Range, Refrigerator, Washer
- Laundry: Laundry Room
Features
- Ceiling Fan(s), LP Tank Rented, Center Island, Pantry
- Windows: Screens, Replacement
- Basement: Daylight,Walk-Out Access
- Has fireplace: No
Interior area
- Total structure area: 1,450
- Total interior livable area: 1,930 sqft
- Finished area below ground: 480
Property
Parking
- Total spaces: 2
- Parking features: Garage Door Opener, Detached, Attached
- Garage spaces: 2
Features
- Stories: 2
Lot
- Size: 5.4 Acres
- Dimensions: 310 x 750.02 x 350 x 750
- Features: Level, Wooded
Details
- Additional structures: Shed(s), Pole Barn
- Parcel number: 801802500430
Construction
Type & style
- Home type: SingleFamily
- Property subtype: Single Family Residence
Materials
- Vinyl Siding
- Roof: Shingle
Condition
- New construction: No
- Year built: 1980
Utilities & green energy
- Gas: LP Tank Rented
- Sewer: Septic Tank
- Water: Well
Community & HOA
Location
- Region: Paw Paw
Financial & listing details
- Price per square foot: $207/sqft
- Tax assessed value: $92,123
- Annual tax amount: $3,144
- Date on market: 8/3/2026
- Listing terms: Cash,FHA,VA Loan,MSHDA,Conventional
- Road surface type: Paved
Estimated market value
Not available
Estimated sales range
Not available
Not available
Price history
| Date | Event | Price |
|---|---|---|
| 10/3/2026 | Contingent | $399,900$207/sqft |
Source:  MichRIC #26040266 Report a problem MichRIC #26040266 Report a problem | ||
| 9/17/2026 | Price change | $399,900-3.6%$207/sqft |
Source: MichRIC #26040266 Report a problem | ||
| 9/8/2026 | Price change | $414,900-2.4%$215/sqft |
Source: MichRIC #26040266 Report a problem | ||
| 8/3/2026 | Listed for sale | $424,900+77%$220/sqft |
Source: MichRIC #26040266 Report a problem | ||
| 8/11/2022 | Sold | $240,000-5.9%$124/sqft |
Source: MichRIC #22029600 Report a problem | ||
| 7/17/2022 | Pending sale | $255,000$132/sqft |
Source: MichRIC #22029600 Report a problem | ||
| 7/14/2022 | Listed for sale | $255,000$132/sqft |
Source: MichRIC #22029600 Report a problem | ||
Public tax history
| Year | Property taxes | Tax assessment |
|---|---|---|
| 2025 | $2,639 +5.1% | $127,000 +24.9% |
| 2024 | $2,510 +33.5% | $101,700 +42.2% |
| 2023 | $1,881 | $71,500 +5.8% |
| 2022 | -- | $67,600 +11% |
| 2021 | -- | $60,900 +1.3% |
| 2020 | -- | $60,100 -24.1% |
| 2018 | -- | $79,200 +15.8% |
| 2017 | $1,448 +0.9% | $68,400 -7.9% |
| 2016 | $1,434 +1.2% | $74,300 |
| 2015 | $1,418 +1.9% | $74,300 +16.3% |
| 2014 | $1,392 | $63,900 +1.4% |
| 2013 | -- | $63,000 -3.1% |
| 2012 | -- | $65,000 +16.5% |
| 2011 | -- | $55,800 -16.1% |
| 2010 | -- | $66,500 -7% |
| 2009 | -- | $71,500 -5.9% |
| 2008 | -- | $76,000 +10% |
| 2007 | -- | $69,100 +8.3% |
| 2006 | -- | $63,800 +2.1% |
| 2005 | -- | $62,500 -8.8% |
| 2004 | -- | $68,500 +22.1% |
| 2003 | -- | $56,100 +8.9% |
| 2002 | -- | $51,500 +6.6% |
| 2001 | -- | $48,300 |
Find assessor info on the county website
Monthly payment
Est. payment
Payment breakdown
Explore the cost of this home by adjusting the details. Changes won't be saved.Climate risks
Neighborhood: 49079
Similar homes
- $385,0004 bd3 ba2.6k sqft50281 Rebecca Dr, Paw Paw, MI 49079For Sale

 MLS ID #26048079, Bobbi J Bloomquist, Five Star Real Estate. MichRIC
 - $380,0004 bd3 ba2.5k sqft64852 32nd St, Lawton, MI 49065For Sale
 MLS ID #26052779, Mikki Swisher, American Homes Real Estate. MichRIC
 - $500,0004 bd2 ba2.5k sqft31134 Brandywine Rd, Gobles, MI 49055For Sale By Owner

- $335,0003 bd2 ba1.2k sqft51770 Easy St, Paw Paw, MI 49079For Sale
 MLS ID #26043791, Jennifer Inman, Red Shoe Realty. MichRIC
 - $219,0003 bd1 ba1.3k sqft707 S Lagrave St, Paw Paw, MI 49079For SaleMLS ID #26053131, Shelby M Robinson, Real Broker LLC. MichRIC
- $399,9005 bd2 ba1.7k sqft9948 W Xy Ave #X, Schoolcraft, MI 49087For SaleMLS ID #26040078, Garrett Hall, HG Real Estate. MichRIC
- $500,0003 bd2 ba1.4k sqft51479 Summit St, Paw Paw, MI 49079For SaleMLS ID #26033219, David Godin, LPT Realty, LLC. MichRIC
- $499,0003 bd3 ba1.8k sqft51509 Summit St, Paw Paw, MI 49079For SaleMLS ID #26023615, Chuck E Kinnane, Berkshire Hathaway HomeServices MI. MichRIC
- $430,0003 bd2 ba1k sqft10211 Almena Dr, Kalamazoo, MI 49009For SaleMLS ID #26046239, Megan R Schultz, Weichert REALTORS Plat Allegan. MichRIC
- $335,0004 bd3 ba2.1k sqft31800 Pine Ridge Cir, Lawton, MI 49065For SaleMLS ID #26024106, Alicia M Lorenzo, Compass Realty. MichRIC
- $380,0005 bd3 ba1.9k sqft22300 Wynsmythe Dr, Mattawan, MI 49071For SaleMLS ID #26040847, Chris T Adrian, Adrian Real Estate. MichRIC
- $369,0003 bd2 ba1.8k sqft5185 S 11th St, Kalamazoo, MI 49009For SaleMLS ID #26048924, Paul A Valentin, Jaqua, REALTORS. MichRIC
- $340,0004 bd2 ba2.3k sqft25180 Chaty Ln, Gobles, MI 49055For SaleMLS ID #26049390, Greg S Miller, Berkshire Hathaway HomeServices MI. MichRIC
- $370,0003 bd3 ba2.4k sqft765 Chadds Ford Way, Kalamazoo, MI 49009For SaleMLS ID #26047726, Molly Chipouras, M2 Real Estate Collective. MichRIC
- $379,9004 bd3 ba1.8k sqft2134 Sycamore Ln, Kalamazoo, MI 49008For SaleMLS ID #26050431, Pat O'Brien, O'Brien Real Estate. MichRIC
- $299,0004 bd3 ba2.3k sqft9050 Almena Dr, Kalamazoo, MI 49009For SaleMLS ID #26051764, Kawika Singson, Real Broker LLC. MichRIC
- $395,0004 bd3 ba2.7k sqft2161 Wild Cherry Ln, Kalamazoo, MI 49009For SaleMLS ID #26039241, Lori Knoll Ambs, Five Star Real Estate-W Q Ave. MichRIC
- $350,0003 bd3 ba1.7k sqft7448 Texas Heights Ave, Kalamazoo, MI 49009For SaleMLS ID #26054124, Nancy M Simmons, RE/MAX Advantage. MichRIC
- $289,0004 bd2 ba1.2k sqft110 Vine St, Gobles, MI 49055For SaleMLS ID #26053147, Greg S Miller, Berkshire Hathaway HomeServices MI. MichRIC
- $330,0003 bd2 ba1.8k sqft47059 County Road 215, Lawrence, MI 49064For SaleMLS ID #26042014, Samantha Holtzman, Kalvan Realty, Inc.. MichRIC
