Elevated living in Canyon Hills! Beautiful sunsets, fireworks shows, and snow-capped mountain views right from your backyard!
This well-maintained home sits on one of only three premium oversized lots in the neighborhood (1/3 of an acre with plenty of space for a pool or an ADU), which are rarely on the market.
Low maintenance, water-wise beautifully landscaped front and back yard with a fire pit. Energy efficient, beautiful, clean, bright, and spacious 4-bedroom home with 3 full bathrooms and a downstairs bedroom and full bathroom.
9 ft ceiling downstairs, granite countertops, oversized master bedroom closet, walk-in pantry and a "Harry Potter" closet under the stairs, and a separate laundry room downstairs. Ceiling fans in every bedroom and the living room.
Low HOA dues pay for 3 community pools and parks, and Herk Boruis Elementary School is just a short, one-block walk away. Views and space you always wanted and a home you can be proud of!
Turn-key with a fresh interior paint!
Under contract
Listed by: Uliana A. Kozeychuk, Broker • Uliana Kozeychuk • Contact: 949-326-3826
$649,000
35178 Fennel Ln, Lake Elsinore, CA 92532
4beds
2,259sqft
:
Get pre-qualified$4,515/mo
Single Family Residence
Built in 2014
0.31 Acres Lot
$645,200 Zestimate®
$287/sqft
$160/mo HOA
What's special
- 250 days |
- 1,113 |
- 105 |
Zillow last checked:
Listing updated:
Listed by:
Uliana Kozeychuk DRE #01923210 949-326-3826,
Uliana A. Kozeychuk, Broker
Source: CRMLS,MLS#: IG25246828 Originating MLS: California Regional MLS
Originating MLS: California Regional MLSFacts & features
Interior
Bedrooms & bathrooms
- Bedrooms: 4
- Bathrooms: 3
- Full bathrooms: 3
- Main level bathrooms: 1
- Main level bedrooms: 1
Rooms
- Room types: Bedroom, Entry/Foyer, Family Room, Kitchen, Laundry, Living Room, Primary Bathroom, Primary Bedroom, Other, Pantry, Dining Room
Bedroom
- Features: Bedroom on Main Level
Bathroom
- Features: Bathroom Exhaust Fan, Bathtub, Dual Sinks, Enclosed Toilet, Full Bath on Main Level, Granite Counters, Linen Closet, Remodeled, Soaking Tub, Separate Shower
Kitchen
- Features: Built-in Trash/Recycling, Granite Counters, Kitchen/Family Room Combo, Pots & Pan Drawers, Walk-In Pantry
Other
- Features: Walk-In Closet(s)
Pantry
- Features: Walk-In Pantry
Heating
- Central
Cooling
- Central Air
Appliances
- Included: Built-In Range, Dishwasher, ENERGY STAR Qualified Appliances, ENERGY STAR Qualified Water Heater, Freezer, Disposal, Gas Oven, Gas Range, Gas Water Heater, Ice Maker, Microwave, Refrigerator, Water To Refrigerator, Water Heater, Dryer, Washer
- Laundry: Inside, Laundry Room
Features
- Ceiling Fan(s), Separate/Formal Dining Room, Granite Counters, High Ceilings, Open Floorplan, Pantry, Recessed Lighting, Wired for Data, Bedroom on Main Level, Walk-In Pantry, Walk-In Closet(s)
- Doors: Sliding Doors
- Windows: Blinds, Double Pane Windows, Low-Emissivity Windows
- Has fireplace: Yes
- Common walls with other units/homes: No Common Walls
Interior area
- Total interior livable area: 2,259 sqft
Property
Parking
- Total spaces: 2
- Parking features: Concrete, Driveway, Garage
- Attached garage spaces: 2
Accessibility
- Accessibility features: Safe Emergency Egress from Home
Features
- Levels: Two
- Stories: 2
- Entry location: 1
- Patio & porch: Rear Porch, Concrete, Covered, Patio, Porch
- Exterior features: Fire Pit
- Pool features: Community, Association
- Has spa: Yes
- Spa features: Association
- Fencing: Block,Vinyl
- Has view: Yes
- View description: City Lights, Canyon, Hills, Mountain(s), Neighborhood, Panoramic
Lot
- Size: 0.31 Acres
- Features: Back Yard, Cul-De-Sac, Drip Irrigation/Bubblers, Front Yard, Garden, Landscaped, Near Park, Paved, Yard
Details
- Parcel number: 358390017
- Special conditions: Standard
Construction
Type & style
- Home type: SingleFamily
- Architectural style: French Provincial
- Property subtype: Single Family Residence
Materials
- Stucco
- Foundation: Slab
- Roof: Tile
Condition
- Termite Clearance,Turnkey
- New construction: No
- Year built: 2014
Details
- Builder model: 4C
- Builder name: Pardee Homes
Utilities & green energy
- Electric: Standard
- Sewer: Public Sewer
- Water: Public
- Utilities for property: Cable Available, Electricity Connected, Natural Gas Connected, Phone Available, Sewer Available, Water Connected
Green energy
- Energy efficient items: Construction, HVAC, Insulation, Thermostat, Windows, Appliances, Water Heater
- Water conservation: Water-Smart Landscaping
Community & HOA
Community
- Features: Foothills, Lake, Storm Drain(s), Suburban, Sidewalks, Park, Pool
- Security: Carbon Monoxide Detector(s), Fire Detection System, Fire Sprinkler System, Smoke Detector(s)
HOA
- Has HOA: Yes
- Amenities included: Clubhouse, Sport Court, Barbecue, Picnic Area, Playground, Pool, Spa/Hot Tub
- HOA fee: $160 monthly
- HOA name: Cottonwood
- HOA phone: 800-400-2284
Location
- Region: Lake Elsinore
Financial & listing details
- Price per square foot: $287/sqft
- Tax assessed value: $422,355
- Annual tax amount: $9,229
- Date on market: 10/24/2025
- Cumulative days on market: 251 days
- Listing terms: Cash,Conventional,1031 Exchange,FHA,Fannie Mae,Freddie Mac,Government Loan,Submit,VA Loan
- Inclusions: All appliances and fixtures.
- Exclusions: Personal property and any furniture.
- Road surface type: Paved
Estimated market value
$645,200
$613,000 - $677,000
$3,126/mo
Price history
| Date | Event | Price |
|---|---|---|
| 7/5/2026 | Contingent | $649,000$287/sqft |
Source:  CRMLS #IG25246828 Report a problem CRMLS #IG25246828 Report a problem | ||
| 7/4/2026 | Listing removed | $3,000$1/sqft |
Source: Zillow Rentals Report a problem | ||
| 7/1/2026 | Listed for sale | $649,000$287/sqft |
Source: CRMLS #IG25246828 Report a problem | ||
| 6/9/2026 | Listed for rent | $3,000-6.3%$1/sqft |
Source: Zillow Rentals Report a problem | ||
| 6/9/2026 | Listing removed | $649,000$287/sqft |
Source: CRMLS #IG25246828 Report a problem | ||
| 5/24/2026 | Price change | $649,000-5.8%$287/sqft |
Source: CRMLS #IG25246828 Report a problem | ||
| 3/6/2026 | Listing removed | $3,200$1/sqft |
Source: Zillow Rentals Report a problem | ||
| 12/10/2025 | Price change | $3,200-5.9%$1/sqft |
Source: Zillow Rentals Report a problem | ||
| 10/24/2025 | Listed for sale | $689,000+68%$305/sqft |
Source: CRMLS #IG25246828 Report a problem | ||
| 10/7/2025 | Listed for rent | $3,400+4.6%$2/sqft |
Source: Zillow Rentals Report a problem | ||
| 5/8/2024 | Listing removed | -- |
Source: Zillow Rentals Report a problem | ||
| 4/30/2024 | Listed for rent | $3,250$1/sqft |
Source: Zillow Rentals Report a problem | ||
| 4/6/2024 | Listing removed | -- |
Source: Zillow Rentals Report a problem | ||
| 1/6/2024 | Listed for rent | $3,250$1/sqft |
Source: Zillow Rentals Report a problem | ||
| 3/24/2021 | Listing removed | -- |
Source: Owner Report a problem | ||
| 3/21/2020 | Listing removed | $410,000$181/sqft |
Source: Owner Report a problem | ||
| 1/24/2020 | Listed for sale | $410,000+18.8%$181/sqft |
Source: Owner Report a problem | ||
| 6/27/2014 | Sold | $345,000$153/sqft |
Source: Public Record Report a problem | ||
Public tax history
| Year | Property taxes | Tax assessment |
|---|---|---|
| 2025 | $9,229 +2% | $422,355 +2% |
| 2024 | $9,049 +0.5% | $414,074 +2% |
| 2023 | $9,001 +1.5% | $405,956 +2% |
| 2022 | $8,866 +1.9% | $397,997 +2% |
| 2021 | $8,703 +0.3% | $390,194 +1% |
| 2020 | $8,680 +2.9% | $386,194 +2% |
| 2019 | $8,432 +3.3% | $378,623 +2% |
| 2018 | $8,166 +1.4% | $371,200 +2% |
| 2017 | $8,051 | $363,923 +2% |
| 2016 | $8,051 +8.7% | $356,788 +1.5% |
| 2015 | $7,408 +106.6% | $351,430 +3312.9% |
| 2014 | $3,586 | $10,297 +0.4% |
| 2013 | -- | $10,251 +2% |
| 2012 | -- | $10,050 +2% |
| 2011 | -- | $9,853 +0.7% |
| 2010 | -- | $9,780 |
Find assessor info on the county website
Monthly payment
Est. payment
Payment breakdown
Explore the cost of this home by adjusting the details. Changes won't be saved.Climate risks
Neighborhood: 92532
Nearby schools
GreatSchools rating
- 5/10Herk Bouris ElementaryGrades: K-5Distance: 0.3 mi
- 7/10Menifee Valley Middle SchoolGrades: 6-8Distance: 2.1 mi
- NAMenifee PreschoolGrades: Distance: 2.3 mi
- $580,7004 bd2 ba1.7k sqft35172 Fennel Ln, Lake Elsinore, CA 92532Off Market
- $677,4004 bd3 ba1.9k sqft35184 Fennel Ln, Lake Elsinore, CA 92532Off Market

- $605,2004 bd3 ba1.9k sqft35164 Fennel Ln, Lake Elsinore, CA 92532Off Market
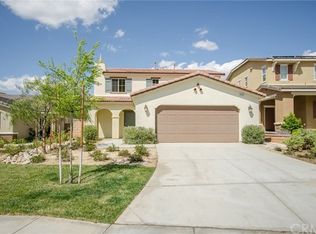
- $621,1004 bd2 ba1.7k sqft35187 Fennel Ln, Lake Elsinore, CA 92532Off Market
- $638,1004 bd3 ba2.2k sqft35158 Fennel Ln, Lake Elsinore, CA 92532Off Market
- $654,9004 bd3 ba2.2k sqft35171 Sorrel Ln, Lake Elsinore, CA 92532Off Market
- $654,8004 bd3 ba1.9k sqft35177 Sorrel Ln, Lake Elsinore, CA 92532Off Market
- $630,3004 bd3 ba2.2k sqft35181 Fennel Ln, Lake Elsinore, CA 92532Off Market
A local agent can set up tours, give advice and negotiate with sellers.
Similar homes
- $659,8004 bd3 ba2.6k sqft40112 Oregold Ct, Lake Elsinore, CA 92532For Sale
 MLS ID #PW26143441, Michael Yun, JK Realtage Group Inc.. CRMLS
 - $660,0005 bd3 ba2.2k sqft29113 Fall River Ln, Menifee, CA 92584For Sale
 MLS ID #CV26149414, Raeline Lascano, TDR REAL ESTATE GROUP. CRMLS
 - $630,5004 bd2 ba2.3k sqft31577 Tudor Ct, Menifee, CA 92584For Sale
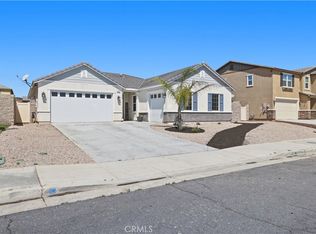 MLS ID #IV26102912, CORINA OVIEDO, REALTY ONE GROUP WEST - CORONA. CRMLS
 - $650,0004 bd3 ba2.3k sqft29271 Date Palm, Lake Elsinore, CA 92530For Sale
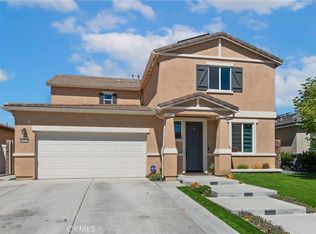 MLS ID #SW26142639, Ana Dittamo, Redfin Corporation. CRMLS
 - $699,9004 bd3 ba2.2k sqft31921 Ariel Ct, Menifee, CA 92586For SaleMLS ID #IG26114514, Brian Spinuzzi, Logic Realty. CRMLS
- $619,0004 bd3 ba2.6k sqft30896 Wild Berry Way, Menifee, CA 92584For SaleMLS ID #SW26097534, Aaron Lanning, LPT Realty, Inc. CRMLS
- $669,0004 bd3 ba2.4k sqft457 Cimarron Dr, Perris, CA 92570For SaleMLS ID #IG26138253, Charlene Pulido, KW The Lakes. CRMLS
- $649,9994 bd3 ba2.2k sqft29983 Penn St, Menifee, CA 92585For SaleMLS ID #SW26136521, Oscar Fuentes Gallegos, Abundance Real Estate. CRMLS
- $650,0004 bd3 ba2.8k sqft23281 Highland Oaks Ct, Wildomar, CA 92595For SaleMLS ID #SW26161558, Morgan Mennell, Allison James Estates & Homes. CRMLS
- $699,0004 bd3 ba3.2k sqft53051 Imperial St, Lake Elsinore, CA 92532For SaleMLS ID #DW26154435, Eloy Villamil, ROA California Inc.. CRMLS
- $649,0004 bd3 ba2k sqft29114 Flathead Rd, Lake Elsinore, CA 92532For SaleMLS ID #IV26072708, ANGELA ATWOOD, COLDWELL BANKER REALTY. CRMLS
- $787,0004 bd3 ba3.3k sqft25 Volta Del Tintori St, Lake Elsinore, CA 92532For SaleMLS ID #IG26053423, Kelly McLaren, Keller Williams Realty. CRMLS
- $599,9994 bd3 ba2.2k sqft3439 Joshua Tree Ct, Perris, CA 92570For SaleMLS ID #SW26136560, Sebastian Winfield, LPT Realty, Inc. CRMLS
- $699,9504 bd3 ba2.2k sqft28850 Vacation Dr, Canyon Lake, CA 92587For SaleMLS ID #CV26122883, Sean Brunske, RE/MAX CHAMPIONS. CRMLS
- $639,8005 bd3 ba2.3k sqft27400 Golden Nugget St, Menifee, CA 92586For SaleMLS ID #OC26131119, Zhen Qin, Linkhome Realty Group. CRMLS
- $639,0004 bd3 ba2.3k sqft30295 Singer Ln, Menifee, CA 92584For SaleMLS ID #PW25269972, Hanna Anderson, Major League Properties. CRMLS
- $714,9004 bd4 ba2.6k sqft26264 Painted Daisy Cir, Menifee, CA 92584For SaleMLS ID #NP26129480, Elia Ceniceros, The L3. CRMLS
- $625,0003 bd2 ba2k sqft32567 Richardson St, Menifee, CA 92584For SaleMLS ID #IG26138978, Tom Tennant, Elevate Real Estate Agency. CRMLS
- $759,9993 bd2 ba1.7k sqft34915 Orange St, Wildomar, CA 92595For SaleMLS ID #SW26153568, Melanie Buffington, The Buffington Group. CRMLS
- $689,0004 bd2 ba2k sqft32453 Shadow Canyon Trl, Wildomar, CA 92595For SaleMLS ID #SW26118802, Louis Zember, Zember Realty Group. CRMLS
Local buyer's agents are ready to help
