This charming, move-in ready 3-bedroom Wyandotte ranch offers comfortable and convenient one-level living. Inside, you'll find a bright, functional layout with three bedrooms, a full bath, and a spacious eat-in kitchen with plenty of cabinet and counter space. Outside, enjoy a fenced backyard with room to relax, garden, or entertain, along with a 1.5-car garage for parking and extra storage. Whether you're looking for your first home, ready to downsize, or simply want something manageable and move-in ready, this home is a great opportunity to make Wyandotte home. Conveniently located near parks, shopping, dining, and all the local favorites Wyandotte has to offer. Welcome Home!
Pending
$153,000
3518 12th St, Wyandotte, MI 48192
3beds
975sqft
Single Family Residence
Built in 1954
4,356 Square Feet Lot
$153,000 Zestimate®
$157/sqft
$-- HOA
What's special
- 39 days
- 73
- 1
Likely to sell faster than
Zillow last checked:
Listing updated:
Listed by:
Andrea Hodgkinson 734-552-1248,
3Sixty5 Realty 734-987-0001
Source: Realcomp II,MLS#: 20261067547
Facts & features
Interior
Bedrooms & bathrooms
- Bedrooms: 3
- Bathrooms: 1
- Full bathrooms: 1
Bedroom
- Level: Entry
- Area: 108
- Dimensions: 12 X 9
Bedroom
- Level: Entry
- Area: 120
- Dimensions: 12 X 10
Bedroom
- Level: Entry
- Area: 108
- Dimensions: 12 X 9
Primary bathroom
- Level: Entry
- Area: 63
- Dimensions: 9 X 7
Kitchen
- Level: Entry
- Area: 108
- Dimensions: 9 X 12
Laundry
- Level: Entry
- Area: 72
- Dimensions: 6 X 12
Living room
- Level: Entry
- Area: 228
- Dimensions: 19 X 12
Heating
- Forced Air, Natural Gas
Cooling
- Ceiling Fans, Window Units
Appliances
- Included: Dishwasher, Dryer, Free Standing Electric Range, Free Standing Refrigerator, Washer
Features
- Has basement: No
- Has fireplace: No
Interior area
- Total interior livable area: 975 sqft
- Finished area above ground: 975
Property
Parking
- Total spaces: 1.5
- Parking features: Oneand Half Car Garage, Detached
- Garage spaces: 1.5
Features
- Levels: One
- Stories: 1
- Entry location: GroundLevelwSteps
- Pool features: None
Lot
- Size: 4,356 Square Feet
- Dimensions: 45 x 99.5
Details
- Parcel number: 57021110019000
- Special conditions: Short Sale No,Standard
Construction
Type & style
- Home type: SingleFamily
- Architectural style: Ranch
- Property subtype: Single Family Residence
Materials
- Aluminum Siding
- Foundation: Crawl Space
Condition
- New construction: No
- Year built: 1954
Utilities & green energy
- Sewer: Public Sewer
- Water: Public
Community & HOA
Community
- Subdivision: JOHN WAITIS SUB
HOA
- Has HOA: No
Location
- Region: Wyandotte
Financial & listing details
- Price per square foot: $157/sqft
- Tax assessed value: $53,298
- Annual tax amount: $2,786
- Date on market: 8/27/2026
- Cumulative days on market: 39 days
- Listing agreement: Exclusive Agency
- Listing terms: Cash,Conventional,FHA,Va Loan
Estimated market value
$153,000
$145,000 - $161,000
$1,744/mo
Price history
| Date | Event | Price |
|---|---|---|
| 9/21/2026 | Pending sale | $153,000$157/sqft |
Source:  Realcomp II #20261067547 Report a problem Realcomp II #20261067547 Report a problem | ||
| 8/27/2026 | Listed for sale | $153,000+62.9%$157/sqft |
Source: Realcomp II #20261067547 Report a problem | ||
| 1/23/2020 | Sold | $93,900-6%$96/sqft |
Source: Public Record Report a problem | ||
| 10/18/2019 | Listed for sale | $99,900$102/sqft |
Source: Real Estate 3000 Inc #219107278 Report a problem | ||
Public tax history
| Year | Property taxes | Tax assessment |
|---|---|---|
| 2025 | -- | $60,400 +8.1% |
| 2024 | -- | $55,900 +21.8% |
| 2023 | -- | $45,900 +3.8% |
| 2022 | -- | $44,200 +5.2% |
| 2021 | -- | $42,000 |
| 2020 | $1,834 +2.3% | $42,000 +8.5% |
| 2019 | $1,793 | $38,700 -3.7% |
| 2018 | $1,793 -1% | $40,200 |
| 2017 | $1,811 | $40,200 +10.1% |
| 2016 | $1,811 +21.5% | $36,500 +7.7% |
| 2015 | $1,490 -51.9% | $33,900 +9.4% |
| 2013 | $3,100 +108% | $31,000 -4.6% |
| 2012 | $1,490 | $32,500 -24.8% |
| 2010 | -- | $43,200 -16.4% |
| 2009 | -- | $51,700 -13.5% |
| 2008 | -- | $59,800 |
| 2007 | -- | $59,800 +4% |
| 2005 | $1,262 | $57,500 +4.9% |
| 2003 | -- | $54,800 +72.5% |
| 2001 | $1,383 | $31,774 +3.2% |
| 2000 | -- | $30,789 |
Find assessor info on the county website
Monthly payment
Est. payment
Payment breakdown
Explore the cost of this home by adjusting the details. Changes won't be saved.Climate risks
Neighborhood: 48192
Similar homes
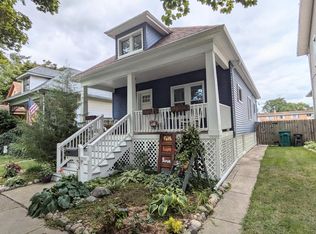
- $148,7003 bd1 ba1k sqft3342 11th St, Wyandotte, MI 48192For Sale

 MLS ID #20261069913, Kevin A Stewart, Stewart Team R E Partners Inc. Realcomp II
 - $134,9003 bd1 ba912 sqft4238 16th St, Wyandotte, MI 48192For Sale
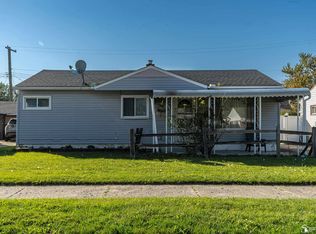
 MLS ID #50225212, Deanna Coleman, Real Estate One Southgate. MiRealSource
 - $--3 bd1 ba1k sqft18520 Matthews St, Riverview, MI 48193AuctionAuction.com 2
- $154,9002 bd1 ba800 sqft1045 5th St, Wyandotte, MI 48192For Sale

 MLS ID #26053158, Magen Larsen, Real Estate One Inc. MichRIC
 - $155,0002 bd1 ba789 sqft3892 18th St, Wyandotte, MI 48192For SaleMLS ID #26038247, Melody Stevens, Vantage Realty Group, LLC. MichRIC
- $162,9002 bd2 ba1k sqft1886 15th St, Wyandotte, MI 48192For SaleMLS ID #20261073629, Susan A Berry, Berkshire Hathaway HomeServices Kee Realty Bham. Realcomp II
- $165,0002 bd1 ba720 sqft3363 16th St, Wyandotte, MI 48192For SaleMLS ID #20261068741, Barbara Ulin, Real Estate One-Southgate. Realcomp II
- $149,9002 bd1 ba768 sqft14082 Irene St, Southgate, MI 48195For SaleMLS ID #20261085194, Suzane Jaghbir, Pro Realty Group. Realcomp II
- $159,9003 bd2 ba1.1k sqft1316 Vinewood St, Wyandotte, MI 48192For SaleMLS ID #25047329, Jessica Graves, Vantage Realty Group, LLC. MichRIC
- $159,9003 bd1 ba1k sqft1040 Ford Blvd, Lincoln Park, MI 48146For SaleMLS ID #20261084523, Geraldine Mitchell, Premiere Realty Group LLC. Realcomp II
- $175,0002 bd1 ba788 sqft1228 Poplar St, Wyandotte, MI 48192For SaleMLS ID #26053990, Jennifer Black, Century 21 Riverpointe. MichRIC
- $145,0003 bd2 ba1.1k sqft820 White Ave, Lincoln Park, MI 48146For SaleMLS ID #20261084330, Kevin J Sabuda, Metropolitan Real Estate. Realcomp II
- $149,9003 bd1 ba1.1k sqft716 Mayflower Ave, Lincoln Park, MI 48146For SaleMLS ID #26043514, Lindsay Silcott, eXp Realty, LLC. MichRIC
- $149,9003 bd1 ba1.1k sqft15340 Drysdale St, Southgate, MI 48195For SaleMLS ID #20261074797, Sophia Brown, National Realty Centers, Inc. Realcomp II
- $170,0003 bd2 ba1.4k sqft1270 Lincoln St, Wyandotte, MI 48192For SaleMLS ID #20261062020, Billy Sobh, Keller Williams Legacy. Realcomp II
- $159,9003 bd2 ba1.1k sqft1153 Lincoln Ave, Lincoln Park, MI 48146For SaleMLS ID #20261082932, Batoul Abdallah, RE/MAX Leading Edge. Realcomp II
- $154,9003 bd1 ba940 sqft1353 Stewart Ave, Lincoln Park, MI 48146For SaleMLS ID #20261076717, Jozsef Trattner, Real Estate One-Northville. Realcomp II
- $209,9004 bd2 ba1.1k sqft2110 5th St, Wyandotte, MI 48192For SaleMLS ID #50224998, Marcia Siddall, Key Realty One LLC in Monroe. MiRealSource
