Step into the sought-after Mystique home, featuring a delightful Coastal-inspired exterior. This thoughtfully designed open-concept layout offers 4 generously sized bedrooms, 3 full bathrooms, and a 2-car garage that blends convenience with everyday practicality. The beautifully upgraded kitchen stands out with a full appliance package--including a refrigerator--alongside elegant quartz countertops, 42-inch white cabinets, a Flow White tile backsplash, and an oversized island ideal for hosting and gathering. Luxury vinyl plank flooring flows throughout the main living areas, connecting the extended gathering room--highlighted by a tray ceiling--to a covered lanai, creating a seamless indoor-outdoor living experience. Additional highlights include 8-foot interior doors, integrated smart home features, a washer and dryer, window blinds, upgraded hardware finishes, and more. This exceptional home is move-in ready and waiting for your personal touch!
Pending
Price cut: $7.7K (5/29)
$406,990
3518 CEDAR PRESERVE Lane, Middleburg, FL 32068
4beds
2,139sqft
:
Get pre-qualified$2,748/mo
Single Family Residence
Built in 2026
6,534 Square Feet Lot
$404,600 Zestimate®
$190/sqft
$58/mo HOA
What's special
Covered lanaiFlow white tile backsplashElegant quartz countertopsOpen-concept layoutIntegrated smart home featuresWasher and dryerUpgraded hardware finishes
- 80 days |
- 2 |
- 0 |
Zillow last checked:
Listing updated:
Listed by:
SABRINA LOZADO BASTARDO 904-447-2080,
PULTE REALTY OF NORTH FLORIDA, LLC. 904-447-2080
Source: realMLS,MLS#: 2143719
Facts & features
Interior
Bedrooms & bathrooms
- Bedrooms: 4
- Bathrooms: 3
- Full bathrooms: 3
Heating
- Electric, Heat Pump
Cooling
- Central Air, Electric
Appliances
- Included: Other, Dishwasher, Dryer, Electric Range, Gas Range, Gas Water Heater, Microwave, Refrigerator, Tankless Water Heater, Washer
- Laundry: Electric Dryer Hookup, Gas Dryer Hookup, Washer Hookup
Features
- Kitchen Island, Open Floorplan, Pantry, Primary Bathroom - Shower No Tub, Master Downstairs, Smart Home, Smart Thermostat, Walk-In Closet(s), Other
- Flooring: Carpet, Tile, Vinyl
Interior area
- Total interior livable area: 2,139 sqft
Property
Parking
- Total spaces: 2
- Parking features: Garage, Garage Door Opener
- Garage spaces: 2
Features
- Levels: One
- Stories: 1
- Patio & porch: Covered, Front Porch, Rear Porch
Lot
- Size: 6,534 Square Feet
- Features: Sprinklers In Front, Sprinklers In Rear
Details
- Parcel number: 17042500794600519
- Zoning description: Residential
Construction
Type & style
- Home type: SingleFamily
- Architectural style: Other
- Property subtype: Single Family Residence
Materials
- Fiber Cement, Frame
- Roof: Shingle
Condition
- Under Construction
- New construction: Yes
- Year built: 2026
Utilities & green energy
- Sewer: Public Sewer
- Water: Public
- Utilities for property: Cable Available, Electricity Connected, Natural Gas Available, Natural Gas Connected, Sewer Connected, Water Available
Green energy
- Water conservation: Water-Smart Landscaping, Low-Flow Fixtures, Efficient Hot Water Distribution
Community & HOA
Community
- Subdivision: Double Branch
HOA
- Has HOA: Yes
- Amenities included: Dog Park, Jogging Path, Park, Playground
- HOA fee: $696 annually
Location
- Region: Middleburg
Financial & listing details
- Price per square foot: $190/sqft
- Tax assessed value: $75,000
- Annual tax amount: $1,687
- Date on market: 5/6/2026
- Listing terms: Cash,Conventional,FHA,VA Loan
- Road surface type: Asphalt
Estimated market value
$404,600
$384,000 - $425,000
$2,414/mo
Price history
| Date | Event | Price |
|---|---|---|
| 6/4/2026 | Pending sale | $406,990$190/sqft |
Source:  realMLS #2143719 Report a problem realMLS #2143719 Report a problem | ||
| 5/29/2026 | Price change | $406,990-1.9%$190/sqft |
Source: realMLS #2143719 Report a problem | ||
| 5/6/2026 | Listed for sale | $414,690$194/sqft |
Source: realMLS #2143719 Report a problem | ||
Public tax history
| Year | Property taxes | Tax assessment |
|---|---|---|
| 2025 | -- | $75,000 |
| 2024 | $1,670 +816.3% | $75,000 +525% |
| 2023 | $182 | $12,000 |
Find assessor info on the county website
Monthly payment
Est. payment
Payment breakdown
Explore the cost of this home by adjusting the details. Changes won't be saved.Climate risks
Neighborhood: 32068
Nearby schools
GreatSchools rating
- 6/10Tynes Elementary SchoolGrades: PK-6Distance: 3.1 mi
- 7/10Oakleaf Junior High SchoolGrades: 6-8Distance: 1.8 mi
- 5/10Ridgeview High SchoolGrades: PK,9-12Distance: 2.1 mi
Schools provided by the listing agent
- Elementary: Tynes
- Middle: Oakleaf Jr High
- High: Ridgeview
Source: realMLS. This data may not be complete. We recommend contacting the local school district to confirm school assignments for this home.
- $363,0004 bd2 ba1.7k sqft3522 Cedar Preserve Ln, Middleburg, FL 32068Sold
- $395,0004 bd3 ba2.1k sqft3514 Cedar Preserve Ln, Middleburg, FL 32068Sold
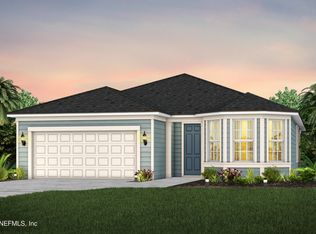
- $398,8404 bd3 ba2.1k sqft3526 Cedar Preserve Ln, Middleburg, FL 32068Pending
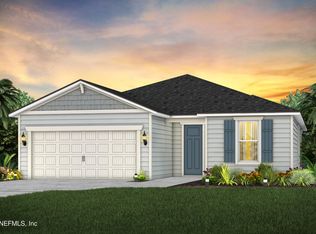
- $379,0003 bd2 ba1.5k sqft3468 Kindlewood Dr, Middleburg, FL 32068For Sale By Owner

- $446,6904 bd3 ba2.1k sqft3464 Kindlewood Dr, Middleburg, FL 32068Sold
- $368,1404 bd2 ba1.7k sqft3510 Cedar Preserve Ln, Middleburg, FL 32068Sold
- $646,7185 bd4 ba3.2k sqft3504 Cedar Preserve Ln, Middleburg, FL 32068Sold
- $441,900-- bd-- ba-- sqft3472 Kindlewood Dr, Middleburg, FL 32068Sold
A local agent can set up tours, give advice and negotiate with sellers.
A local lender can help you make sure your offer is ready when you are.
Similar homes
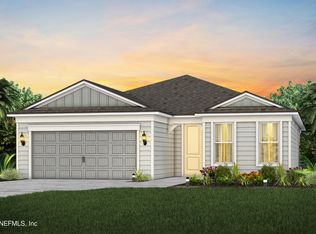
- $409,4904 bd3 ba2.1k sqft3473 KINDLEWOOD Drive, Middleburg, FL 32068New Construction
 realMLS
 - $405,0004 bd3 ba2.1k sqft872 ROOSTER HOLLOW Way, Middleburg, FL 32068New ConstructionrealMLS
- $417,0004 bd3 ba2.1k sqft997 ROOSTER HOLLOW Way, Middleburg, FL 32068New ConstructionrealMLS
- $409,0003 bd3 ba2.1k sqft856 ROOSTER HOLLOW Way, Middleburg, FL 32068New ConstructionrealMLS
- $370,0004 bd2 ba1.7k sqft3511 CEDAR PRESERVE Lane, Middleburg, FL 32068New ConstructionrealMLS
- $379,0003 bd2 ba1.5k sqft3468 Kindlewood Dr, Middleburg, FL 32068For Sale By Owner
- $510,0004 bd4 ba2.7k sqft3432 KINDLEWOOD Drive, Middleburg, FL 32068For SaleMLS ID #2154460, TRACI CRAWFORD. realMLS
- from $384,4903 bd3 ba2.1k sqftMystique Plan, Murray Farms, Middleburg, FL 32068New ConstructionPulte
- $414,8904 bd3 ba2.1k sqft1864 SUE MEADOW Lane, Middleburg, FL 32068New ConstructionrealMLS
- $409,0003 bd3 ba2.1k sqft1872 Sue Meadow Ln, Middleburg, FL 32068New ConstructionPulte
- $429,0004 bd3 ba2.1k sqft1759 MICKEY Way, Middleburg, FL 32068New ConstructionrealMLS
- $434,9004 bd3 ba2k sqft3957 GAREYS FERRY Way, Middleburg, FL 32068For SaleMLS ID #2146569, TAMMY BARANOWSKI. realMLS
- $429,0005 bd3 ba2.4k sqft1889 SUE MEADOW Lane, Middleburg, FL 32068New ConstructionrealMLS
- $429,0005 bd3 ba2.4k sqft1808 MICKEY Way, Middleburg, FL 32068New ConstructionrealMLS
- $403,9003 bd2 ba1.6k sqft3968 GAREYS FERRY Way, Middleburg, FL 32068New ConstructionrealMLS
- $434,9004 bd3 ba1.8k sqft3987 GAREYS FERRY Way, Middleburg, FL 32068New ConstructionMLS ID #2060444, GAYLE K VAN WAGENEN. realMLS
- $439,9004 bd2 ba1.8k sqft2114 BLACK GLASS Place, Middleburg, FL 32068New ConstructionMLS ID #2101834, GAYLE K VAN WAGENEN. realMLS
- $429,9004 bd2 ba1.8k sqft3983 GAREYS FERRY Way, Middleburg, FL 32068New ConstructionMLS ID #2056891, GAYLE K VAN WAGENEN. realMLS
- $384,9003 bd2 ba1.5k sqft3972 GAREYS FERRY Way, Middleburg, FL 32068New ConstructionMLS ID #2056883, GAYLE K VAN WAGENEN. realMLS
- from $425,9904 bd3 ba2.5k sqftVilano Plan, Wilford Preserve, Orange Park, FL 32073New ConstructionDream Finders Homes
