Discover the highly desirable Mystique floor plan, showcasing inviting Craftsman-style curb appeal. Inside, a bright and airy open layout unfolds, offering 4 spacious bedrooms, 3 full baths, and a 2-car garage designed for comfort and everyday living. The kitchen is a true centerpiece, featuring a complete appliance package with refrigerator, stylish quartz surfaces, 42-inch white cabinetry, a Flow White tile backsplash, and a large island that's perfect for entertaining or casual meals. Durable luxury vinyl plank flooring runs throughout the main living spaces, leading into an expanded gathering room with an elegant tray ceiling and out to a covered lanai--ideal for enjoying indoor-outdoor living year-round. Other notable features include 8-foot interior doors, pre-plumbing for an outdoor kitchen, included washer and dryer, window coverings, and more. This move-in-ready home offers the perfect blend of style and convenience--ready for you to make it your own.
Pending
Price cut: $5.9K (6/25)
$398,840
3526 CEDAR PRESERVE Lane, Middleburg, FL 32068
4beds
2,139sqft
:
Get pre-qualified$2,694/mo
Single Family Residence
Built in 2026
7,840 Square Feet Lot
$414,300 Zestimate®
$186/sqft
$58/mo HOA
What's special
Stylish quartz surfacesCraftsman-style curb appealFlow white tile backsplashIncluded washer and dryerWindow coverings
- 78 days |
- 28 |
- 0 |
Zillow last checked:
Listing updated:
Listed by:
SABRINA LOZADO BASTARDO 904-447-2080,
PULTE REALTY OF NORTH FLORIDA, LLC. 904-447-2080
Source: realMLS,MLS#: 2143731
Facts & features
Interior
Bedrooms & bathrooms
- Bedrooms: 4
- Bathrooms: 3
- Full bathrooms: 3
Heating
- Electric, Heat Pump
Cooling
- Central Air, Electric
Appliances
- Included: Other, Dishwasher, Dryer, Electric Range, Gas Range, Gas Water Heater, Microwave, Refrigerator, Tankless Water Heater, Washer
- Laundry: Electric Dryer Hookup, Gas Dryer Hookup, Washer Hookup
Features
- Eat-in Kitchen, Kitchen Island, Open Floorplan, Pantry, Primary Bathroom - Shower No Tub, Master Downstairs, Smart Home, Smart Thermostat, Walk-In Closet(s), Other
- Flooring: Carpet, Tile, Vinyl
Interior area
- Total interior livable area: 2,139 sqft
Property
Parking
- Total spaces: 2
- Parking features: Garage, Garage Door Opener
- Garage spaces: 2
Features
- Levels: One
- Stories: 1
- Patio & porch: Covered, Front Porch, Rear Porch
Lot
- Size: 7,840 Square Feet
- Features: Sprinklers In Front, Sprinklers In Rear
Details
- Parcel number: 17042500794600521
- Zoning description: Residential
Construction
Type & style
- Home type: SingleFamily
- Architectural style: Craftsman,Other
- Property subtype: Single Family Residence
Materials
- Fiber Cement, Frame
- Roof: Shingle
Condition
- Under Construction
- New construction: Yes
- Year built: 2026
Utilities & green energy
- Sewer: Public Sewer
- Water: Public
- Utilities for property: Cable Available, Electricity Connected, Natural Gas Available, Natural Gas Connected, Sewer Connected, Water Available
Green energy
- Water conservation: Water-Smart Landscaping, Low-Flow Fixtures, Efficient Hot Water Distribution
Community & HOA
Community
- Subdivision: Double Branch
HOA
- Has HOA: Yes
- Amenities included: Dog Park, Jogging Path, Park, Playground
- HOA fee: $696 annually
Location
- Region: Middleburg
Financial & listing details
- Price per square foot: $186/sqft
- Tax assessed value: $75,000
- Annual tax amount: $1,687
- Date on market: 5/6/2026
- Listing terms: Cash,Conventional,FHA,VA Loan
- Road surface type: Asphalt
Estimated market value
$414,300
$389,000 - $443,000
$2,427/mo
Price history
| Date | Event | Price |
|---|---|---|
| 7/1/2026 | Pending sale | $398,840$186/sqft |
Source:  realMLS #2143731 Report a problem realMLS #2143731 Report a problem | ||
| 6/25/2026 | Price change | $398,840-1.5%$186/sqft |
Source: realMLS #2143731 Report a problem | ||
| 5/29/2026 | Price change | $404,740-1.4%$189/sqft |
Source: realMLS #2143731 Report a problem | ||
| 4/26/2026 | Listed for sale | $410,340$192/sqft |
Source:  Pulte Report a problem Pulte Report a problem | ||
Public tax history
| Year | Property taxes | Tax assessment |
|---|---|---|
| 2025 | -- | $75,000 |
| 2024 | $1,670 +816.3% | $75,000 +525% |
| 2023 | $182 | $12,000 |
Find assessor info on the county website
Monthly payment
Est. payment
Payment breakdown
Explore the cost of this home by adjusting the details. Changes won't be saved.Climate risks
Neighborhood: 32068
Nearby schools
GreatSchools rating
- 6/10Tynes Elementary SchoolGrades: PK-6Distance: 3.1 mi
- 7/10Oakleaf Junior High SchoolGrades: 6-8Distance: 1.9 mi
- 5/10Ridgeview High SchoolGrades: PK,9-12Distance: 2.1 mi
Schools provided by the listing agent
- Elementary: Tynes
- Middle: Oakleaf Jr High
- High: Ridgeview
Source: realMLS. This data may not be complete. We recommend contacting the local school district to confirm school assignments for this home.
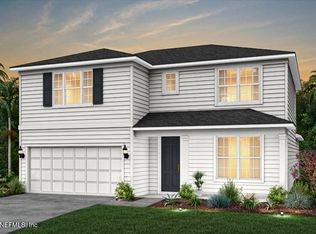
- $516,8005 bd3 ba2.7k sqft3532 Cedar Preserve Ln, Middleburg, FL 32068Sold
- $444,800-- bd-- ba-- sqft3536 Cedar Preserve Ln, Middleburg, FL 32068Sold
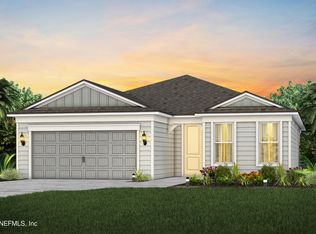
- $406,9904 bd3 ba2.1k sqft3518 Cedar Preserve Ln, Middleburg, FL 32068Pending
- $363,0004 bd2 ba1.7k sqft3522 Cedar Preserve Ln, Middleburg, FL 32068Sold
- $412,000-- bd-- ba-- sqft3456 Kindlewood Dr, Middleburg, FL 32068Sold
- $535,0003 bd3 ba2.9k sqft3452 Kindlewood Dr, Middleburg, FL 32068Sold
- $446,6904 bd3 ba2.1k sqft3464 Kindlewood Dr, Middleburg, FL 32068Sold
- $373,9904 bd2 ba1.7k sqft3542 Cedar Preserve Ln, Middleburg, FL 32068Sold
A local agent can set up tours, give advice and negotiate with sellers.
A local lender can help you make sure your offer is ready when you are.
Similar homes
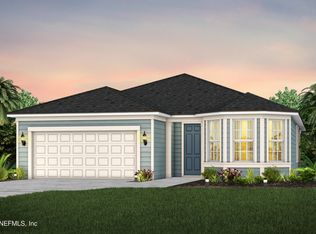
- $405,0004 bd3 ba2.1k sqft872 ROOSTER HOLLOW Way, Middleburg, FL 32068New Construction
 realMLS
 - $409,4904 bd3 ba2.1k sqft3473 KINDLEWOOD Drive, Middleburg, FL 32068New ConstructionrealMLS
- $417,0004 bd3 ba2.1k sqft997 ROOSTER HOLLOW Way, Middleburg, FL 32068New ConstructionrealMLS
- $409,0003 bd3 ba2.1k sqft856 ROOSTER HOLLOW Way, Middleburg, FL 32068New ConstructionrealMLS
- $370,0004 bd2 ba1.7k sqft3511 CEDAR PRESERVE Lane, Middleburg, FL 32068New ConstructionrealMLS
- $379,0003 bd2 ba1.5k sqft3468 Kindlewood Dr, Middleburg, FL 32068For Sale By Owner
- from $384,4903 bd3 ba2.1k sqftMystique Plan, Murray Farms, Middleburg, FL 32068New ConstructionPulte
- $510,0004 bd4 ba2.7k sqft3432 KINDLEWOOD Drive, Middleburg, FL 32068For SaleMLS ID #2154460, TRACI CRAWFORD. realMLS
- $414,8904 bd3 ba2.1k sqft1864 SUE MEADOW Lane, Middleburg, FL 32068New ConstructionrealMLS
- $429,0004 bd3 ba2.1k sqft1759 MICKEY Way, Middleburg, FL 32068New ConstructionrealMLS
- $403,9003 bd2 ba1.6k sqft3968 GAREYS FERRY Way, Middleburg, FL 32068New ConstructionrealMLS
- $429,0005 bd3 ba2.4k sqft1889 SUE MEADOW Lane, Middleburg, FL 32068New ConstructionrealMLS
- $429,0005 bd3 ba2.4k sqft1808 MICKEY Way, Middleburg, FL 32068New ConstructionrealMLS
- $434,9004 bd3 ba2k sqft3957 GAREYS FERRY Way, Middleburg, FL 32068For SaleMLS ID #2146569, TAMMY BARANOWSKI. realMLS
- $384,9003 bd2 ba1.5k sqft3972 GAREYS FERRY Way, Middleburg, FL 32068New ConstructionMLS ID #2056883, GAYLE K VAN WAGENEN. realMLS
- $439,9004 bd2 ba1.8k sqft2114 BLACK GLASS Place, Middleburg, FL 32068New ConstructionMLS ID #2101834, GAYLE K VAN WAGENEN. realMLS
- $434,9004 bd3 ba1.8k sqft3987 GAREYS FERRY Way, Middleburg, FL 32068New ConstructionMLS ID #2060444, GAYLE K VAN WAGENEN. realMLS
- $429,9004 bd2 ba1.8k sqft3983 GAREYS FERRY Way, Middleburg, FL 32068New ConstructionMLS ID #2056891, GAYLE K VAN WAGENEN. realMLS
- $395,9003 bd2 ba1.5k sqft2407 PEMROSE Loop, Middleburg, FL 32068New ConstructionMLS ID #2141834, GAYLE K VAN WAGENEN. realMLS
- from $425,9904 bd3 ba2.5k sqftVilano Plan, Wilford Preserve, Orange Park, FL 32073New ConstructionDream Finders Homes
