ESTIMATED CLOSING DATE IS AUGUST 2026. Welcome to The Cactus, a two-story home offering 2,054 sq. ft. Located in the stunning community of Tamarron. This home offers 4 bedrooms, 2.5 bathrooms, and a well-designed open floor plan. Upon entering, you'll be welcomed by a bright foyer that leads into the family room, dining area, and a stunning kitchen. The kitchen is equipped with Silestone countertops, sleek cabinetry, stainless steel appliances, a walk-in pantry, and a spacious kitchen island that overlooks the covered back patio, ideal for outdoor relaxation. Upstairs, you'll find a convenient laundry room and three secondary bedrooms. The luxurious primary suite features a large walk-in closet and a spacious bathroom with dual sinks and standing shower. Enjoy Tamarron’ s resort-style pools, splash pad, fitness centers, playgrounds, lakes, trails & sports fields. Close to shopping, dining, I-10, Grand Pkwy & Westpark Tollway. Zoned to top-rated Katy ISD schools.
Pending
Price cut: $5K (8/12)
$319,990
3518 Goldfinch Woods Dr, Katy, TX 77494
4beds
2,054sqft
Single Family Residence
Built in 2026
-- sqft lot
$311,600 Zestimate®
$156/sqft
$108/mo HOA
What's special
Splash padStainless steel appliancesDining areaFamily roomBright foyerSilestone countertopsCovered back patio
- 41 days |
- 96 |
- 6 |
Zillow last checked:
Listing updated:
Listed by:
Jonathan Woodruff TREC #0527229 832-532-9592,
D.R. Horton-Texas, LTD
Source: HAR,MLS#: 14780496
Facts & features
Interior
Bedrooms & bathrooms
- Bedrooms: 4
- Bathrooms: 3
- Full bathrooms: 2
- 1/2 bathrooms: 1
Primary bedroom
- Level: Second
- Area: 140
- Dimensions: 14x10
Bedroom
- Level: Second
- Area: 110
- Dimensions: 11x10
Bedroom
- Level: Second
- Area: 100
- Dimensions: 10x10
Bedroom
- Level: Second
- Area: 110
- Dimensions: 10x11
Living room
- Level: First
- Area: 140
- Dimensions: 14x10
Heating
- Electric
Cooling
- Electric
Appliances
- Included: ENERGY STAR Qualified Appliances, Water Heater, Disposal, Oven, Microwave, Gas Range, Dishwasher
- Laundry: Electric Dryer Hookup, Washer Hookup
Features
- Formal Entry/Foyer, Prewired for Alarm System, All Bedrooms Up, Walk-In Closet(s)
- Flooring: Carpet, Vinyl
Interior area
- Total structure area: 2,054
- Total interior livable area: 2,054 sqft
Video & virtual tour
Property
Parking
- Total spaces: 2
- Parking features: Attached
- Attached garage spaces: 2
Features
- Stories: 2
- Patio & porch: Covered, Patio/Deck
- Fencing: Back Yard
Lot
- Features: Back Yard, Other, Subdivided, 0 Up To 1/4 Acre
Details
- Parcel number: 7897190020170914
Construction
Type & style
- Home type: SingleFamily
- Architectural style: Traditional
- Property subtype: Single Family Residence
Materials
- Spray Foam Insulation, Other, Vinyl Siding
- Foundation: Slab
- Roof: Composition
Condition
- New construction: Yes
- Year built: 2026
Details
- Builder name: DR Horton
Utilities & green energy
- Water: Water District
Green energy
- Green verification: ENERGY STAR Certified Homes
- Energy efficient items: Thermostat, Lighting, Insulation
Community & HOA
Community
- Security: Prewired for Alarm System
- Subdivision: Villarosa Tamarron
HOA
- Has HOA: Yes
- Amenities included: Clubhouse, Dog Park, Fitness Center, Park, Playground, Pool, Trail(s)
- HOA fee: $1,300 annually
Location
- Region: Katy
Financial & listing details
- Price per square foot: $156/sqft
- Annual tax amount: $85
- Date on market: 7/17/2026
- Listing terms: Cash,Conventional,FHA,VA Loan
Estimated market value
$311,600
$296,000 - $327,000
$2,403/mo
Price history
| Date | Event | Price |
|---|---|---|
| 8/25/2026 | Pending sale | $319,990$156/sqft |
Source:  HAR #14780496 Report a problem HAR #14780496 Report a problem | ||
| 8/12/2026 | Price change | $319,990-1.5%$156/sqft |
Source: HAR #14780496 Report a problem | ||
| 8/3/2026 | Price change | $324,990-1.2%$158/sqft |
Source: HAR #14780496 Report a problem | ||
| 7/17/2026 | Listed for sale | $328,990$160/sqft |
Source: HAR #14780496 Report a problem | ||
Public tax history
| Year | Property taxes | Tax assessment |
|---|---|---|
| 2025 | $85 | -- |
Find assessor info on the county website
Monthly payment
Est. payment
Payment breakdown
Explore the cost of this home by adjusting the details. Changes won't be saved.Climate risks
Neighborhood: 77494
Nearby schools
GreatSchools rating
- 10/10Ray And Jamie Wolman Elementary SchoolGrades: PK-5Distance: 1.3 mi
- 10/10Joe M. Adams Junior High SchoolGrades: 6-8Distance: 1 mi
- 9/10Jordan High SchoolGrades: 9-12Distance: 1.2 mi
Schools provided by the listing agent
- Elementary: Wolman Elementary School
- Middle: Adams Junior High School
- High: Jordan High School
Source: HAR. This data may not be complete. We recommend contacting the local school district to confirm school assignments for this home.
- $---- bd-- ba-- sqft3522 Goldfinch Woods Dr, Katy, TX 77494Off Market
- $---- bd-- ba-- sqft3526 Goldfinch Woods Dr, Katy, TX 77494Off Market
- $---- bd-- ba-- sqft3510 Goldfinch Woods Dr, Katy, TX 77494Off Market
- $---- bd-- ba-- sqft3527 Goldfinch Woods Dr, Katy, TX 77494Sold
- $---- bd-- ba-- sqft3511 Goldfinch Woods Dr, Katy, TX 77494Off Market
- $---- bd-- ba-- sqft3534 Goldfinch Woods Dr, Katy, TX 77494Off Market
- $---- bd-- ba-- sqft3531 Goldfinch Woods Dr, Katy, TX 77494Off Market
- $---- bd-- ba-- sqft3507 Goldfinch Woods Dr, Katy, TX 77494Off Market
A local agent can set up tours, give advice and negotiate with sellers.
Similar homes
- $309,9003 bd2 ba1.8k sqft3519 McDonough Way, Katy, TX 77494For Sale
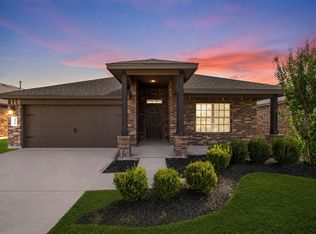 MLS ID #23255542, Matthew Eastes, Martha Turner Sotheby's International Realty. HAR
 - $314,9903 bd3 ba1.9k sqft3539 Blackbird Ln, Katy, TX 77494New Construction
 DR Horton
 - $313,0004 bd2 ba2k sqft28943 Yachting Point Ln, Fulshear, TX 77494For Sale
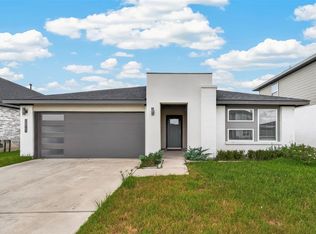 MLS ID #87565556, Minh Mai, Keller Williams Signature. HAR
 - $314,9904 bd3 ba2k sqft3535 Goldfinch Woods Dr, Katy, TX 77494New Construction
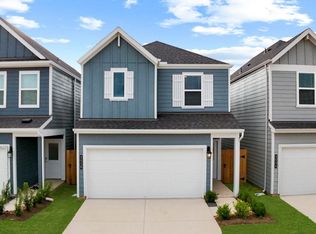 HAR
HAR - $324,9904 bd3 ba2k sqft3550 Goldfinch Woods Dr, Katy, TX 77494New ConstructionHAR
- $324,9904 bd3 ba2k sqft3515 Blackbird Ln, Katy, TX 77494New ConstructionHAR
- $315,0004 bd2 ba2.1k sqft28955 Yachting Point Ln, Fulshear, TX 77494For SaleMLS ID #46907460, Jian Gao, Champions NextGen Real Estate. HAR
- $319,9903 bd3 ba1.9k sqft3511 Catbird Ln, Katy, TX 77494New ConstructionDR Horton
- $329,0004 bd2 ba2.1k sqft29518 Paytons Park Ct, Katy, TX 77494For SaleMLS ID #70665497, Heman Wang, Keller Williams Premier Realty. HAR
- $--4 bd2 ba1.7k sqft29523 Bryans Mnr, Fulshear, TX 77494AuctionAuction.com 2
- $319,9004 bd2 ba1.7k sqft28718 Yulee Mill Dr, Katy, TX 77494For SaleMLS ID #5900354, Yihong Shi, KingFay Inc. HAR
- $343,4904 bd3 ba2.2k sqft3542 Catbird Ln, Katy, TX 77494New ConstructionDR Horton
- $337,9904 bd3 ba2.2k sqft3535 Blackbird Ln, Katy, TX 77494New ConstructionHAR
- $309,9904 bd2 ba2k sqft2922 Indwarra Ct, Katy, TX 77494For SaleMLS ID #26856107, Ariana Shariatzadeh, Brick + Mortar Real Estate Co. HAR
- $340,0004 bd3 ba2.2k sqft29203 Vernon Forest Ct, Katy, TX 77494For SaleMLS ID #93283710, Linda Burnett, CB&A, Realtors-Katy. HAR
- $339,9904 bd3 ba2.2k sqft3510 Catbird Ln, Katy, TX 77494New ConstructionHAR
- $324,9904 bd3 ba2.4k sqft3423 Sicily Island Ln, Katy, TX 77494For SaleMLS ID #51335898, Ngan Winston, 5th Stream Realty. HAR
- $325,8903 bd3 ba1.9k sqft3554 Catbird Ln, Katy, TX 77494New ConstructionDR Horton
- $328,4903 bd3 ba1.9k sqft3527 Catbird Ln, Katy, TX 77494New ConstructionDR Horton
- $341,9904 bd3 ba2.2k sqft3547 Blackbird Ln, Katy, TX 77494New ConstructionMLS ID #57369993, Jonathan Woodruff, D.R. Horton-Texas, LTD. HAR
