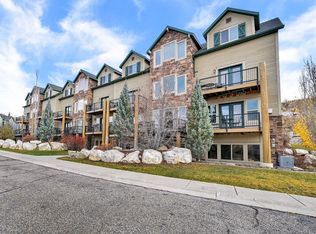
Fully furnished & available turn-key! Wake to the sunrise over Snowbasin and end your day with alpenglow over Flattop. This renovated 3 BR, 2.5 BA Moose Hollow condo delivers jaw-dropping mountain views from front and rear. $60K+ designer remodel with luxury LVT, quartz counters in kitchen and all baths, hingeless shower doors, designer tile, custom roman shades, statement lighting, and SS appliances - a polished aesthetic that commands premium nightly rates. Open floor plan flows from the chef's kitchen to living and dining, anchored by a gas fireplace. Three spacious bedrooms sleep the whole group; fully-equipped kitchen is ready for your next booking the day you close. Resort amenities on-site: outdoor pool, two year-round hot tubs, sauna, fitness center, clubhouse, game room, sand volleyball, pickleball, disc golf, and walking trails. Minutes to 3 ski resorts (Powder Mountain, Snowbasin, Nordic Valley), Wolf Creek Golf, and Pineview Reservoir. 1 hr to SLC International, 20 min to Ogden. Established Airbnb Superhost 5-star account potentially included! Square footage figures are provided as a courtesy estimate only. Buyer is advised to obtain an independent measurement.
Pending
$669,999
3518 N Moose Hollow Dr #1405, Eden, UT 84310
3beds
1,625sqft
:
Get pre-qualified$4,514/mo
Condominium
Built in 2014
-- sqft lot
$-- Zestimate®
$412/sqft
$501/mo HOA
What's special
Statement lightingCustom roman shadesHingeless shower doorsFully-equipped kitchenSs appliancesGas fireplaceLuxury lvt
- 7 days |
- 31 |
- 0 |
Zillow last checked:
Listing updated:
Listed by:
Richard Kirsch 385-417-4723,
Range Realty Co.
Source: UtahRealEstate.com,MLS#: 2176359
Facts & features
Interior
Bedrooms & bathrooms
- Bedrooms: 3
- Bathrooms: 3
- Full bathrooms: 2
- 1/2 bathrooms: 1
- Partial bathrooms: 1
- Main level bedrooms: 1
Rooms
- Room types: Master Bathroom, Updated Kitchen
Heating
- Forced Air, Central
Cooling
- Central Air
Appliances
- Included: Disposal, Gas Oven, Gas Range
- Laundry: Electric Dryer Hookup, Gas Dryer Hookup
Features
- Separate Bath/Shower, Walk-In Closet(s)
- Flooring: Carpet, Tile
- Windows: Shades
- Basement: None
- Number of fireplaces: 1
- Fireplace features: Gas Log
Interior area
- Total structure area: 1,625
- Total interior livable area: 1,625 sqft
- Finished area above ground: 1,625
Property
Parking
- Parking features: Open
- Has uncovered spaces: Yes
Features
- Stories: 2
- Entry location: Top Level
- Patio & porch: Porch, Open Porch
- Exterior features: Balcony, Entry (Foyer), Lighting
- Pool features: Association
- Has view: Yes
- View description: Mountain(s), Valley
Lot
- Size: 3,484 Square Feet
- Features: Near Golf Course
- Residential vegetation: Landscaping: Full
Details
- Parcel number: 222560029
- Zoning: FR-3
- Zoning description: Single-Family, Short Term Rental Allowed
Construction
Type & style
- Home type: Condo
- Property subtype: Condominium
Materials
- Cedar, Log, Stone
- Roof: Asphalt
Condition
- Blt./Standing
- New construction: No
- Year built: 2014
- Major remodel year: 2014
Utilities & green energy
- Sewer: Public Sewer, Sewer: Public
- Water: Culinary
- Utilities for property: Natural Gas Connected, Electricity Connected, Sewer Connected, Water Connected
Community & HOA
Community
- Features: Clubhouse, Sidewalks
- Subdivision: Moose Hollow
HOA
- Has HOA: Yes
- Amenities included: Barbecue, Clubhouse, Fire Pit, Fitness Center, Trail(s), Insurance, Maintenance, Management, Picnic Area, Playground, Pool, Sauna, Sewer Paid, Snow Removal, Spa/Hot Tub, Storage, Trash, Water
- Services included: Insurance, Maintenance Grounds, Sewer, Trash, Water
- HOA fee: $501 monthly
- HOA name: Peak 2 Peak Management
- HOA phone: 801-745-2009
Location
- Region: Eden
Financial & listing details
- Price per square foot: $412/sqft
- Tax assessed value: $647,000
- Annual tax amount: $3,633
- Date on market: 8/4/2026
- Listing terms: Cash,Conventional,1031 Exchange,Seller Finance
- Acres allowed for irrigation: 0
- Electric utility on property: Yes
- Road surface type: Paved
Estimated market value
Not available
Estimated sales range
Not available
$3,474/mo
Price history
| Date | Event | Price |
|---|---|---|
| 8/4/2026 | Pending sale | $669,999$412/sqft |
Source:  UtahRealEstate.com #2176359 Report a problem UtahRealEstate.com #2176359 Report a problem | ||
| 4/17/2026 | Price change | $669,999+1.1%$412/sqft |
Source: UtahRealEstate.com #2151330 Report a problem | ||
| 9/11/2024 | Price change | $663,000-1.5%$408/sqft |
Source: UtahRealEstate.com #2011208 Report a problem | ||
| 7/12/2024 | Listed for sale | $673,000+0.6%$414/sqft |
Source: UtahRealEstate.com #2011208 Report a problem | ||
| 8/12/2022 | Sold | -- |
Source: Agent Provided Report a problem | ||
| 7/19/2022 | Pending sale | $669,000$412/sqft |
Source: UtahRealEstate.com #1828333 Report a problem | ||
| 7/14/2022 | Listed for sale | $669,000+134.7%$412/sqft |
Source: UtahRealEstate.com #1828333 Report a problem | ||
| 8/4/2021 | Sold | -- |
Source: Agent Provided Report a problem | ||
| 6/14/2014 | Listing removed | $285,000$175/sqft |
Source: Destination Properiies LLC #1146672 Report a problem | ||
| 2/28/2014 | Listed for sale | $285,000$175/sqft |
Source: Destination Properiies LLC #1146672 Report a problem | ||
Public tax history
| Year | Property taxes | Tax assessment |
|---|---|---|
| 2024 | $3,395 -6.2% | $355,850 -5% |
| 2023 | $3,618 +8.2% | $374,550 +6.2% |
| 2022 | $3,345 +34.2% | $352,550 |
| 2021 | $2,493 +13.6% | -- |
| 2020 | $2,195 +13.7% | -- |
| 2019 | $1,930 +0.5% | -- |
| 2018 | $1,920 -11.5% | -- |
| 2017 | $2,170 +11.6% | $279,000 +81.8% |
| 2016 | $1,945 | $153,495 +1.8% |
| 2015 | $1,945 +176.2% | $150,745 +174.1% |
| 2014 | $704 | $55,000 |
| 2013 | -- | $55,000 +10% |
| 2012 | -- | $50,000 |
| 2011 | -- | $50,000 |
| 2010 | -- | $50,000 -37.5% |
| 2009 | -- | $80,000 |
| 2008 | -- | $80,000 +45.5% |
| 2007 | -- | $55,000 |
Find assessor info on the county website
Monthly payment
Est. payment
Payment breakdown
Explore the cost of this home by adjusting the details. Changes won't be saved.Climate risks
Neighborhood: 84310
Nearby schools
GreatSchools rating
- 7/10Valley SchoolGrades: K-6Distance: 2.3 mi
- 8/10Snowcrest Jr High SchoolGrades: 7-9Distance: 1.1 mi
- 7/10Weber High SchoolGrades: 10-12Distance: 8.3 mi
Schools provided by the listing agent
- Elementary: Valley
- Middle: Snowcrest
- High: Weber
- District: Weber
Source: UtahRealEstate.com. This data may not be complete. We recommend contacting the local school district to confirm school assignments for this home.
- $597,7003 bd4 ba1.6k sqft3518 N Moose Hollow Dr #1403, Eden, UT 84310For Sale

- $566,7003 bd3 ba1.5k sqft3518 N Moose Hollow Dr. ##1411, Eden, UT 84310Off Market
- $646,2004 bd2 ba1k sqft3518 N Moose Hollow Dr #1401, Eden, UT 84310Off Market
- $570,1003 bd2 ba1.6k sqft3518 N Moose Hollow Dr #1402, Eden, UT 84310Off Market
- $--3 bd4 ba1.6k sqft3518 N Moose Hollow Dr #1404, Eden, UT 84310Sold
- $--4 bd3 ba1.6k sqft3518 N Moose Hollow Dr #1406, Eden, UT 84310Sold
- $581,3003 bd3 ba1.4k sqft3518 N Moose Hollow Dr #1407, Eden, UT 84310Off Market
- $598,8003 bd4 ba1.6k sqft3518 N Moose Hollow Dr #1408, Eden, UT 84310Off Market
A local agent can set up tours, give advice and negotiate with sellers.
Similar homes
- $650,0003 bd3 ba1.2k sqft5060 Lakeview Dr Unit 1112, Eden, UT 84310For Sale

 MLS ID #2157226, Tia Monson, Mountain Luxury Real Estate. UtahRealEstate.com
 - $609,9003 bd3 ba1.4k sqft3518 N Moose Hollow Dr Unit 1411, Eden, UT 84310For Sale
 MLS ID #2157925, Kyler Lewis, Mountain Luxury Real Estate. UtahRealEstate.com
 - $597,7003 bd4 ba1.6k sqft3518 N Moose Hollow Dr #1403, Eden, UT 84310For Sale
 MLS ID #12601715, Nanci Lifer, ERA Brokers Consolidatd (Eden). PCBR
 - $569,0003 bd3 ba1.5k sqft5060 Lakeview Dr Unit 1107, Eden, UT 84310For Sale
 MLS ID #2171325, Britt McCarthy, ERA Brokers Consolidated (Ogden). UtahRealEstate.com
 - $562,7003 bd3 ba1.5k sqft3555 N Fox Run Dr #303, Eden, UT 84310Off Market
- $570,0003 bd3 ba1.5k sqft3521 N Fox Run Dr E APT 803, Eden, UT 84310For SaleMLS ID #2148509, Stacey Christopherson, RE/MAX Associates. UtahRealEstate.com
- $565,0003 bd3 ba1.2k sqft3612 N Huntsman Path Unit 608, Eden, UT 84310For SaleMLS ID #2155445, Colette M Mcquown, Mountain Luxury Real Estate. UtahRealEstate.com
- $519,0003 bd3 ba1.2k sqft3537 N Fox Run Unit 704, Eden, UT 84310For SaleMLS ID #2165299, Tracy A Adkins, Coldwell Banker Realty (Salt Lake-Sugar House). UtahRealEstate.com
- $560,0003 bd3 ba1.5k sqft3521 N Fox Run Unit 811, Eden, UT 84310For SaleMLS ID #2156685, Brandi W Lierd, Destination Properties, LLC. UtahRealEstate.com
- $679,0002 bd2 ba1.4k sqft3840 N 4975 E #A205, Eden, UT 84310For SaleMLS ID #2165075, Nicolas DeSeelhorst, EXP Realty, LLC (Park City). UtahRealEstate.com
- $525,0003 bd3 ba1.2k sqft3555 N Fox Run S #304, Eden, UT 84310For SaleMLS ID #2147253, Dylan Lierd, Mountain Luxury Real Estate. UtahRealEstate.com
- $699,0004 bd4 ba1.6k sqft4939 E Wolf Lodge Dr, Eden, UT 84310For SaleMLS ID #2168988, Heidi Webb, Range Realty Co.. UtahRealEstate.com
- $660,0002 bd3 ba2k sqft5190 E 3900 N, Eden, UT 84310For SaleMLS ID #2161736, Brandi W Lierd, Destination Properties, LLC. UtahRealEstate.com
- $829,8003 bd3 ba1.6k sqft3884 N 4975 E Unit B201, Eden, UT 84310For SaleMLS ID #2170054, Hannah Jones, Mountain Luxury Real Estate. UtahRealEstate.com
- $474,8502 bd2 ba1k sqft3598 Huntsman Path #502, Eden, UT 84310For SaleMLS ID #2146685, Evelyn Chandler, Presidio Real Estate (South Valley). UtahRealEstate.com
- $474,9002 bd2 ba1k sqft3524 N Fox Run Dr E APT 902, Eden, UT 84310For SaleMLS ID #2149871, Steve Steck, Signature Real Estate Utah (Cottonwood Heights). UtahRealEstate.com
- $465,0002 bd2 ba1k sqft5122 E Moose Hollow Dr #205, Eden, UT 84310For SaleMLS ID #2135858, Bryce Anderson, Intermountain Properties. UtahRealEstate.com
- $442,0002 bd2 ba1k sqft5060 E Lake View Dr #1109, Eden, UT 84310For SaleMLS ID #2153302, Mick Lierd, Mountain Luxury Real Estate. UtahRealEstate.com
- $929,0003 bd3 ba1.7k sqft5951 E Big Horn Pkwy, Eden, UT 84310For SaleMLS ID #2164339, Tessa L Mitchell, MTN Utah. UtahRealEstate.com
- $899,0003 bd3 ba1.6k sqft5802 E Big Horn Pkwy, Eden, UT 84310For SaleMLS ID #2157051, Michele Delouya-Moyal, KW Success Keller Williams Realty - Eden. UtahRealEstate.com
