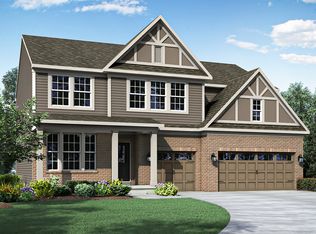
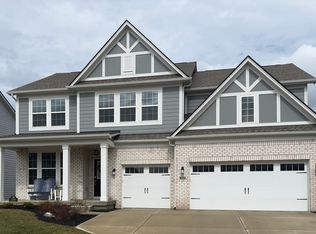
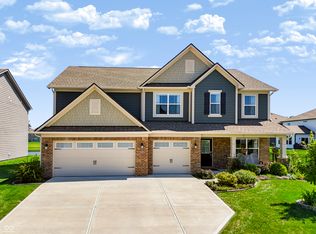
Standing out with significantly more high-end upgrades than typical neighborhood builds, this exceptional Center Grove home delivers thoughtful, custom craftsmanship throughout. The welcoming entryway immediately sets the tone with custom lighting, a statement mirror, and direct access to a dedicated front bar room complete with shiplap, custom cabinetry, and a wine fridge ready for entertaining. In the main living area, a dramatic floor-to-ceiling fireplace serves as the focal point, flanked by tailored custom built-in cabinetry, while the main level mudroom keeps clutter contained with oversized storage cabinets.Upstairs, the layout is designed for effortless daily living. The fully upgraded second-floor laundry room features custom cabinetry, with the washer and dryer included. An expansive open loft features a custom shiplap TV wall, providing versatile space suited as a home office, media room, or recreation area. Thoughtful touches extend throughout, including high-end bidet attachments in both the powder room and primary suite. The finished three-car garage provides exceptional versatility for a home gym, workshop, or pristine parking bay, and comes complete with an included four-person sauna. Gym equipment and wall-mounted TVs will be removed prior to closing, but all workout equipment, gym flooring, wall mirrors, and TVs can be negotiated. Step outside to a fully fenced backyard ready for pets, recreation, or outdoor entertaining, with Some photos have been virtually rendered.
Active
Price cut: $5K (10/12)
$560,000
3518 Tipperlin Rd, Bargersville, IN 46106
5beds
3,220sqft
Residential, Single Family Residence
Built in 2023
0.34 Acres Lot
$-- Zestimate®
$174/sqft
$46/mo HOA
What's special
Dramatic floor-to-ceiling fireplaceExpansive open loftWelcoming entrywayTailored custom built-in cabinetryCustom lightingDedicated front bar roomCustom cabinetry
- 38 days
- 435
- 42
Zillow last checked:
Listing updated:
Listed by:
Steven Koleno contact@beycome.com,
Beycome Brokerage Realty LLC
Source: MIBOR as distributed by MLS GRID,MLS#: 22127231
Facts & features
Interior
Bedrooms & bathrooms
- Bedrooms: 5
- Bathrooms: 3
- Full bathrooms: 3
- Main level bathrooms: 1
- Main level bedrooms: 1
Primary bedroom
- Level: Upper
- Area: 288 Square Feet
- Dimensions: 16x18
Bedroom 2
- Level: Upper
- Area: 132 Square Feet
- Dimensions: 11x12
Bedroom 3
- Level: Upper
- Area: 132 Square Feet
- Dimensions: 12x11
Bedroom 4
- Level: Upper
- Area: 132 Square Feet
- Dimensions: 12x11
Bedroom 5
- Level: Main
- Area: 182 Square Feet
- Dimensions: 13x14
Dining room
- Level: Main
- Area: 128 Square Feet
- Dimensions: 16x8
Kitchen
- Level: Main
- Area: 192 Square Feet
- Dimensions: 16x12
Library
- Level: Main
- Area: 120 Square Feet
- Dimensions: 10x12
Living room
- Level: Main
- Area: 289 Square Feet
- Dimensions: 17x17
Loft
- Level: Upper
- Area: 280 Square Feet
- Dimensions: 14x20
Sun room
- Level: Main
- Area: 198 Square Feet
- Dimensions: 18x11
Heating
- Forced Air, High Efficiency (90%+ AFUE )
Cooling
- Central Air, Wall Unit(s)
Appliances
- Included: Dishwasher, Electric Water Heater, Disposal, Microwave, Gas Oven, Range Hood, Refrigerator, Water Purifier
Features
- Attic Access, High Ceilings, Pantry, Walk-In Closet(s)
- Windows: Wood Work Painted
- Has basement: No
- Attic: Access Only
- Number of fireplaces: 1
- Fireplace features: Electric
Interior area
- Total structure area: 3,220
- Total interior livable area: 3,220 sqft
Video & virtual tour
Property
Parking
- Total spaces: 3
- Parking features: Attached, Concrete, Garage Door Opener
- Attached garage spaces: 3
Features
- Levels: Two
- Stories: 2
- Exterior features: Smart Lock(s)
Lot
- Size: 0.34 Acres
Details
- Parcel number: 410426031030000039
- Horse amenities: None
Construction
Type & style
- Home type: SingleFamily
- Architectural style: Traditional
- Property subtype: Residential, Single Family Residence
Materials
- Brick, Cement Siding, Wood Siding
- Foundation: Slab
Condition
- New construction: No
- Year built: 2023
Utilities & green energy
- Water: Public
Community & HOA
Community
- Subdivision: Morningside
HOA
- Has HOA: Yes
- HOA fee: $550 annually
Location
- Region: Bargersville
Financial & listing details
- Price per square foot: $174/sqft
- Tax assessed value: $497,500
- Annual tax amount: $4,706
- Date on market: 9/21/2026
- Cumulative days on market: 38 days
Estimated market value
Not available
Estimated sales range
Not available
Not available
Price history
| Date | Event | Price |
|---|---|---|
| 10/12/2026 | Price change | $560,000-0.9%$174/sqft |
Source:  MIBOR as distributed by MLS GRID #22127231 Report a problem | ||
| 9/21/2026 | Listed for sale | $565,000+10.8%$175/sqft |
Source: MIBOR as distributed by MLS GRID #22127231 Report a problem | ||
| 12/28/2023 | Sold | $509,995$158/sqft |
Source: MIBOR as distributed by MLS GRID #21944511 Report a problem | ||
| 10/5/2023 | Pending sale | $509,995$158/sqft |
Source: MIBOR as distributed by MLS GRID #21944511 Report a problem | ||
| 9/19/2023 | Price change | $509,995-4.9%$158/sqft |
Source:  Lennar Homes Report a problem | ||
| 9/3/2023 | Listed for sale | $536,385+0.8%$167/sqft |
Source: Lennar Homes Report a problem | ||
| 7/26/2023 | Listing removed | -- |
Source: Lennar Homes Report a problem | ||
| 7/24/2023 | Listed for sale | $532,385$165/sqft |
Source: Lennar Homes Report a problem | ||
Public tax history
| Year | Property taxes | Tax assessment |
|---|---|---|
| 2025 | $4,436 +29084.2% | $497,500 +12.2% |
| 2024 | $15 | $443,600 +88620% |
| 2023 | -- | $500 |
Find assessor info on the county website
Monthly payment
Est. payment
Payment breakdown
Explore the cost of this home by adjusting the details. Changes won't be saved.Climate risks
Neighborhood: 46106
Nearby schools
Schools provided by the listing agent
- High: Center Grove High School
Source: MIBOR as distributed by MLS GRID. This data may not be complete. We recommend contacting the local school district to confirm school assignments for this home.
Similar homes
- $520,0005 bd3 ba3.4k sqft4195 Ironclad Dr, Bargersville, IN 46106Active
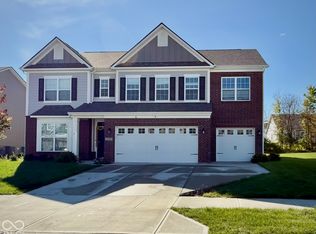 MLS ID #22133278, Becky Dehart-Kiel, 1 Percent Lists Indiana Real Estate. MIBOR as distributed by MLS GRID
- $539,0005 bd4 ba3.2k sqft3546 Merchmont Rd, Bargersville, IN 46106Active
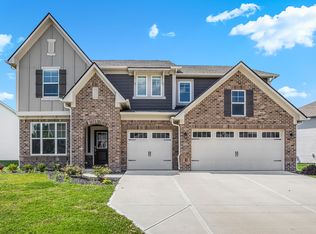 MLS ID #22107880, Sukhvinder Oberoi, Daniels Real Estate. MIBOR as distributed by MLS GRID
- $629,9005 bd5 ba3.8k sqft4225 Blackford Rd, Bargersville, IN 46106Active
 MLS ID #22124781, Laurie Brown, CENTURY 21 Scheetz. MIBOR as distributed by MLS GRID
- $547,0005 bd3 ba3.4k sqft4331 Risen Star Way, Bargersville, IN 46106Active
 MLS ID #22110228, Tosha Matthews, Daniels Real Estate. MIBOR as distributed by MLS GRID
