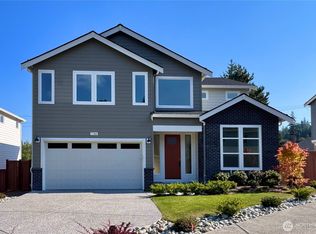
Welcome to Joywood Estates! 6 new luxury homes (3 are SOLD) in a convenient Lynnwood location w/easy access to the light rail, I5/I405, and Alderwood Mall. 4 or 5 bedroom plans, home office(s), and open floor plans drenched with natural light. Spacious kitchens w/designer tile, slab quartz counters, GE Profile stainless steel appliances w/dual ovens, large Islands overlooking the great room w/65in 3-sided fireplace, opening to a covered outdoor patio and fenced/landscaped yards. Main floor bedroom and tiled 3/4 powder bath. Primary suite with 5-piece spa-like baths draped in tile with walk-in closets. High-efficiency home systems w/air conditioning, 3-car garages, and wired for electric car charging. Ask about our 2-10 home warranty!
Active
Listed by: Windermere RE North, Inc. • Tyler Echelbarger
$1,595,000
3519 173rd Place SW, Lynnwood, WA 98037
5beds
3,354sqft
:
Get pre-qualified$9,344/mo
Single Family Residence
Built in 2026
8,407 Square Feet Lot
$-- Zestimate®
$476/sqft
$30/mo HOA
What's special
Covered outdoor patioDesigner tileMain floor bedroomWalk-in closetsSlab quartz countersSpacious kitchens
- 11 days |
- 225 |
- 7 |
Zillow last checked:
Listing updated:
Listed by:
Tyler Echelbarger,
Windermere RE North, Inc.,
Brian Mattox,
Windermere R.E./Snohomish
Source: NWMLS as distributed by MLS GRID,MLS#: 2553798
Facts & features
Interior
Bedrooms & bathrooms
- Bedrooms: 5
- Bathrooms: 3
- Full bathrooms: 2
- 3/4 bathrooms: 1
- Main level bathrooms: 1
- Main level bedrooms: 1
Primary bedroom
- Level: Second
Bedroom
- Level: Main
Bedroom
- Level: Second
Bedroom
- Level: Second
Bedroom
- Level: Second
Bathroom three quarter
- Level: Main
Bathroom full
- Level: Second
Bathroom full
- Level: Second
Bonus room
- Level: Second
Den office
- Level: Main
Dining room
- Level: Main
Entry hall
- Level: Main
Family room
- Level: Second
Great room
- Level: Main
Kitchen with eating space
- Level: Main
Living room
- Level: Main
Utility room
- Level: Second
Heating
- Fireplace, 90%+ High Efficiency, Forced Air, Heat Pump, Recirculation Pump, Electric
Cooling
- 90%+ High Efficiency, Forced Air, Heat Pump
Appliances
- Included: Dishwasher, Disposal, Microwave, Stove(s)/Range(s), Dishwasher(s), Garbage Disposal, Microwave(s), Water Heater: Hybrid, Water Heater Location: Garage
Features
- Bath Off Primary, Dining Room, Pantry
- Flooring: Ceramic Tile, Engineered Hardwood, Vinyl, Carpet
- Windows: Dbl Pane/Storm Window
- Basement: None
- Number of fireplaces: 1
- Fireplace features: Electric, Main Level: 1, Fireplace
Interior area
- Total structure area: 3,354
- Total interior livable area: 3,354 sqft
Property
Parking
- Total spaces: 3
- Parking features: Attached Garage
- Has attached garage: Yes
- Covered spaces: 3
Features
- Levels: Two
- Stories: 2
- Entry location: Main
- Patio & porch: Bath Off Primary, Dbl Pane/Storm Window, Dining Room, Fireplace, Pantry, Walk-In Closet(s), Water Heater, Wine/Beverage Refrigerator
- Has view: Yes
- View description: Mountain(s), Territorial
Lot
- Size: 8,407 Square Feet
- Features: Cul-De-Sac, Curbs, Dead End Street, Paved, Sidewalk, Cable TV, Electric Car Charging, Fenced-Fully, High Speed Internet, Patio
- Topography: Level
Details
- Parcel number: 27041000404300
- Zoning description: Jurisdiction: City
- Special conditions: Standard
Construction
Type & style
- Home type: SingleFamily
- Architectural style: 2 Story
- Property subtype: Single Family Residence
Materials
- Cement/Concrete, Stone
- Foundation: Poured Concrete
- Roof: Composition
Condition
- Very Good
- New construction: Yes
- Year built: 2026
- Major remodel year: 2026
Details
- Builder name: Echelbarger Homes, Inc
Utilities & green energy
- Electric: Company: Snohomish County PUD
- Sewer: Sewer Connected, Company: Alderwood Water/Sewer
- Water: Public, Company: Alderwood Water/Sewer
- Utilities for property: Xfinity, Kfinity/Ziply
Community & HOA
Community
- Features: CCRs
- Subdivision: Lynnwood
HOA
- Services included: Common Area Maintenance
- HOA fee: $30 monthly
- HOA phone: 425-673-1100
Location
- Region: Lynnwood
Financial & listing details
- Price per square foot: $476/sqft
- Annual tax amount: $10,000
- Date on market: 7/16/2026
- Cumulative days on market: 12 days
- Listing terms: Conventional,FHA,VA Loan
- Inclusions: Dishwasher(s), Garbage Disposal, Microwave(s), Stove(s)/Range(s)
Estimated market value
Not available
Estimated sales range
Not available
Not available
Price history
| Date | Event | Price |
|---|---|---|
| 7/17/2026 | Listed for sale | $1,595,000$476/sqft |
Source:  NWMLS as distributed by MLS GRID #2553798 Report a problem NWMLS as distributed by MLS GRID #2553798 Report a problem | ||
Public tax history
Tax history is unavailable.
Monthly payment
Est. payment
Payment breakdown
Explore the cost of this home by adjusting the details. Changes won't be saved.Climate risks
Neighborhood: 98037
Nearby schools
GreatSchools rating
- 6/10Lynnwood ElementaryGrades: K-6Distance: 1 mi
- 7/10Alderwood Middle SchoolGrades: 7-8Distance: 1.4 mi
- 6/10Lynnwood High SchoolGrades: 9-12Distance: 1.9 mi
Schools provided by the listing agent
- Elementary: Lynnwood Elem
- Middle: Alderwood Mid
- High: Lynnwood High
Source: NWMLS as distributed by MLS GRID. This data may not be complete. We recommend contacting the local school district to confirm school assignments for this home.
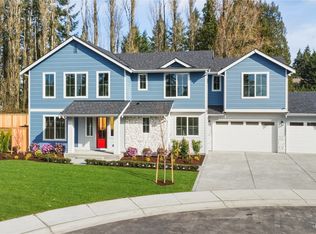
- $1,565,0005 bd3 ba3.2k sqft3525 173rd Pl SW, Lynnwood, WA 98037New Construction
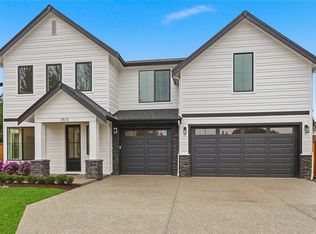
- $1,592,3515 bd3 ba3.3k sqft3513 173rd Pl SW, Lynnwood, WA 98037Sold
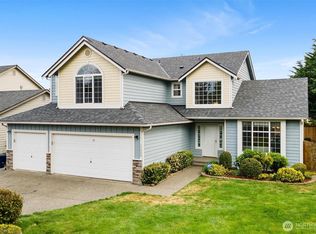
- $1,090,0004 bd3 ba2.3k sqft17226 34th Pl W, Lynnwood, WA 98037Sold
- $1,595,0005 bd3 ba3.4k sqft3520 173rd Pl SW, Lynnwood, WA 98037Sold

- $1,065,0004 bd3 ba2.5k sqft17329 34th Pl W, Lynnwood, WA 98037Sold
- $1,064,6613 bd4 ba2.8k sqft17206 34th Pl W, Lynnwood, WA 98037Sold
- $1,008,3005 bd3 ba2.4k sqft3513 174th LOT 23, Southwest Lynnwood, WA 98037Off Market
- $850,0004 bd3 ba2.1k sqft17310 37th Ave W, Lynnwood, WA 98037Sold
A local agent can set up tours, give advice and negotiate with sellers.
Similar homes
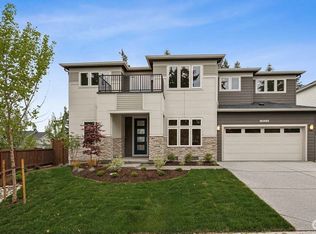
- $1,449,9956 bd3 ba3k sqftCalidora, Mukilteo, WA 98275Active
 NWMLS as distributed by MLS GRID
 - $1,445,0005 bd3 ba2.5k sqftGooden Hollow, Bothell, WA 98021Active
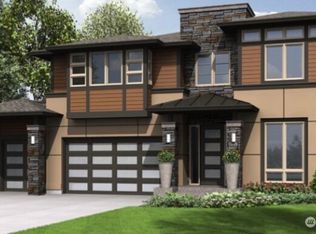
 MLS ID #2509330, Kristi Sundquist. NWMLS as distributed by MLS GRID
 - $1,799,9505 bd3 ba3.1k sqft13709 41st Avenue SE, Mill Creek, WA 98012Active
 MLS ID #2520354, Erica Gretch. NWMLS as distributed by MLS GRID
 - $1,399,9505 bd3 ba2.9k sqftTambark South, Bothell, WA 98012Active
 MLS ID #2536546, Heather M. Andreini. NWMLS as distributed by MLS GRID
 - $1,295,0005 bd3 ba2.8k sqftRosewood Manor, Edmonds, WA 98026ActiveMLS ID #2552331, Kristi Sundquist. NWMLS as distributed by MLS GRID
- $1,335,0005 bd4 ba3.1k sqftRosewood Manor, Edmonds, WA 98026ActiveMLS ID #2552367, Kristi Sundquist. NWMLS as distributed by MLS GRID
- $1,299,0005 bd4 ba2.9k sqftRosewood Manor, Edmonds, WA 98026ActiveMLS ID #2552456, Kristi Sundquist. NWMLS as distributed by MLS GRID
- $1,315,0005 bd4 ba2.9k sqftRosewood Manor, Edmonds, WA 98026ActiveMLS ID #2552446, Kristi Sundquist. NWMLS as distributed by MLS GRID
- $1,693,9954 bd4 ba3.8k sqftMaltby Grove, Monroe, WA 98272ActiveMLS ID #2557154, Gregory Velasco. NWMLS as distributed by MLS GRID
- $1,526,5555 bd4 ba3.1k sqftCamas Ridge, Bothell, WA 98021ActiveMLS ID #2408967, Jon Frederickson. NWMLS as distributed by MLS GRID
- from $1,424,9956 bd3 ba3k sqftRUSSELL Plan, Calidora, Mukilteo, WA 98275New ConstructionDR Horton
- $1,430,0005 bd4 ba3.1k sqftFoxmoore, Bothell, WA 98021ActiveMLS ID #2482655, Kristi Sundquist. NWMLS as distributed by MLS GRID
- $1,149,9504 bd4 ba2.7k sqftSilver Lake's Ambleside, Everett, WA 98208ActiveMLS ID #2558708, Heidi Beylund. NWMLS as distributed by MLS GRID
- from $1,288,9905 bd4 ba3k sqftBordeaux - 3035 Plan, Liberty View, Bothell, WA 98012New ConstructionRisewell Homes
- $1,417,8505 bd3 ba2.7k sqftGreenleaf Grove, Bothell, WA 98021ActiveMLS ID #2523199, Robert Brown. NWMLS as distributed by MLS GRID
- $1,799,9954 bd3 ba2.5k sqftElmbrook, Bothell, WA 98012ActiveNWMLS as distributed by MLS GRID
- $1,199,9505 bd3 ba2.4k sqftTambark South, Bothell, WA 98012ActiveMLS ID #2536555, Heather M. Andreini. NWMLS as distributed by MLS GRID
- $1,399,7454 bd3 ba2.6k sqftGreenleaf Grove, Bothell, WA 98021ActiveMLS ID #2522314, Robert Brown. NWMLS as distributed by MLS GRID
- from $1,239,9904 bd4 ba2.7k sqftChateau - 3020 Plan, Liberty View, Bothell, WA 98012New ConstructionRisewell Homes
- $1,049,9505 bd3 ba2.3k sqftMilagro Ii, Lynnwood, WA 98087ActiveMLS ID #2476229, Heather M. Andreini. NWMLS as distributed by MLS GRID
