Welcome to 3519 Cordova Avenue, a beautifully custom-built home located in one of North Merced's most desirable neighborhoods. Just a short walk to Peterson Elementary School, this spacious 5-bedroom, 3-bathroom residence offers the perfect blend of comfort, functionality, and timeless design. Step inside and immediately appreciate the soaring 12-foot ceilings, abundant natural light, and thoughtfully designed floor plan. Featuring two primary suites, this home is ideal for multigenerational living, guests, or those seeking additional privacy and flexibility. The heart of the home is the open-concept kitchen, complete with bar seating, a gas stove, ample workspace, and seamless flow into the living and dining areas—perfect for both everyday living and entertaining. The oversized indoor laundry room adds convenience, while energy-efficient windows help maintain year-round comfort. Retreat to the primary bathroom and enjoy the luxury of a rain shower and soaking tub creating a spa-like experience right at home. Outside welcomes a generous yard that is mutinously landscaped and upfront the extended driveway and three-car garage provide plenty of parking and storage space. Located in a highly sought-after North Merced neighborhood close to schools, parks, shopping, and dining, this custom home offers the space, quality, and location today's buyers are looking for.
Pending
Listed by: Keller Williams Property Team • Marcus Rodriguez • Contact: 209-875-8212
$579,000
3519 Cordova Ave, Merced, CA 95340
5beds
2,366sqft
Single Family Residence
Built in 2024
6,668 Square Feet Lot
$570,800 Zestimate®
$245/sqft
$-- HOA
What's special
- 155 days
- 111
- 1
Zillow last checked:
Listing updated:
Listed by:
Marcus Rodriguez DRE #02005100 209-875-8212,
Keller Williams Property Team
Source: CRMLS,MLS#: MC26124482 Originating MLS: California Regional MLS
Originating MLS: California Regional MLSFacts & features
Interior
Bedrooms & bathrooms
- Bedrooms: 5
- Bathrooms: 3
- Full bathrooms: 3
- Main level bathrooms: 3
- Main level bedrooms: 5
Rooms
- Room types: Bedroom, Family Room, Laundry, Primary Bathroom, Primary Bedroom, Other
Primary bedroom
- Features: Main Level Primary
Primary bedroom
- Features: Multiple Primary Suites
Bedroom
- Features: All Bedrooms Down
Bedroom
- Features: Bedroom on Main Level
Bathroom
- Features: Bathtub, Closet, Dual Sinks, Soaking Tub, Separate Shower, Tub Shower, Walk-In Shower
Kitchen
- Features: Quartz Counters
Heating
- Central
Cooling
- Central Air
Appliances
- Included: Dishwasher, Gas Cooktop, Disposal, Gas Oven, Ice Maker, Microwave, Tankless Water Heater
- Laundry: Laundry Room, See Remarks
Features
- Ceiling Fan(s), High Ceilings, Quartz Counters, All Bedrooms Down, Bedroom on Main Level, Main Level Primary, Multiple Primary Suites
- Flooring: Vinyl
- Windows: Double Pane Windows
- Has fireplace: No
- Fireplace features: None
- Common walls with other units/homes: No Common Walls
Interior area
- Total interior livable area: 2,366 sqft
Video & virtual tour
Property
Parking
- Total spaces: 3
- Parking features: Door-Multi, Garage Faces Front, Garage
- Attached garage spaces: 3
Features
- Levels: One
- Stories: 1
- Entry location: Street
- Patio & porch: Covered
- Pool features: None
- Spa features: None
Lot
- Size: 6,668 Square Feet
- Features: 0-1 Unit/Acre, Lawn, Landscaped
Details
- Parcel number: 006331006000
- Zoning: R-1-6
- Special conditions: Standard
Construction
Type & style
- Home type: SingleFamily
- Property subtype: Single Family Residence
Materials
- Stucco
- Foundation: Slab
- Roof: Composition
Condition
- Under Construction
- New construction: Yes
- Year built: 2024
Utilities & green energy
- Electric: 220 Volts in Laundry
- Sewer: Public Sewer
- Water: Public
- Utilities for property: Natural Gas Available, Sewer Connected
Community & HOA
Community
- Features: Biking, Fishing, Park, Street Lights, Sidewalks
Location
- Region: Merced
Financial & listing details
- Price per square foot: $245/sqft
- Tax assessed value: $519,566
- Date on market: 6/12/2026
- Cumulative days on market: 155 days
- Listing terms: Cash,Conventional,FHA,VA Loan
Estimated market value
$570,800
$542,000 - $599,000
$2,663/mo
Price history
| Date | Event | Price |
|---|---|---|
| 8/25/2026 | Pending sale | $579,000$245/sqft |
Source:  CRMLS #MC26124482 Report a problem CRMLS #MC26124482 Report a problem | ||
| 6/29/2026 | Price change | $579,000-1.7%$245/sqft |
Source: CRMLS #MC26124482 Report a problem | ||
| 6/13/2026 | Listed for sale | $589,000+0.7%$249/sqft |
Source: CRMLS #MC26124482 Report a problem | ||
| 7/21/2025 | Listing removed | $585,000$247/sqft |
Source:  SDMLS #MC25013928 Report a problem SDMLS #MC25013928 Report a problem | ||
| 6/23/2025 | Listed for sale | $585,000+21.9%$247/sqft |
Source: SDMLS #MC25013928 Report a problem | ||
| 9/25/2021 | Listing removed | -- |
Source: SDMLS #MC21024794 Report a problem | ||
| 7/20/2021 | Pending sale | $479,900+478.2%$203/sqft |
Source: SDMLS #MC21024794 Report a problem | ||
| 8/14/2019 | Sold | $83,000-27.2%$35/sqft |
Source: Public Record Report a problem | ||
| 12/31/2008 | Sold | $114,000+42.1%$48/sqft |
Source: Public Record Report a problem | ||
| 10/1/2008 | Sold | $80,250-76%$34/sqft |
Source: Public Record Report a problem | ||
| 7/29/2005 | Sold | $335,000$142/sqft |
Source: Public Record Report a problem | ||
Public tax history
| Year | Property taxes | Tax assessment |
|---|---|---|
| 2026 | -- | $519,566 +2% |
| 2025 | $5,655 +5.8% | $509,379 +2% |
| 2024 | $5,347 +1.4% | $499,392 +2% |
| 2023 | $5,272 +25.4% | $489,600 +26.3% |
| 2022 | $4,203 +349.4% | $387,536 +362.1% |
| 2021 | $935 -0.6% | $83,859 +1% |
| 2020 | $941 -9.4% | $83,000 -9% |
| 2019 | $1,038 -23.7% | $91,182 -29.3% |
| 2018 | $1,361 -3.6% | $128,904 +2% |
| 2017 | $1,412 +1.6% | $126,377 +2% |
| 2016 | $1,391 +3.8% | $123,900 +1.5% |
| 2015 | $1,339 | $122,040 +2% |
| 2014 | $1,339 +2.8% | $119,650 +0.5% |
| 2013 | $1,302 | $119,110 +8.3% |
| 2012 | -- | $110,000 -3.9% |
| 2011 | -- | $114,486 +27.2% |
| 2010 | -- | $90,000 -21% |
| 2009 | -- | $113,900 -24.1% |
| 2008 | -- | $150,000 -37.5% |
| 2007 | -- | $240,000 -28.4% |
| 2006 | -- | $335,000 +166.7% |
| 2005 | -- | $125,590 +2% |
| 2004 | -- | $123,128 +1.9% |
| 2003 | -- | $120,872 +2% |
| 2002 | -- | $118,503 +2% |
| 2001 | -- | $116,180 |
Find assessor info on the county website
Monthly payment
Est. payment
Payment breakdown
Explore the cost of this home by adjusting the details. Changes won't be saved.Climate risks
Neighborhood: 95340
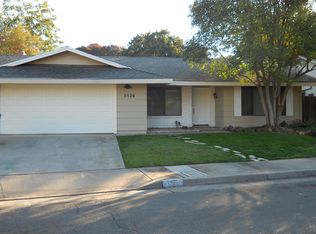
Similar homes
- $579,9005 bd3 ba2k sqft724 Robin Dr, Merced, CA 95340For Sale
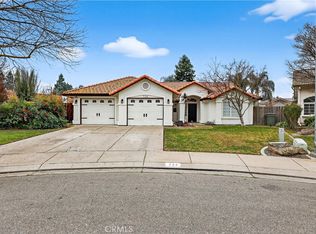 MLS ID #MC26013670, Sheila Splitt, Century 21 Select Real Estate. CRMLS
 - $550,0004 bd3 ba2.1k sqft3442 Joerg Ave, Merced, CA 95340For Sale
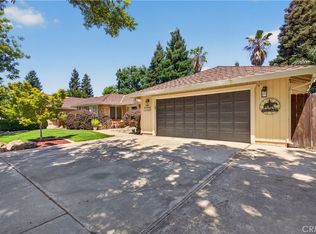 MLS ID #MC26111721, Carol Maghoney, Keller Williams Property Team. CRMLS
 - $575,0005 bd3 ba2.2k sqft3452 Paseo Verde Ave, Merced, CA 95348For Sale
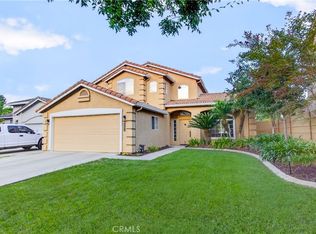 MLS ID #MC26187696, Chantellie Jorgensen, BHHS Drysdale Properties, Merced. CRMLS
 - $585,0004 bd3 ba1.9k sqft3947 Finch Ct, Merced, CA 95340For Sale
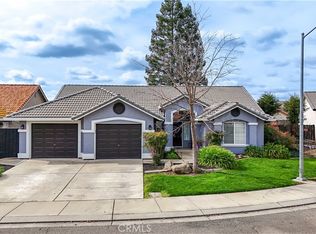 MLS ID #MC26201117, Sheila Splitt, Century 21 Select Real Estate. CRMLS
Local buyer's agents are ready to help
