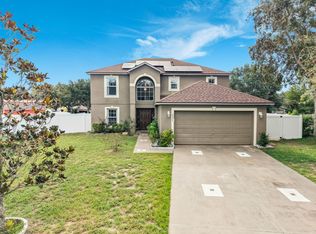
Welcome home to this fantastic 4-bedroom/2-bath POOL home in the heart of Eustis. You will admire the curb appeal of this beautiful home which sits back from the road on .23 acres with beautiful landscaping and NO HOA. Inside, enjoy an open layout with a large living room featuring cathedral ceilings and beautiful tile flooring. Sliding doors lead out to the covered patio showcasing a beautiful inground pool that is fully screened and SOLAR HEATED. There is a beautiful kitchen with top of the line stainless steel appliances, Corian countertops and plenty of cabinet space to store all of your kitchen gadgets. There is also a breakfast bar for seating and a nearby dining space. The four bedrooms are split with plenty of privacy for everyone. Two bedrooms are located near the front of the home and share a guest bathroom, while another is located towards the back of the home making a perfect place for guests. They all feature beautiful laminate wood flooring and are very roomy with nice closets. The back bedroom also features sliding doors to the pool. The master suite is located near the kitchen, and features plush carpet, a walk-in closet, sliding doors to the pool and an adjoining bath with a walk-in shower and new vanity. Have peace of mind knowing that the roof was replaced in 2010 and the home comes fully equipped with a home security system featuring 8 cameras. You will love living in the heart of Eustis which puts you close to shopping and dining, the Harris Chain of Lakes and close to major roads making commuting a breeze. Call us today to schedule your private tour of this beautiful home, and make it yours today!
Pre-foreclosure
Est. $329,100
352 Cherry Tree St, Eustis, FL 32726
4beds
1,556sqft
Single Family Residence
Built in 1996
10,158 Square Feet Lot
$329,100 Zestimate®
$212/sqft
$-- HOA
Overview
- 44 days
- 22
- 6
Originating MLS: Lake and Sumter
Facts & features
Interior
Bedrooms & bathrooms
- Bedrooms: 4
- Bathrooms: 2
- Full bathrooms: 2
Heating
- Forced air, Electric
Cooling
- Central
Appliances
- Included: Dishwasher, Microwave, Refrigerator
Features
- Ceiling Fans(s), Eating Space In Kitchen, High Ceiling(s), Open Floorplan, Split Bedroom, Thermostat, Kitchen/Family Room Combo, Built in Features, Vaulted Ceiling(s)
- Flooring: Tile, Carpet
Interior area
- Structure area source: Public Records
- Total interior livable area: 1,556 sqft
Property
Parking
- Total spaces: 2
- Parking features: Garage - Attached
Features
- Levels: One
- Patio & porch: Patio, Porch, Screened, Covered, Rear Porch
- Exterior features: Other, Stucco, Brick
- Pool features: Heated, In Ground, Screen Enclosure, Solar Heat, Fiberglass
Lot
- Size: 10,158 Square Feet
- Dimensions: 80x127
- Features: In City Limits, Level/Flat, Street Paved
- Residential vegetation: Mature Landscaping, Trees/Landscaped
Details
- Additional structures: Shed(s), Storage
- Parcel number: 071927001000000300
- Zoning: SR
Construction
Type & style
- Home type: SingleFamily
- Property subtype: Single Family Residence
Materials
- wood frame
- Foundation: Slab
- Roof: Asphalt
Condition
- Year built: 1996
Utilities & green energy
- Sewer: Septic Tank
- Water: Public
- Utilities for property: Electricity Connected, Phone Available, Sewer Connected, Cable Available, Public, Cable Connected, Electricity Available, Water Available, Water Connected
Community & HOA
Community
- Security: Smoke Detector(s), Security System, Security System Owned, Closed Circuit Camera(s)
- Subdivision: ABRAMS RDG
Location
- Region: Eustis
Financial & listing details
- Price per square foot: $212/sqft
- Tax assessed value: $236,514
- Annual tax amount: $3,384
- Listing terms: Cash, Conventional, FHA, VA Loan
- Ownership: Fee Simple
Foreclosure details
Estimated market value
$329,100
$313,000 - $346,000
$2,324/mo
Price history
| Date | Event | Price |
|---|---|---|
| 9/17/2020 | Sold | $220,000$141/sqft |
Source: Public Record Report a problem | ||
| 7/25/2020 | Pending sale | $220,000$141/sqft |
Source: KW REALTY ELITE PARTNERS IV #G5031567 Report a problem | ||
| 7/21/2020 | Listed for sale | $220,000+29.5%$141/sqft |
Source: KW REALTY ELITE PARTNERS IV #G5031567 Report a problem | ||
| 12/5/2010 | Listing removed | $169,900$109/sqft |
Source: Holly Curley Choice Realty, Inc. #G4650706 Report a problem | ||
| 10/27/2009 | Price change | $169,900-5.6%$109/sqft |
Source: Holly Curley Choice Realty, Inc. #G4650706 Report a problem | ||
| 7/31/2009 | Listed for sale | $179,900+2.9%$116/sqft |
Source: Holly Curley Choice Realty, Inc. #G4650706 Report a problem | ||
| 3/30/2005 | Sold | $174,900+94.5%$112/sqft |
Source: Public Record Report a problem | ||
| 8/13/1996 | Sold | $89,900$58/sqft |
Source: Public Record Report a problem | ||
Public tax history
| Year | Property taxes | Tax assessment |
|---|---|---|
| 2025 | $3,384 +1.9% | $218,190 +2.9% |
| 2024 | $3,322 +4.7% | $212,050 +3% |
| 2023 | $3,173 -1.1% | $205,880 +3% |
| 2022 | $3,208 +4.1% | $199,890 +3% |
| 2021 | $3,083 +47% | $194,073 +38.3% |
| 2020 | $2,097 +1.7% | $140,377 +2.3% |
| 2019 | $2,061 +4.7% | $137,221 +1.9% |
| 2018 | $1,969 | $134,663 +2.1% |
| 2017 | $1,969 +2.5% | $131,894 +5.2% |
| 2016 | $1,921 -27.6% | $125,335 +14.4% |
| 2015 | $2,652 +81.8% | $109,569 +2.4% |
| 2014 | $1,459 +5.8% | $107,018 +1.5% |
| 2013 | $1,379 +2.6% | $105,437 0% |
| 2012 | $1,344 -10.6% | $105,478 -7.9% |
| 2011 | $1,504 -40.2% | $114,539 -8.5% |
| 2010 | $2,516 +18.1% | $125,237 -16.2% |
| 2009 | $2,130 +2.2% | $149,497 +0.1% |
| 2008 | $2,084 -10.7% | $149,348 +3% |
| 2007 | $2,333 -6.1% | $144,999 +2.5% |
| 2006 | $2,485 +45.4% | $141,463 +37.5% |
| 2005 | $1,710 +3.6% | $102,909 |
| 2004 | $1,650 +1.5% | -- |
| 2003 | $1,625 +3.1% | $100,403 +4.9% |
| 2002 | $1,576 +6.9% | $95,752 +1.6% |
| 2001 | $1,475 +3.1% | $94,245 +1.7% |
| 2000 | $1,430 | $92,661 |
Find assessor info on the county website
Monthly payment
Climate risks
Neighborhood: 32726
Nearby schools
Schools provided by the listing agent
- Elementary: Eustis Elem
- Middle: Eustis Middle
- High: Eustis High School
Source: The MLS. This data may not be complete. We recommend contacting the local school district to confirm school assignments for this home.
Similar homes
- $317,0004 bd2 ba1.9k sqft2225 SANDRIDGE CIRCLE, EUSTIS, FL 32726For Sale
 MLS ID #G5115568, Shelley Anderson, RE/MAX PREMIER REALTY. Stellar MLS
 - $--3 bd2 ba1.2k sqft3101 Northwind Dr, Eustis, FL 32726Auction
 Auction.com 1
 - $305,0004 bd2 ba1.8k sqft881 VANDERBILT DR, EUSTIS, FL 32726For Sale
 MLS ID #O6437396, Dustin Bragg, ORCHARD BROKERAGE, LLC. Stellar MLS
 - $405,0004 bd3 ba2.2k sqft2252 Sandridge Cir, Eustis, FL 32726For Sale By Owner
- $345,0003 bd2 ba1.6k sqft2579 STARDUST AVE, EUSTIS, FL 32726For SaleMLS ID #G5117273, Valerie Barber, HANSON REAL ESTATE GROUP, INC.. Stellar MLS
- $279,0004 bd2 ba1.6k sqft3104 GARDEN ROAD, EUSTIS, FL 32726For SaleMLS ID #O6427661, Beth Stoothoff, WATSON REALTY CORP. Stellar MLS
- $359,0003 bd2 ba1.7k sqft324 SUNNY FIELD CT, EUSTIS, FL 32726For Sale
 MLS ID #225025822, Tatyana Vasilkova, REMAX Affinity Mercato. SWFLMLS
 - $267,9003 bd2 ba1.1k sqft2833 HARDENBERGH LANE, EUSTIS, FL 32726For SaleMLS ID #O6442814, Steven Koleno, BEYCOME OF FLORIDA LLC. Stellar MLS
- $315,0003 bd3 ba1.7k sqft413 SPLIT OAK COURT, EUSTIS, FL 32736For SaleMLS ID #O6444501, Kristine McKinley, RE/MAX TOWN & COUNTRY REALTY. Stellar MLS
- $299,0002 bd3 ba1.6k sqft1024 E ORANGE AVENUE, EUSTIS, FL 32726For SaleMLS ID #G5118338, Mark Dyer, BLACK TIE REALTY, INC.. Stellar MLS
- $259,9002 bd2 ba1.1k sqft2670 WINCHESTER CIRCLE, EUSTIS, FL 32726For SaleMLS ID #G5118395, Marty Goff, RE/MAX PREMIER REALTY. Stellar MLS
- $309,9503 bd2 ba1.8k sqft57 TOWNHILL DRIVE, EUSTIS, FL 32726For SaleMLS ID #G5116039, Jeremy Stevens, COLDWELL BANKER STEVENS RE. Stellar MLS
- $264,9003 bd2 ba1.1k sqft2672 WINCHESTER CIRCLE, EUSTIS, FL 32726For SaleMLS ID #O6442449, Steven Koleno, BEYCOME OF FLORIDA LLC. Stellar MLS
- $315,9003 bd2 ba1.5k sqft110 FRUITWOOD AVENUE, EUSTIS, FL 32726New ConstructionMLS ID #O6423298, John Huebner, PREMIUM PROPERTIES R.E SERVICE. Stellar MLS
- $349,9004 bd2 ba1.9k sqft3360 CREEK RUN LANE, EUSTIS, FL 32736For SaleMLS ID #G5114285, Lena Williams, MORRIS REALTY AND INVESTMENTS. Stellar MLS
- $320,4503 bd2 ba1.7k sqft58 TOWNHILL DRIVE, EUSTIS, FL 32726For SaleMLS ID #G5107962, Carla Connelly, SCATES REALTY & INVESTMENT PRO. Stellar MLS
- $299,9973 bd2 ba1.4k sqft732 E ORANGE AVENUE, EUSTIS, FL 32726For SaleMLS ID #O6426756, Nick Vaseloff, PRIMEFIT PROPERTIES LLC. Stellar MLS
- $279,0004 bd2 ba1.4k sqft821 E LEMON AVENUE, EUSTIS, FL 32726For SaleMLS ID #O6427228, Dennis Doyle, CHARLES RUTENBERG REALTY ORLANDO. Stellar MLS
- $370,0004 bd2 ba2.3k sqft2710 AUTUMN LANE, EUSTIS, FL 32726For SaleMLS ID #G5109903, Sara Edmundson, LPT REALTY, LLC.. Stellar MLS
