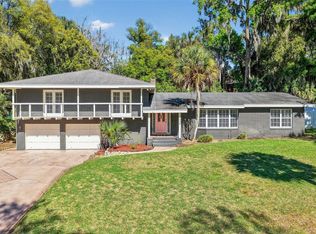
**BIG PRICE REDUCTION** Welcome to this beautifully renovated Old Florida Style home that combines timeless charm with a modern touch. This 4 bedroom 2.5 bathroom Craftsman gem has been thoughtfully updated, while seamlessly blending with its original character. Recent upgrades (2024) include a New Roof, new plumbing, water heater and electrical, HVAC (2) and carefully curated designer features throughout. Upon entering through the enclosed front porch, step inside to the heart of the home to discover an open and airy floor plan, with natural light streaming through the cottage-pane windows. The main living area features high-end decorative lighting and a two-sided wood burning fireplace, adorned with the original brick and mantels, creating a cozy, inviting ambiance. The kitchen is a chef’s dream, boasting all new appliances, wood cabinetry, quartz countertops, and an enormous kitchen island with a 48 inch gas range, complete with a built-in griddle. Ample open wall space intentionally designed for additional open shelving or cabinetry, offering both style and function. The spacious primary suite is a true retreat. It also features a luxurious, spa-like bathroom, with a garden tub, separate spacious shower, and an adjacent expansive closet. A second living space just off the kitchen offers endless possibilities—perfect for entertaining guests or enjoying a cozy movie night. This versatile area also includes a convenient guest bath and laundry. Upstairs, an additional sitting room serves as the central hub for the three remaining bedrooms, complete with extra storage and a full bath. Step outside to a spacious backyard shaded by mature trees. A newly installed wood fence with double gates surrounds the property, providing privacy and security for pets, play, and gatherings. Adding even more functionality, a detached building with a roll-up door can be used as a garage, workshop, shed, or storage for lawn equipment. Located in a NO HOA neighborhood, this home is just minutes from downtown Eustis, local schools, and the dog park. Enjoy the area’s new dining spots, charming shops, and stunning views of Lake Eustis. You’re also only 10–15 minutes from downtown Tavares and Mount Dora, with Orlando’s world-famous theme parks within easy reach. Don’t miss your chance to own this move-in-ready gem that perfectly blends comfort, character, and convenience!
For sale
Price cut: $13K (6/27)
$410,000
1510 Washington Ave, Eustis, FL 32726
4beds
2,017sqft
:
Get pre-qualified$2,692/mo
Single Family Residence
Built in 1923
8,120 Square Feet Lot
$-- Zestimate®
$203/sqft
$-- HOA
What's special
Quartz countertopsEnclosed front porchHigh-end decorative lightingWood cabinetryAdjacent expansive closet
- 202 days |
- 630 |
- 49 |
Zillow last checked:
Listing updated:
Listed by:
Darrick Cook 407-412-2240,
CENTURY 21 EDGE 321-351-2121
Source: Stellar MLS,MLS#: S5140732 Originating MLS: Osceola
Originating MLS: Osceola
Facts & features
Interior
Bedrooms & bathrooms
- Bedrooms: 4
- Bathrooms: 3
- Full bathrooms: 2
- 1/2 bathrooms: 1
Primary bedroom
- Features: Built-in Closet
- Level: First
- Area: 169 Square Feet
- Dimensions: 13x13
Bedroom 2
- Features: Built-in Closet
- Level: Second
- Area: 210 Square Feet
- Dimensions: 14x15
Bedroom 3
- Features: Built-in Closet
- Level: Second
- Area: 225 Square Feet
- Dimensions: 15x15
Bedroom 4
- Features: Built-in Closet
- Level: Second
- Area: 238 Square Feet
- Dimensions: 14x17
Family room
- Level: First
- Area: 230 Square Feet
- Dimensions: 10x23
Florida room
- Level: First
- Area: 104 Square Feet
- Dimensions: 8x13
Great room
- Level: Second
- Area: 160 Square Feet
- Dimensions: 10x16
Kitchen
- Level: First
- Area: 280 Square Feet
- Dimensions: 14x20
Living room
- Level: First
- Area: 255 Square Feet
- Dimensions: 15x17
Heating
- Central, Electric
Cooling
- Central Air
Appliances
- Included: Dishwasher, Disposal, Dryer, Electric Water Heater, Range, Refrigerator, Washer
- Laundry: Inside, Laundry Room
Features
- Ceiling Fan(s), Crown Molding, Dry Bar, High Ceilings, Primary Bedroom Main Floor, Solid Surface Counters, Walk-In Closet(s)
- Flooring: Ceramic Tile, Hardwood
- Has fireplace: Yes
- Fireplace features: Living Room, Wood Burning
Interior area
- Total structure area: 2,202
- Total interior livable area: 2,017 sqft
Video & virtual tour
Property
Parking
- Total spaces: 1
- Parking features: Garage
- Garage spaces: 1
Features
- Levels: Two
- Stories: 2
- Patio & porch: Covered, Screened
- Exterior features: Sidewalk, Storage
- Has view: Yes
- View description: City
Lot
- Size: 8,120 Square Feet
- Dimensions: 58 x 140
- Features: Sidewalk
- Residential vegetation: Mature Landscaping, Trees/Landscaped
Details
- Additional structures: Shed(s)
- Parcel number: 121926270000B00300
- Zoning: PI
- Special conditions: None
Construction
Type & style
- Home type: SingleFamily
- Architectural style: Craftsman
- Property subtype: Single Family Residence
Materials
- Metal Frame, Stucco, Wood Frame
- Foundation: Crawlspace, Pillar/Post/Pier
- Roof: Shingle
Condition
- New construction: No
- Year built: 1923
Utilities & green energy
- Sewer: Public Sewer
- Water: Public
- Utilities for property: Electricity Available, Natural Gas Available, Public, Sewer Connected, Water Available
Community & HOA
Community
- Pet fee: $0 monthly
- Subdivision: EUSTIS OWENS & GEISLER REV
HOA
- Has HOA: No
Location
- Region: Eustis
Financial & listing details
- Price per square foot: $203/sqft
- Tax assessed value: $205,557
- Annual tax amount: $4,083
- Date on market: 1/2/2026
- Cumulative days on market: 202 days
- Listing terms: Cash,Conventional,FHA,VA Loan
- Ownership: Fee Simple
- Total actual rent: 0
- Electric utility on property: Yes
- Road surface type: Asphalt
Estimated market value
Not available
Estimated sales range
Not available
Not available
Price history
| Date | Event | Price |
|---|---|---|
| 6/27/2026 | Price change | $410,000-3.1%$203/sqft |
Source:  Stellar MLS #S5140732 Report a problem Stellar MLS #S5140732 Report a problem | ||
| 5/16/2026 | Price change | $423,000-1.2%$210/sqft |
Source: Stellar MLS #S5140732 Report a problem | ||
| 4/17/2026 | Price change | $428,000-2.7%$212/sqft |
Source: Stellar MLS #S5140732 Report a problem | ||
| 2/13/2026 | Price change | $439,999-2.2%$218/sqft |
Source: Stellar MLS #S5140732 Report a problem | ||
| 1/2/2026 | Listed for sale | $450,000$223/sqft |
Source: Stellar MLS #S5140732 Report a problem | ||
| 10/22/2025 | Listing removed | $450,000$223/sqft |
Source: Stellar MLS #O6343272 Report a problem | ||
| 9/19/2025 | Listed for sale | $450,000+57.9%$223/sqft |
Source: Stellar MLS #O6343272 Report a problem | ||
| 6/4/2024 | Sold | $285,000-1.4%$141/sqft |
Source: Stellar MLS #G5080458 Report a problem | ||
| 5/8/2024 | Pending sale | $289,000$143/sqft |
Source: Stellar MLS #G5080458 Report a problem | ||
| 4/30/2024 | Price change | $289,000-8.3%$143/sqft |
Source: Stellar MLS #G5080458 Report a problem | ||
| 4/19/2024 | Listed for sale | $315,000+270.6%$156/sqft |
Source: Stellar MLS #G5080458 Report a problem | ||
| 4/27/2010 | Sold | $85,000-46.8%$42/sqft |
Source: Public Record Report a problem | ||
| 11/2/2009 | Listing removed | $159,900$79/sqft |
Source: HOME Real Estate Professionals, LLC #G4634476 Report a problem | ||
| 7/31/2009 | Price change | $159,900+39%$79/sqft |
Source: HOME Real Estate Professionals, LLC #G4634476 Report a problem | ||
| 7/11/2009 | Price change | $115,000-17.3%$57/sqft |
Source: EXIT Realty Tri-County #g4647423 Report a problem | ||
| 5/17/2009 | Price change | $139,000-6.7%$69/sqft |
Source: EXIT Realty Tri-County #g4647423 Report a problem | ||
| 5/16/2009 | Price change | $149,000-6.8%$74/sqft |
Source: EXIT Realty Tri-County #g4647423 Report a problem | ||
| 12/5/2008 | Listed for sale | $159,900-15.4%$79/sqft |
Source: iHOUSEWeb Solutions, Inc #G4634476 Report a problem | ||
| 5/24/2008 | Listing removed | $189,000$94/sqft |
Source: NCI #G4634476 Report a problem | ||
| 2/1/2008 | Listed for sale | $189,000+64.3%$94/sqft |
Source: NCI Report a problem | ||
| 10/5/2004 | Sold | $115,000+15%$57/sqft |
Source: Public Record Report a problem | ||
| 6/24/2002 | Sold | $100,000+100%$50/sqft |
Source: Public Record Report a problem | ||
| 5/13/1998 | Sold | $50,000+8.7%$25/sqft |
Source: Public Record Report a problem | ||
| 11/4/1994 | Sold | $46,000$23/sqft |
Source: Public Record Report a problem | ||
Public tax history
| Year | Property taxes | Tax assessment |
|---|---|---|
| 2025 | $4,083 +27.4% | $205,557 +36% |
| 2024 | $3,205 +8.3% | $151,190 +10% |
| 2023 | $2,958 +5.3% | $137,450 +10% |
| 2022 | $2,810 +10.5% | $124,960 +10% |
| 2021 | $2,544 +9% | $113,606 +10% |
| 2020 | $2,335 +8.3% | $103,278 +10% |
| 2019 | $2,156 +18.2% | $93,889 +10% |
| 2018 | $1,824 | $85,354 +3.5% |
| 2017 | $1,824 +3.1% | $82,483 |
| 2016 | $1,769 -1.3% | $82,483 +3.2% |
| 2015 | $1,793 +1.9% | $79,913 +1.8% |
| 2014 | $1,759 +6% | $78,516 +2.4% |
| 2013 | $1,660 +3.4% | $76,699 |
| 2012 | $1,605 +0% | $76,699 -2.3% |
| 2011 | $1,604 -25.5% | $78,516 -26.7% |
| 2010 | $2,152 -18.3% | $107,131 -20.6% |
| 2009 | $2,634 -6.3% | $135,004 -8.3% |
| 2008 | $2,810 -3.8% | $147,291 -1.9% |
| 2007 | $2,920 +28.4% | $150,208 +40.9% |
| 2006 | $2,275 +12.7% | $106,614 +15.9% |
| 2005 | $2,019 +1% | $91,999 |
| 2004 | $2,000 +6.2% | -- |
| 2003 | $1,883 +60.3% | $84,636 +60.5% |
| 2002 | $1,174 +6.2% | $52,730 +1.5% |
| 2001 | $1,106 -1% | $51,944 |
| 2000 | $1,117 | $51,944 |
Find assessor info on the county website
Monthly payment
Est. payment
Payment breakdown
Explore the cost of this home by adjusting the details. Changes won't be saved.Climate risks
Neighborhood: 32726
Nearby schools
GreatSchools rating
- 4/10Eustis Elementary SchoolGrades: PK-5Distance: 0.6 mi
- 3/10Eustis Middle SchoolGrades: 6-8Distance: 1.7 mi
- 3/10Eustis High SchoolGrades: 9-12Distance: 0.2 mi
Schools provided by the listing agent
- Elementary: Eustis Elem
- High: Eustis High School
Source: Stellar MLS. This data may not be complete. We recommend contacting the local school district to confirm school assignments for this home.
- $---- bd-- ba-- sqft1510 E Washington Ave, Eustis, FL 32726Off Market
- $217,6003 bd1 ba1.1k sqft1506 Washington Ave, Eustis, FL 32726Off Market
- $145,0003 bd1 ba1.1k sqft1514 Washington Ave, Eustis, FL 32726Sold

- $---- bd-- ba-- sqft1514 E Washington Ave, Eustis, FL 32726Off Market
- $300,7003 bd2 ba1.7k sqft601 Hill St, Eustis, FL 32726Off Market
- $219,7002 bd2 ba1k sqft1503 Washington Ave, Eustis, FL 32726Off Market
- $240,0003 bd1 ba1k sqft1515 Washington Ave, Eustis, FL 32726Sold
- $241,0002 bd2 ba1.2k sqft1501 Washington Ave, Eustis, FL 32726Off Market
A local agent can set up tours, give advice and negotiate with sellers.
Similar homes
- $414,9005 bd2 ba2.7k sqft1305 Washington Ave, Eustis, FL 32726For Sale

 MLS ID #O6376443, Rochelle Warriner, UNITED REAL ESTATE PREFERRED. Stellar MLS
 - $445,0004 bd2 ba2.9k sqft710 Twin Oaks Ln, Eustis, FL 32726For Sale
 MLS ID #G5112740, Darlene Clark, BHHS FLORIDA REALTY. Stellar MLS
 - $399,0003 bd2 ba1.5k sqft103 Ridgecrest Dr, Eustis, FL 32726For Sale
 MLS ID #O6418605, Beth Stoothoff, WATSON REALTY CORP. Stellar MLS
 - $515,0004 bd3 ba2.8k sqft1039 Lake Gracie Dr, Eustis, FL 32726For Sale
 MLS ID #G5109854, Kristie Baumgartner, BHHS FLORIDA REALTY. Stellar MLS
 - $599,9004 bd3 ba2.5k sqft835 Butch Cassidy Ln, Eustis, FL 32726For SaleMLS ID #G5110227, Tasha Rotarius, WILLOW FISHER REAL ESTATE. Stellar MLS
- $321,0003 bd2 ba1.7k sqft58 Townhill Dr, Eustis, FL 32726For SaleMLS ID #G5107962, Carla Connelly, SCATES REALTY & INVESTMENT PRO. Stellar MLS
- $374,9002 bd2 ba1.4k sqft1725 Hamilton St, Eustis, FL 32726For SaleMLS ID #G5111753, Brooke Vermeulen, VERMEULEN REALTY. Stellar MLS
- $315,0002 bd2 ba1.6k sqft504 E Citrus Ave, Eustis, FL 32726For SaleMLS ID #G5112488, Leah Laboy, SIM REI. Stellar MLS
- $474,9003 bd3 ba2.2k sqft2002 Fairway Dr, Eustis, FL 32726For SaleMLS ID #G5110210, John Chiumento, LPT REALTY, LLC. Stellar MLS
- $397,4003 bd2 ba1.5k sqft37400 Saint Louis Ave, Umatilla, FL 32784For SaleMLS ID #O6423157, Raul Colon, LPT REALTY, LLC. Stellar MLS
- $315,0003 bd2 ba1.7k sqft131 Madrona Dr, Eustis, FL 32726For SaleMLS ID #G5112671, Kristie Baumgartner, BHHS FLORIDA REALTY. Stellar MLS
- $400,0003 bd3 ba1.9k sqft1420 E 8th Ave, Mount Dora, FL 32757For SaleMLS ID #O6420670, Brad Young, HOMEVEST REALTY. Stellar MLS
- $419,9003 bd3 ba1.6k sqft1211 Morningside Dr, Mount Dora, FL 32757For SaleMLS ID #G5113024, Feather Butler, COLDWELL BANKER VANGUARD LIFESTYLE REALTY. Stellar MLS
- $375,0004 bd3 ba2.1k sqft14407 Lake Junietta Dr, Tavares, FL 32778For SaleMLS ID #G5112573, Lynn Risch, BHHS FLORIDA REALTY. Stellar MLS
- $589,9003 bd2 ba1.9k sqft1254 Magnolia Farms Ct, Eustis, FL 32726For SaleMLS ID #O6420945, Elizabeth Downes, HEIRLOOM REALTY INTERNATIONAL. Stellar MLS
- $379,0003 bd2 ba1.6k sqft1311 Hilltop Dr, Mount Dora, FL 32757For SaleMLS ID #O6402730, Benjamin Crane, CITARELLI REALTY GROUP LLC. Stellar MLS
- $499,9904 bd3 ba1.8k sqft18425 State Road 44, Eustis, FL 32736For SaleMLS ID #O6404272, Collin Price, EXP REALTY LLC. Stellar MLS
- $390,0003 bd3 ba2.4k sqft9916 Jackson Rd, Leesburg, FL 34788For SaleMLS ID #S5152464, Tommy Harris, DALTON WADE INC. Stellar MLS
- $413,0003 bd2 ba1.1k sqft315 W 11th Ave, Mount Dora, FL 32757For SaleMLS ID #V4948938, Lydia Cassaro, LPT REALTY, LLC. Stellar MLS
- $449,0003 bd2 ba2k sqft333 Forest Rd, Mount Dora, FL 32757For SaleMLS ID #O6380919, Aida Rico-Arango, EXP REALTY LLC. Stellar MLS
