Welcome to this beautifully renovated 5-bedroom home, where modern style meets spacious, versatile living! Completely redone from top to bottom, this home features new flooring, cabinetry, bathrooms, fresh paint, and updated finishes throughout. The bright, open-concept layout seamlessly connects the kitchen, dining area, and family room, creating an inviting space for everyday living and entertaining. The kitchen offers abundant storage with two pantries and opens to a dining area with plenty of room for a table. An additional flex room provides endless possibilities and can be used as a formal dining room, living room, home office, or bonus space to fit your needs. Four bedrooms are located upstairs, including the spacious primary suite featuring two walk-in closets. With five bedrooms, beautifully updated interiors, and flexible living spaces, this move-in-ready home offers the space, style, and functionality you’ve been looking for. Don’t miss the opportunity to make this stunning, fully renovated home your own!
For sale
$365,000
980 MAYFAIR STREET, EUSTIS, FL 32726
5beds
2,320sqft
Single Family Residence
Built in 2002
6,085 Square Feet Lot
$358,900 Zestimate®
$157/sqft
$35/mo HOA
What's special
Fresh paintUpdated finishes throughoutFlexible living spacesAdditional flex roomBright open-concept layoutTwo pantriesSpacious primary suite
- 1 day
- 187
- 35
Likely to sell faster than
Zillow last checked:
Listing updated:
Listed by:
Jessica Falvey 314-737-1800,
ELITE REAL ESTATE AND PROPERTY MANAGEMENT 407-637-5079
Source: Stellar MLS,MLS#: O6450892 Originating MLS: Orlando Regional
Facts & features
Interior
Bedrooms & bathrooms
- Bedrooms: 5
- Bathrooms: 3
- Full bathrooms: 2
- 1/2 bathrooms: 1
Primary bedroom
- Features: Walk-In Closet(s)
- Level: Second
Kitchen
- Level: First
Living room
- Level: First
Heating
- Central
Cooling
- Central Air
Appliances
- Included: Dishwasher, Microwave, Range, Refrigerator
- Laundry: Inside
Features
- Ceiling Fan(s), Kitchen/Family Room Combo, Open Floorplan, Stone Counters, Thermostat, Vaulted Ceiling(s), Walk-In Closet(s)
- Flooring: Luxury Vinyl
- Has fireplace: No
Interior area
- Total structure area: 2,764
- Total interior livable area: 2,320 sqft
Video & virtual tour
Property
Parking
- Total spaces: 2
- Parking features: Garage - Attached
- Attached garage spaces: 2
Features
- Levels: Two
- Stories: 2
- Exterior features: None
Lot
- Size: 6,085 Square Feet
Details
- Parcel number: 071927180000001500
- Zoning: SR
- Special conditions: None
Construction
Type & style
- Home type: SingleFamily
- Property subtype: Single Family Residence
Materials
- Block, Stucco
- Foundation: Slab
- Roof: Shingle
Condition
- New construction: No
- Year built: 2002
Utilities & green energy
- Sewer: Public Sewer
- Water: Public
- Utilities for property: Cable Available, Electricity Available, Electricity Connected, Public, Sewer Available, Sewer Connected, Water Available, Water Connected
Community & HOA
Community
- Pet fee: $0 monthly
- Subdivision: EUSTIS REMINGTON CLUB SUB
HOA
- Has HOA: Yes
- HOA fee: $35 monthly
- HOA name: Remington Club/Beverly Scott
- HOA phone: 352-343-5706
Location
- Region: Eustis
Financial & listing details
- Price per square foot: $157/sqft
- Tax assessed value: $288,224
- Annual tax amount: $2,411
- Date on market: 10/19/2026
- Cumulative days on market: 2 days
- Listing terms: Cash,Conventional,FHA,VA Loan
- Ownership: Fee Simple
- Total actual rent: 0
- Electric utility on property: Yes
- Road surface type: Concrete
Estimated market value
$358,900
$341,000 - $377,000
$2,641/mo
Price history
| Date | Event | Price |
|---|---|---|
| 10/19/2026 | Listed for sale | $365,000+50.2%$157/sqft |
Source:  Stellar MLS #O6450892 Report a problem | ||
| 8/5/2026 | Sold | $243,000+263.8%$105/sqft |
Source: Public Record Report a problem | ||
| 3/30/2026 | Sold | $66,800-43.4%$29/sqft |
Source: Public Record Report a problem | ||
| 6/10/2002 | Sold | $118,100$51/sqft |
Source: Public Record Report a problem | ||
Public tax history
| Year | Property taxes | Tax assessment |
|---|---|---|
| 2025 | $2,411 +2% | $164,240 +2.9% |
| 2024 | $2,365 +4.9% | $159,620 +3% |
| 2023 | $2,255 +2.1% | $154,980 +3% |
| 2022 | $2,208 +4.3% | $150,470 +3% |
| 2021 | $2,118 -2.7% | $146,094 +1.4% |
| 2020 | $2,176 +1.7% | $144,077 +2.3% |
| 2019 | $2,139 +4.6% | $140,838 +1.9% |
| 2018 | $2,044 | $138,212 +2.1% |
| 2017 | $2,044 +2.4% | $135,370 +2.1% |
| 2016 | $1,996 +1.5% | $132,586 +0.7% |
| 2015 | $1,967 -1.1% | $131,665 +0.8% |
| 2014 | $1,988 +5.6% | $130,621 +1.5% |
| 2013 | $1,882 +2.9% | $128,691 |
| 2012 | $1,830 -3.7% | $128,691 -3.9% |
| 2011 | $1,900 +0.9% | $133,946 -0.3% |
| 2010 | $1,883 +6.6% | $134,357 +2.7% |
| 2009 | $1,766 +2.2% | $130,825 +0.1% |
| 2008 | $1,728 -12.8% | $130,695 +3% |
| 2007 | $1,981 -6% | $126,889 +2.5% |
| 2006 | $2,108 +0.9% | $123,795 +3% |
| 2005 | $2,089 +3.5% | $120,190 |
| 2004 | $2,019 +3.2% | -- |
| 2003 | $1,957 +506.9% | $112,965 +680.4% |
| 2002 | $322 +4.6% | $14,475 |
| 2001 | $308 -1% | $14,475 |
| 2000 | $311 | $14,475 |
Find assessor info on the county website
Monthly payment
Est. payment
Payment breakdown
Explore the cost of this home by adjusting the details. Changes won't be saved.Climate risks
Neighborhood: 32726

Similar homes
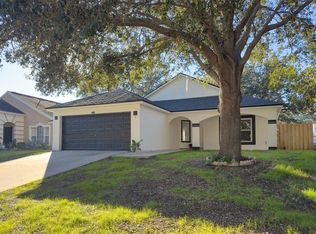
- $317,0004 bd2 ba1.9k sqft2225 SANDRIDGE CIRCLE, EUSTIS, FL 32726For Sale
 MLS ID #G5115568, Shelley Anderson, RE/MAX PREMIER REALTY. Stellar MLS
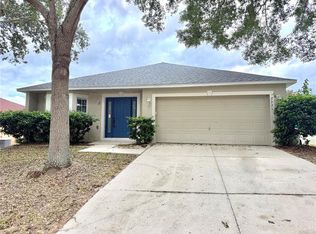
- $279,0004 bd2 ba1.6k sqft3104 GARDEN ROAD, EUSTIS, FL 32726For Sale
 MLS ID #O6427661, Beth Stoothoff, WATSON REALTY CORP. Stellar MLS
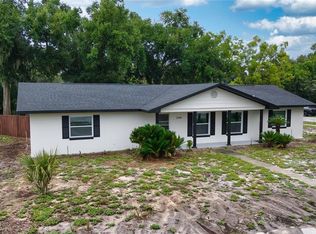
- $372,5004 bd3 ba1.6k sqft2390 NORTHLAND ROAD, MOUNT DORA, FL 32757For Sale
 MLS ID #S5154788, Kareem Gomes, SEQUOIA REALTY GROUP, LLC.. Stellar MLS
- $339,9004 bd3 ba2.4k sqft2020 BRIARCLIFF CIRCLE, MOUNT DORA, FL 32757For Sale
 MLS ID #O6430492, Eric Jay, KHARIS REAL ESTATE GROUP LLC. Stellar MLS
- $299,9973 bd2 ba1.4k sqft732 E ORANGE AVENUE, EUSTIS, FL 32726For SaleMLS ID #O6426756, Nick Vaseloff, PRIMEFIT PROPERTIES LLC. Stellar MLS
- $374,9904 bd3 ba2.4k sqft2150 ROCKMART LOOP, TAVARES, FL 32778For SaleMLS ID #O6447735, Roger Hodge, LPT REALTY, LLC. Stellar MLS
- $449,9005 bd4 ba2.8k sqft34126 FORTUNADO STREET, SORRENTO, FL 32776For SaleMLS ID #G5115185, Monica McDonald, EXP REALTY LLC. Stellar MLS
- $319,0002 bd3 ba1.6k sqft17901 PALM STREET, UMATILLA, FL 32784For SaleMLS ID #TB8519360, Bryan Rhoads, LKV REALTY, LLC. Stellar MLS
- $399,0004 bd3 ba2.6k sqft33913 SABAL WAY, LEESBURG, FL 34788For SaleMLS ID #G5113831, Jessica Starkey, RLW REALTY. Stellar MLS
- $419,9004 bd3 ba2.7k sqft34061 FORTUNADO STREET, SORRENTO, FL 32776For SaleMLS ID #TB8547414, Rob Jones, OFFERPAD BROKERAGE FL, LLC. Stellar MLS
- $399,9003 bd3 ba2.4k sqft4875 ABACO DRIVE, TAVARES, FL 32778For SaleMLS ID #G5116914, Kellie Powell, HANSON REAL ESTATE GROUP, INC.. Stellar MLS
- $460,0004 bd2 ba1.8k sqft7320 TOMBERLIN LANE, MOUNT DORA, FL 32757For SaleMLS ID #C7531326, Suzanne McGuire, NEXTHOME COAST2COAST. Stellar MLS
- $429,0003 bd2 ba2k sqft305 S ROSSITER STREET, MOUNT DORA, FL 32757For SaleMLS ID #V4950661, Mark Oberlender, COLDWELL BANKER COAST REALTY. Stellar MLS
- $289,9004 bd2 ba1.2k sqft1339 E JACKSON AVENUE, MOUNT DORA, FL 32757For SaleMLS ID #O6435132, Robert Salmons, ENTERA REALTY LLC. Stellar MLS
- $369,9003 bd2 ba1.3k sqft33241 FAIRWAY ROAD, LEESBURG, FL 34788For SaleMLS ID #G5114734, John Chiumento, LPT REALTY, LLC. Stellar MLS
- $259,0002 bd2 ba1.2k sqft4 COVE LANE, EUSTIS, FL 32726For SaleMLS ID #TB8549712, Erin Williams, DALTON WADE INC. Stellar MLS
- $239,9002 bd1 ba1.2k sqft529 E GOTTSCHE AVENUE, EUSTIS, FL 32726For SaleMLS ID #O6410377, Catherine McLean, LPT REALTY, LLC. Stellar MLS
- $299,0004 bd2 ba1.6k sqft863 WISTERIA PLACE, TAVARES, FL 32778For SaleMLS ID #O6437755, Marisol Rivera, KELLER WILLIAMS ADVANTAGE III. Stellar MLS
- $349,9003 bd2 ba2.3k sqft5127 AURORA DRIVE, LEESBURG, FL 34748For SaleMLS ID #G5118740, Amanda Harrison, HARRISON REAL PROPERTY GROUP. Stellar MLS
- $414,9952 bd2 ba1.6k sqft1635 GERTRUDE PLACE, MOUNT DORA, FL 32757For SaleMLS ID #O6415401, Abdias Alexandre, CENTRIC REALTY SERVICES LLC. Stellar MLS
