Welcome to this spacious 6-bedroom, 3 full bath, 1 half bath home situated on 1.4± acres in Pittsfield. Built in 1984, this property offers a versatile floor plan with generous living space, making it well-suited for a variety of lifestyles.
The main level features an eat-in kitchen with direct access to the back deck, a formal dining room, formal living room, office, and den, providing flexible spaces for work, hobbies, entertaining, or everyday living. Enjoy relaxing on the covered front porch, gathering on the back deck, or unwinding in the hot tub while taking in the peaceful surroundings.
The primary suite includes a walk-in closet and a private full bathroom, creating a comfortable retreat. Five additional bedrooms and multiple bathrooms provide plenty of space throughout the home.
Outside, a paved, tree-lined driveway leads to two separate 2-car garages, offering space for vehicles, storage, equipment, or workshop use. The 1.4-acre lot provides a nice balance of open lawn and mature trees, creating an attractive setting just minutes from local amenities.
If you're looking for a home with generous living space, flexible room options, abundant garage storage, and a convenient Pittsfield location, this property is ready for its next owners.
Active
$410,000
352 Madawaska Avenue, Pittsfield, ME 04967
6beds
2,800sqft
:
Get pre-qualified$2,743/mo
Single Family Residence
Built in 1984
1.4 Acres Lot
$399,400 Zestimate®
$146/sqft
$-- HOA
What's special
Hot tubBack deckCovered front porchPaved tree-lined drivewayFormal dining room
- 11 days |
- 709 |
- 36 |
Likely to sell faster than
Zillow last checked:
Listing updated:
Listed by:
Better Homes & Gardens Real Estate/The Masiello Group melissabartlett@masiello.com
Source: Maine Listings,MLS#: 1672836
Facts & features
Interior
Bedrooms & bathrooms
- Bedrooms: 6
- Bathrooms: 4
- Full bathrooms: 3
- 1/2 bathrooms: 1
Primary bedroom
- Features: Full Bath, Walk-In Closet(s)
- Level: Second
Bedroom 2
- Features: Closet
- Level: Second
Bedroom 3
- Features: Closet
- Level: Second
Bedroom 4
- Features: Closet
- Level: Second
Bedroom 5
- Features: Closet
- Level: Second
Bedroom 6
- Features: Closet
- Level: Second
Dining room
- Features: Dining Area, Formal
- Level: First
Family room
- Level: First
Kitchen
- Features: Eat-in Kitchen, Pantry
- Level: First
Living room
- Features: Formal
- Level: Second
Office
- Features: Built-in Features
- Level: Second
Heating
- Baseboard, Hot Water
Cooling
- Central Air
Appliances
- Included: Dishwasher, Dryer, Electric Range, Refrigerator, Washer
Features
- Bathtub, Pantry, Shower, Storage, Walk-In Closet(s), Primary Bedroom w/Bath
- Flooring: Wood, Luxury Vinyl
- Basement: Bulkhead,Interior Entry,Full
- Has fireplace: No
Interior area
- Total structure area: 2,800
- Total interior livable area: 2,800 sqft
- Finished area above ground: 2,800
- Finished area below ground: 0
Video & virtual tour
Property
Parking
- Total spaces: 4
- Parking features: Paved, 5 - 10 Spaces, On Site, Garage Door Opener, Detached, Storage
- Attached garage spaces: 4
Features
- Patio & porch: Deck, Porch
Lot
- Size: 1.4 Acres
- Features: Near Golf Course, Near Shopping, Near Town, Level, Open Lot, Landscaped
Details
- Parcel number: PITDM016L025001
- Zoning: rural
Construction
Type & style
- Home type: SingleFamily
- Architectural style: Colonial
- Property subtype: Single Family Residence
Materials
- Wood Frame, Vinyl Siding
- Foundation: Poured Concrete
- Roof: Shingle
Condition
- Year built: 1984
Utilities & green energy
- Electric: Circuit Breakers
- Sewer: Public Sewer
- Water: Public
Community & HOA
Location
- Region: Pittsfield
Financial & listing details
- Price per square foot: $146/sqft
- Tax assessed value: $286,900
- Annual tax amount: $6,039
- Date on market: 7/21/2026
- Road surface type: Paved
Estimated market value
$399,400
$379,000 - $419,000
$3,296/mo
Price history
| Date | Event | Price |
|---|---|---|
| 7/21/2026 | Listed for sale | $410,000+222.8%$146/sqft |
Source:  Maine Listings #1672836 Report a problem Maine Listings #1672836 Report a problem | ||
| 6/1/1998 | Sold | $127,000$45/sqft |
Source: Agent Provided Report a problem | ||
Public tax history
| Year | Property taxes | Tax assessment |
|---|---|---|
| 2024 | $6,039 +8.1% | $286,900 +27.1% |
| 2023 | $5,586 +1.4% | $225,700 |
| 2022 | $5,507 +5.6% | $225,700 |
| 2021 | $5,214 -1.3% | $225,700 |
| 2020 | $5,281 +6.6% | $225,700 |
| 2019 | $4,954 +4.5% | $225,700 |
| 2018 | $4,740 +1.5% | $225,700 |
| 2017 | $4,672 +2.5% | $225,700 |
| 2016 | $4,559 +4.7% | $225,700 |
| 2015 | $4,356 +0% | $225,700 -1% |
| 2014 | $4,355 +3.2% | $228,000 |
| 2013 | $4,218 -0.2% | $228,000 -0.2% |
| 2012 | $4,225 +3.4% | $228,400 |
| 2011 | $4,088 | $228,400 |
Find assessor info on the county website
Monthly payment
Est. payment
Payment breakdown
Explore the cost of this home by adjusting the details. Changes won't be saved.Climate risks
Neighborhood: 04967
Nearby schools
GreatSchools rating
- 5/10Warsaw Middle SchoolGrades: 5-8Distance: 1 mi
- NASad #53 Alternative EducationGrades: 7-12Distance: 1 mi
- 5/10Vickery SchoolGrades: 1-4Distance: 1.1 mi
- $107,2003 bd1 ba1k sqft351 Madawaska Ave, Pittsfield, ME 04967Off Market
- $99,0003 bd1 ba624 sqft362 Madawaska Ave, Pittsfield, ME 04967Off Market
- $384,1005 bd2 ba2.4k sqft346 Madawaska Ave, Pittsfield, ME 04967Off Market
- $396,5004 bd3 ba3.3k sqft393 Madawaska Ave, Pittsfield, ME 04967Off Market

- $430,2004 bd4 ba2.4k sqft374 Madawaska Ave, Pittsfield, ME 04967Off Market
- $210,7003 bd1 ba1.2k sqft411 Madawaska Ave, Pittsfield, ME 04967Off Market
- $94,2002 bd1 ba864 sqft334 Madawaska Ave, Pittsfield, ME 04967Off Market
- $162,8003 bd1 ba1.5k sqft383 Madawaska Ave, Pittsfield, ME 04967Off Market
A local agent can set up tours, give advice and negotiate with sellers.
Similar homes
- $364,9995 bd2 ba2.9k sqft114 N Main Street, Pittsfield, ME 04967Active
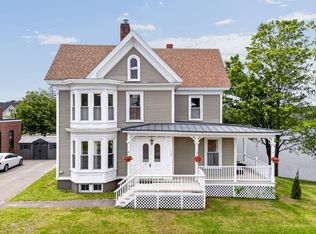
 MLS ID #1664946, Keller Williams Realty. Maine Listings
 - $399,0005 bd3 ba1.8k sqft168 Elm Street, Pittsfield, ME 04967Active
 MLS ID #1665477, Trundy & Company Real Estate. Maine Listings
 - $485,5006 bd2 ba3k sqft389 Higgins Road, Pittsfield, ME 04967Active
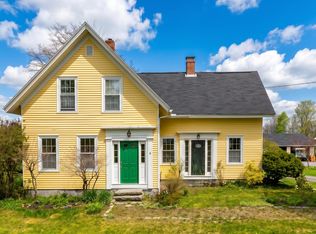 MLS ID #1664038, Realty of Maine. Maine Listings
 - $399,9003 bd2 ba1.8k sqft15 Orchard Drive, Saint Albans, ME 04971Active
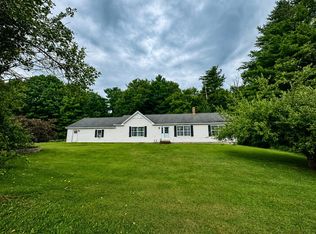 MLS ID #1674408, Better Homes & Gardens Real Estate/The Masiello Group. Maine Listings
 - $389,0003 bd2 ba2.1k sqft1050 Main Street, Palmyra, ME 04965ActiveMLS ID #1668511, Coldwell Banker Plourde Real Estate. Maine Listings
- $285,0004 bd2 ba1.7k sqft125 Lancey Street, Pittsfield, ME 04967ActiveMLS ID #1671997, RE/MAX At Home. Maine Listings
- $220,0005 bd1 ba2k sqft272 Main Street, Pittsfield, ME 04967ActiveMLS ID #1673230, Keller Williams Realty. Maine Listings
- $399,9993 bd2 ba2.1k sqft597 Hartland Road, Canaan, ME 04924ActiveMLS ID #1668608, Keller Williams Realty. Maine Listings
- $409,0004 bd2 ba2.5k sqft366 W Etna Road, Plymouth, ME 04969ActiveMLS ID #1663179, Real Broker. Maine Listings
- $389,9005 bd3 ba3k sqft180 Hartland Road, Saint Albans, ME 04971ActiveMLS ID #1669140, United Country Lifestyle Properties of Maine. Maine Listings
- $499,0004 bd2 ba1.7k sqft155 Estelle Street, Pittsfield, ME 04967ActiveMLS ID #1669512, Keller Williams Realty. Maine Listings
- $239,9003 bd2 ba1.5k sqft159 Nichols Street, Pittsfield, ME 04967ActiveMLS ID #1672758, Better Homes & Gardens Real Estate/The Masiello Group. Maine Listings
- $398,0003 bd2 ba2.5k sqft330 Bigelow Road, Saint Albans, ME 04971ActiveMLS ID #1671003, Coldwell Banker American Heritage. Maine Listings
- $400,0004 bd3 ba2.2k sqft270 Ridge Road, Fairfield, ME 04937ActiveMLS ID #1673215, Coldwell Banker Plourde Real Estate. Maine Listings
- $275,0003 bd2 ba2k sqft104 Madawaska Avenue, Pittsfield, ME 04967ActiveMLS ID #1644805, Keller Williams Realty. Maine Listings
- $349,9005 bd3 ba2.3k sqft448 Elm Street, Newport, ME 04953ActiveMLS ID #1643541, Better Homes & Gardens Real Estate/The Masiello Group. Maine Listings
- $325,0004 bd1 ba2k sqft63 Red Bridge Road, Skowhegan, ME 04976ActiveMLS ID #1674421, Real Broker. Maine Listings
- $249,9004 bd2 ba2.2k sqft296 N Main Street, Pittsfield, ME 04967ActiveMLS ID #1648757, Berkshire Hathaway HomeServices Northeast Real Estate. Maine Listings
- $219,9005 bd4 ba2.5k sqft135 Cross Street, Pittsfield, ME 04967ActiveMLS ID #1652895, Better Homes & Gardens Real Estate/The Masiello Group. Maine Listings
- $275,0004 bd2 ba1.9k sqft266 Main Street, Pittsfield, ME 04967ActiveMLS ID #1672543, LAER. Maine Listings
