Step into this beautiful Avondale home and immediately feel welcomed by the warm and inviting foyer. Thoughtfully renovated with a new second floor addition, this single-family home offers a wonderful blend of character, comfort, and modern living with classic, timeless finishes throughout. The main level welcomes you with an open concept layout made for both everyday living and entertaining. A spacious living room flows into a beautifully appointed chef's kitchen with shaker cabinets, quartz counters, stainless appliances, and a generous island with a cozy dining nook just off the kitchen. The main level also includes a charming dedicated office, stylish powder room, and laundry room complete with cabinets and a work table. Upstairs, the new addition creates a bright retreat with skylights flooding the space with natural light, three bedrooms and two full baths, including a sunny master suite with walk-in shower and double vanity. Two additional bedrooms offer flexibility for guests, family, or home office. The unfinished lower level offers endless possibilities for future living space, storage, or recreation. Step outside into the lush backyard featuring hydrangeas and rose bushes leading to a two-car garage. Ideally located in the heart of Avondale, one of Chicago's most vibrant neighborhoods, near public transit, the expressway, parks, coffee shops, restaurants, bars, and boutiques. This home is an absolute must see!!
New
$850,000
3520 W Melrose St, Chicago, IL 60618
3beds
1,900sqft
Single Family Residence
Built in 1895
3,149 Square Feet Lot
$-- Zestimate®
$447/sqft
$-- HOA
What's special
Generous islandDedicated officeOpen concept layoutWarm and inviting foyerTwo-car garageCozy dining nookStylish powder room
- 2 days
- 474
- 73
Zillow last checked:
Listing updated:
Listed by:
Mary Hanburger (312)560-5625,
Jameson Sotheby's Intl Realty
Source: MRED as distributed by MLS GRID,MLS#: 12766291
Facts & features
Interior
Bedrooms & bathrooms
- Bedrooms: 3
- Bathrooms: 3
- Full bathrooms: 2
- 1/2 bathrooms: 1
Rooms
- Room types: Office, Den
Primary bedroom
- Features: Bathroom (Full)
- Level: Second
- Area: 169 Square Feet
- Dimensions: 13X13
Bedroom 2
- Level: Second
- Area: 120 Square Feet
- Dimensions: 10X12
Bedroom 3
- Level: Second
- Area: 100 Square Feet
- Dimensions: 10X10
Den
- Level: Main
- Area: 72 Square Feet
- Dimensions: 8X9
Dining room
- Level: Main
- Area: 144 Square Feet
- Dimensions: 12X12
Kitchen
- Level: Main
- Area: 180 Square Feet
- Dimensions: 12X15
Laundry
- Level: Main
- Area: 100 Square Feet
- Dimensions: 10X10
Living room
- Level: Main
- Area: 144 Square Feet
- Dimensions: 12X12
Office
- Level: Main
- Area: 72 Square Feet
- Dimensions: 8X9
Heating
- Natural Gas
Cooling
- Central Air
Appliances
- Laundry: Main Level, Laundry Closet
Features
- Vaulted Ceiling(s), Cathedral Ceiling(s), Walk-In Closet(s)
- Windows: Skylight(s)
- Basement: Unfinished,Full
Interior area
- Total structure area: 0
- Total interior livable area: 1,900 sqft
Property
Parking
- Total spaces: 2
- Parking features: Yes, Garage Owned, Detached, Garage
- Garage spaces: 2
Accessibility
- Accessibility features: No Disability Access
Features
- Stories: 1.5
Lot
- Size: 3,149 Square Feet
- Dimensions: 25 X 125
Details
- Parcel number: 13234080420000
- Special conditions: None
Construction
Type & style
- Home type: SingleFamily
- Property subtype: Single Family Residence
Materials
- Vinyl Siding
Condition
- New construction: No
- Year built: 1895
- Major remodel year: 2022
Utilities & green energy
- Sewer: Public Sewer
- Water: Lake Michigan
Community & HOA
HOA
- Services included: None
Location
- Region: Chicago
Financial & listing details
- Price per square foot: $447/sqft
- Tax assessed value: $740,010
- Annual tax amount: $13,294
- Date on market: 9/22/2026
- Ownership: Fee Simple
Estimated market value
Not available
Estimated sales range
Not available
Not available
Price history
| Date | Event | Price |
|---|---|---|
| 3/31/2023 | Sold | $710,000$374/sqft |
Source:  MRED as distributed by MLS GRID #11729361 Report a problem MRED as distributed by MLS GRID #11729361 Report a problem | ||
| 3/16/2023 | Pending sale | $710,000$374/sqft |
Source: MRED as distributed by MLS GRID #11729361 Report a problem | ||
| 3/2/2023 | Listed for sale | $710,000+1.6%$374/sqft |
Source: MRED as distributed by MLS GRID #11729361 Report a problem | ||
| 2/22/2023 | Listing removed | -- |
Source: MRED as distributed by MLS GRID #11674924 Report a problem | ||
| 2/19/2023 | Contingent | $699,000$368/sqft |
Source: MRED as distributed by MLS GRID #11674924 Report a problem | ||
| 2/7/2023 | Listed for sale | $699,000$368/sqft |
Source: MRED as distributed by MLS GRID #11674924 Report a problem | ||
| 1/30/2023 | Pending sale | $699,000$368/sqft |
Source: MRED as distributed by MLS GRID #11674924 Report a problem | ||
| 1/5/2023 | Price change | $699,000-4.1%$368/sqft |
Source: MRED as distributed by MLS GRID #11674924 Report a problem | ||
| 11/17/2022 | Listed for sale | $729,000+173.5%$384/sqft |
Source: MRED as distributed by MLS GRID #11674924 Report a problem | ||
| 12/7/2021 | Sold | $266,500-18%$140/sqft |
Source: MRED as distributed by MLS GRID #11250955 Report a problem | ||
| 10/27/2021 | Contingent | $325,000$171/sqft |
Source: MRED as distributed by MLS GRID #11250955 Report a problem | ||
| 10/20/2021 | Listed for sale | $325,000$171/sqft |
Source: MRED as distributed by MLS GRID #11250955 Report a problem | ||
Public tax history
| Year | Property taxes | Tax assessment |
|---|---|---|
| 2024 | $13,294 -11.7% | $74,001 +4.2% |
| 2023 | $15,048 +86.8% | $71,025 +82.1% |
| 2022 | $8,054 +37924.2% | $39,000 |
| 2021 | $21 -3.1% | $39,000 +50.2% |
| 2020 | $22 | $25,963 -11% |
| 2019 | -- | $29,172 |
| 2018 | $21 -6.6% | $29,172 +38% |
| 2017 | $23 -94.9% | $21,134 |
| 2016 | $451 -85.2% | $21,134 |
| 2015 | $3,050 +609% | $21,134 +13.9% |
| 2014 | $430 -0.4% | $18,559 |
| 2013 | $432 +6.8% | $18,559 |
| 2012 | $404 -10.9% | $18,559 -21.8% |
| 2011 | $454 +10.6% | $23,719 |
| 2010 | $410 -84.2% | $23,719 |
| 2009 | $2,590 +509.6% | $23,719 -21.4% |
| 2008 | $425 -13.4% | $30,170 |
| 2007 | $491 -5.8% | $30,170 |
| 2006 | $521 -15.7% | $30,170 +54.7% |
| 2005 | $618 -4.8% | $19,501 |
| 2004 | $648 -11% | $19,501 |
| 2003 | $729 -11.6% | $19,501 +42.8% |
| 2002 | $824 -6.7% | $13,657 |
| 2001 | $883 -8.8% | $13,657 |
| 2000 | $968 -3.8% | $13,657 +32.7% |
| 1999 | $1,006 | $10,288 |
Find assessor info on the county website
Monthly payment
Est. payment
Payment breakdown
Explore the cost of this home by adjusting the details. Changes won't be saved.Climate risks
Neighborhood: Avondale
Nearby schools


Similar homes
- $799,0005 bd3 ba2.1k sqft4104 N Richmond St, Chicago, IL 60618Active
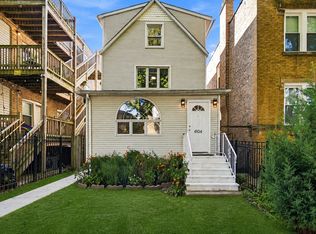 MLS ID #12763244, Elizabeth Goodchild, CSC,GRI, Realty of America. MRED as distributed by MLS GRID
 - $--4 bd3 ba2.5k sqft4032 N Kimball Ave, Chicago, IL 60618Auction
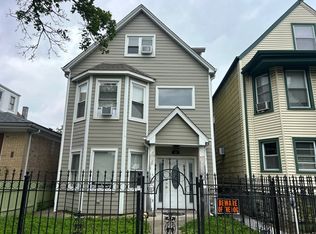 Auction.com 2
 - $589,0003 bd2 ba1.4k sqft3720 N Springfield Ave, Chicago, IL 60618New
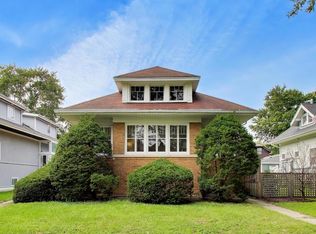 MLS ID #12758545, Anne Lenzini, Compass. MRED as distributed by MLS GRID
 - $749,0004 bd3 ba2.2k sqft2931 W Belden Ave, Chicago, IL 60647New
 MLS ID #12756359, Erica Cuneen, CIPS,GREEN,SFR,SRES, Beyond Properties Realty Group. MRED as distributed by MLS GRID
