Welcome to your own private 5-acre retreat in the foothills of Placerville - 3520 Wildwood Ln. Surrounded by mature trees, peaceful views, and a seasonal creek, this light-filled home has been thoughtfully updated with fresh paint, new flooring, a remodeled kitchen, new front and side patios, and much more. Multiple outdoor living spaces invite you to relax and enjoy the natural beauty, while the detached one-car garage and expansive acreage offer endless possibilities. Engineering plans for a proposed two-bedroom, one-bathroom addition are available, and some county development fees have already been paid. Enjoy the perfect balance of privacy and convenience, just 1.6 miles (approximately 3 minutes) from Highway 50, 6.4 miles (approximately 14 minutes) from historic Downtown Placerville, and within approximately 15 minutes of major shopping and services, including Costco, Home Depot, Safeway, and Raley's. A rare opportunity to enjoy serenity, nature, and the best of foothill living.
Pending
$529,000
3520 Wildwood Lane, Placerville, CA 95667
2beds
1,105sqft
:
Get pre-qualified$3,409/mo
Single Family Residence
Built in 1976
5 Acres Lot
$519,500 Zestimate®
$479/sqft
$-- HOA
What's special
Peaceful viewsSurrounded by mature treesSeasonal creekLight-filled homeDetached one-car garageFresh paintNew flooring
- 43 days |
- 861 |
- 52 |
Likely to sell faster than
Zillow last checked:
Listing updated:
Listed by:
Kseniya Yevdokimova DRE #02210751 408-797-7025,
Guide Real Estate 916-975-2700
Source: BAREIS,MLS#: 226077649 Originating MLS: Sonoma
Originating MLS: SonomaFacts & features
Interior
Bedrooms & bathrooms
- Bedrooms: 2
- Bathrooms: 2
- Full bathrooms: 2
Rooms
- Room types: Living Room, Laundry, Kitchen, Family Room, Possible Guest, Attic
Bedroom
- Level: Main
Bathroom
- Features: Window, Tub w/Shower Over, Tile, Shower Stall(s)
- Level: Main
Dining room
- Features: Dining/Living Combo
Family room
- Features: View
- Level: Main
Kitchen
- Features: Kitchen/Family Combo, Butcher Block Counters
- Level: Main
Living room
- Features: View
- Level: Main
Heating
- Other, Electric
Cooling
- Window Unit(s), Ceiling Fan(s)
Appliances
- Included: Free-Standing Electric Range, Electric Water Heater, Microwave, Disposal, Dishwasher, Free-Standing Refrigerator, Washer, Dryer
- Laundry: Inside Room, Inside Area, Ground Floor, Space For Frzr/Refr, Electric
Features
- Flooring: Luxury Vinyl Plank
- Windows: Screens, Caulked/Sealed
- Has basement: No
- Number of fireplaces: 1
- Fireplace features: Wood Burning Stove, Stone, Family Room, Raised Hearth, Metal
Interior area
- Total structure area: 1,105
- Total interior livable area: 1,105 sqft
Video & virtual tour
Property
Parking
- Total spaces: 7
- Parking features: Guest, Uncovered Parking Spaces 2+, Detached, RV Possible, Private, Varied, Gravel, Gentle Up, Circular Driveway
- Garage spaces: 1
- Uncovered spaces: 6
Accessibility
- Accessibility features: Grip-Accessible Features
Features
- Levels: One
- Stories: 1
- Patio & porch: Patio, Deck, Awning(s)
- Fencing: Partial,Metal
- Has view: Yes
- View description: Trees/Woods, Hills, Panoramic
- Waterfront features: Stream Seasonal
Lot
- Size: 5 Acres
- Features: Low Maintenance, Landscape Misc, Irregular Lot, Secluded, Private, Manual Sprinkler Rear, Sprinklers In Front
Details
- Additional structures: Shed(s)
- Parcel number: 319040024000
- Zoning: RE-5
- Special conditions: Offer As Is
Construction
Type & style
- Home type: SingleFamily
- Property subtype: Single Family Residence
Materials
- Wood
- Foundation: Raised
- Roof: Composition
Condition
- Year built: 1976
Utilities & green energy
- Electric: 220 Volts in Laundry, 220 Volts in Kitchen
- Sewer: Septic Tank
- Water: Public
- Utilities for property: See Remarks, Internet Available, Electricity Connected, Public
Community & HOA
Community
- Security: Smoke Detector(s), Double Strapped Water Heater, Carbon Monoxide Detector(s)
HOA
- Has HOA: No
Location
- Region: Placerville
Financial & listing details
- Price per square foot: $479/sqft
- Tax assessed value: $357,000
- Annual tax amount: $3,715
- Date on market: 6/18/2026
- Electric utility on property: Yes
Estimated market value
$519,500
$494,000 - $545,000
$2,372/mo
Price history
| Date | Event | Price |
|---|---|---|
| 7/18/2026 | Pending sale | $529,000$479/sqft |
Source:  BAREIS #226077649 Report a problem BAREIS #226077649 Report a problem | ||
| 6/19/2026 | Listed for sale | $529,000+51.1%$479/sqft |
Source: BAREIS #226077649 Report a problem | ||
| 12/5/2023 | Sold | $350,000-16.5%$317/sqft |
Source: MetroList Services of CA #223103749 Report a problem | ||
| 11/12/2023 | Pending sale | $419,000$379/sqft |
Source: MetroList Services of CA #223103749 Report a problem | ||
| 10/25/2023 | Listed for sale | $419,000$379/sqft |
Source: MetroList Services of CA #223103749 Report a problem | ||
Public tax history
| Year | Property taxes | Tax assessment |
|---|---|---|
| 2025 | $3,715 +0.1% | $357,000 |
| 2024 | $3,712 +240.1% | $357,000 +237% |
| 2023 | $1,092 +1.6% | $105,930 +2% |
| 2022 | $1,075 +1.5% | $103,854 +2% |
| 2021 | $1,059 +1.4% | $101,819 +1% |
| 2020 | $1,045 +1.7% | $100,776 +2% |
| 2019 | $1,028 +2.9% | $98,801 +2% |
| 2018 | $998 +1.9% | $96,865 +2% |
| 2017 | $980 +1.3% | $94,967 +2% |
| 2016 | $968 +5.4% | $93,106 +1.5% |
| 2015 | $918 | $91,710 +2% |
| 2014 | $918 | $89,916 +0.5% |
| 2013 | -- | $89,511 +4% |
| 2012 | -- | $86,038 |
| 2011 | -- | $86,038 +0.8% |
| 2010 | -- | $85,396 -0.2% |
| 2009 | -- | $85,601 +2% |
| 2008 | -- | $83,924 +2% |
| 2007 | -- | $82,280 +2% |
| 2006 | -- | $80,668 +2% |
| 2005 | -- | $79,087 +2% |
| 2004 | -- | $77,537 +3.9% |
| 2002 | -- | $74,628 +2% |
| 2001 | -- | $73,166 +2% |
| 2000 | -- | $71,733 |
Find assessor info on the county website
Monthly payment
Est. payment
Payment breakdown
Explore the cost of this home by adjusting the details. Changes won't be saved.Climate risks
Neighborhood: 95667
Getting around
0 / 100
Car-DependentNearby schools
GreatSchools rating
- 4/10Indian Creek Elementary SchoolGrades: K-4Distance: 1.5 mi
- 4/10Herbert C. Green Middle SchoolGrades: 5-8Distance: 3.5 mi
- 7/10Union Mine High SchoolGrades: 9-12Distance: 4 mi
Schools provided by the listing agent
- District: Mother Lode
Source: BAREIS. This data may not be complete. We recommend contacting the local school district to confirm school assignments for this home.
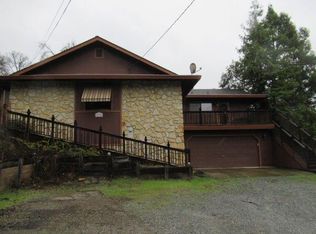
- $654,0003 bd2 ba1.8k sqft3538 Wildwood Ln, Placerville, CA 95667Off Market
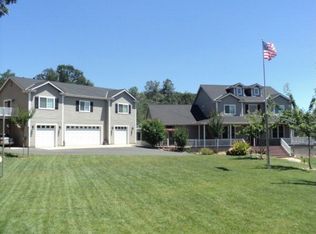
- $1,390,2005 bd4 ba5.4k sqft3240 Dakota Dr, Placerville, CA 95667Off Market
- $668,1003 bd2 ba2k sqft3542 Wildwood Ln, Placerville, CA 95667Off Market
- $597,7002 bd2 ba1.2k sqft3541 Wildwood Ln, Placerville, CA 95667Off Market
- $494,2002 bd1 ba2k sqft3560 Wildwood Ln, Placerville, CA 95667Off Market
- $492,7002 bd1 ba2k sqft5781 Green Valley Rd, Placerville, CA 95667Off Market
- $665,8003 bd3 ba1.8k sqft3540 Wildwood Ln, Placerville, CA 95667Off Market
- $622,3002 bd2 ba1.3k sqft5851 Green Valley Rd, Placerville, CA 95667Off Market
A local agent can set up tours, give advice and negotiate with sellers.
Similar homes
- $525,0003 bd2 ba1.2k sqft4909 Clear Creek Rd, Placerville, CA 95667For Sale
 MLS ID #226074499, Pamela Tobin. MetroList Services of CA
 - $525,0003 bd2 ba1.4k sqft954 Wren Ct, Placerville, CA 95667For Sale
 MLS ID #226080248, Amber Ross. MetroList Services of CA
 - $550,0003 bd2 ba1.5k sqft6060 Terras Path, Placerville, CA 95667For Sale
 MLS ID #226004190, Shawn Hill. MetroList Services of CA
 - $507,0003 bd2 ba1.3k sqft3596 Cedar Ravine Rd, Placerville, CA 95667For Sale
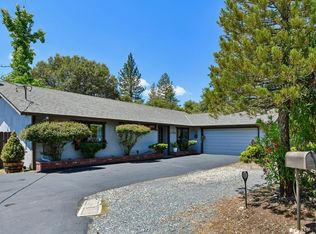 MLS ID #226065098, Alan Schiller. MetroList Services of CA
 - $495,0003 bd2 ba1.2k sqft2757 Spear St, Placerville, CA 95667For SaleMLS ID #226064371, Alyson Pierce. MetroList Services of CA
- $750,0003 bd3 ba1.6k sqft4640 Motto Ln, Placerville, CA 95667For SaleMLS ID #226071516, Karen Dancer. MetroList Services of CA
- $410,0002 bd2 ba1.1k sqft2573 Bryan Way, Placerville, CA 95667For SaleMLS ID #226087849, Susan Wise. MetroList Services of CA
- $549,0002 bd2 ba1.2k sqft3051 Cedar Ravine Rd, Placerville, CA 95667For SaleMLS ID #226093199, Sande Blevins. MetroList Services of CA
- $449,0003 bd2 ba1.2k sqft2971 Letitia Ave, Placerville, CA 95667For SaleMLS ID #226062861, Jana Reyes. MetroList Services of CA
- $469,0003 bd3 ba1.5k sqft2495 Coloma Ct, Placerville, CA 95667For SaleMLS ID #226076489, Sheena D Mortensen. MetroList Services of CA
- $499,0003 bd2 ba1.5k sqft6275 Crystal Blvd, El Dorado, CA 95623For SaleMLS ID #225154018, Sheena D Mortensen. MetroList Services of CA
- $420,0002 bd1 ba928 sqft3175 Spanish Ravine Rd, Placerville, CA 95667For SaleMLS ID #226080135, Stephen de Diego. MetroList Services of CA
- $424,9003 bd2 ba1.1k sqft981 Garden Loop, Placerville, CA 95667For SaleMLS ID #226087094, Lindsey Scott. MetroList Services of CA
- $449,0003 bd1 ba1k sqft837 Hillcrest St, Placerville, CA 95667For SaleMLS ID #226064092, TJ McLaughlin. MetroList Services of CA
- $494,0003 bd2 ba1.5k sqft6100 Shasta Rd, Garden Valley, CA 95633For SaleMLS ID #225142269, Mahrya Riner. MetroList Services of CA
- $415,0003 bd2 ba1.5k sqft6390 Red Robin Rd, Placerville, CA 95667For SaleMLS ID #226083861, Natalie Hirigoyen. MetroList Services of CA
- $573,0003 bd2 ba1.4k sqft3419 La Canada Dr, Cameron Park, CA 95682For SaleMLS ID #226065535, Andrea White. MetroList Services of CA
- $650,0002 bd2 ba1.3k sqft3640 Buena Vista Dr, Shingle Springs, CA 95682For SaleMLS ID #226083343, Sarah Ratliff. MetroList Services of CA
- $575,0003 bd2 ba1.3k sqft3940 Los Santos Dr, Cameron Park, CA 95682For SaleMLS ID #226082936, Mary Stacy. MetroList Services of CA
- $459,0001 bd1 ba644 sqft4965 Clear Creek Rd, Placerville, CA 95667For SaleMLS ID #226046377, Sheri Arntsen-Miller. MetroList Services of CA
Local buyer's agents are ready to help
