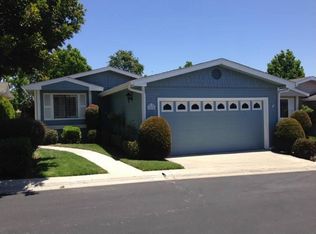
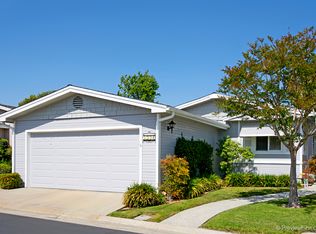
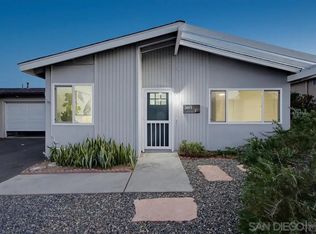
Welcome to this beautifully remodeled Cape Cod-inspired home in the highly sought-after Emerald Lake Village senior community. Tucked away in a private, quiet, gated setting with lovely views overlooking the park, this exceptional home offers timeless charm with the comfort and convenience of extensive modern upgrades. From the moment you enter, you’ll appreciate the fresh new paint and flooring, along with custom built-in cabinetry and a beautiful credenza that add both elegance and functionality. Every detail has been thoughtfully selected to create a warm, inviting, and truly move-in-ready home. The stunning remodeled kitchen is a highlight, featuring two ovens, perfect for entertaining family and friends. The beautifully updated bathrooms complement the home's fresh, sophisticated style, while a new furnace and air conditioning system provide year-round comfort. Set in the desirable Emerald Lake Village community, this Cape Cod beauty offers a peaceful lifestyle, beautiful surroundings, and the rare opportunity to enjoy a home that has been extensively remodeled with care. Opportunity for 3rd bedroom. Simply unpack, relax, and enjoy all that this wonderful community has to offer.
For sale
Listed by: Century 21 Affiliated • Diane Hogencamp • Contact: dianehogencamp@hotmail.com
Price cut: $24K (10/9)
$775,000
3522 Turquoise Ln, Oceanside, CA 92056
2beds
1,762sqft
Single Family Residence
Built in 1987
4,316 Square Feet Lot
$767,600 Zestimate®
$440/sqft
$260/mo HOA
What's special
- 21 days
- 1,170
- 64
Likely to sell faster than
Zillow last checked:
Listing updated:
Listed by:
Diane Hogencamp DRE #01064053 dianehogencamp@hotmail.com,
Century 21 Affiliated
Source: CRMLS,MLS#: NDP2608799 Originating MLS: California Regional MLS (North San Diego County & Pacific Southwest AORs)
Originating MLS: California Regional MLS (North San Diego County & Pacific Southwest AORs)Facts & features
Interior
Bedrooms & bathrooms
- Bedrooms: 2
- Bathrooms: 2
- Full bathrooms: 2
Rooms
- Room types: Bonus Room, Bedroom, Entry/Foyer, Kitchen, Laundry, Living Room, Primary Bathroom, Primary Bedroom, Office, Other
Primary bedroom
- Features: Main Level Primary
Bedroom
- Features: Bedroom on Main Level
Bedroom
- Features: All Bedrooms Down
Cooling
- Central Air
Appliances
- Included: Dryer, Washer
- Laundry: Electric Dryer Hookup, Gas Dryer Hookup, Inside, Laundry Room
Features
- All Bedrooms Down, Bedroom on Main Level, Main Level Primary, Primary Suite
- Has fireplace: Yes
- Fireplace features: Living Room
- Common walls with other units/homes: No Common Walls
Interior area
- Total interior livable area: 1,762 sqft
Video & virtual tour
Property
Parking
- Total spaces: 2
- Parking features: Garage - Attached
- Attached garage spaces: 2
Features
- Levels: One
- Stories: 1
- Entry location: 1
- Pool features: Community, Heated, In Ground, Association
- Has view: Yes
- View description: Park/Greenbelt
Lot
- Size: 4,316 Square Feet
- Features: Front Yard, Greenbelt, Sprinklers In Front, Lawn, Landscaped, Level, Near Park, Street Level
Details
- Parcel number: 1682720800
- Zoning: R1
- Special conditions: Standard
Construction
Type & style
- Home type: SingleFamily
- Property subtype: Single Family Residence
Condition
- Year built: 1987
Community & HOA
Community
- Features: Biking, Street Lights, Park, Pool
- Senior community: Yes
HOA
- Has HOA: Yes
- Amenities included: Billiard Room, Clubhouse, Maintenance Grounds, Game Room, Meeting Room, Meeting/Banquet/Party Room, Maintenance Front Yard, Outdoor Cooking Area, Barbecue, Pool, Pets Allowed, Recreation Room, RV Parking, Spa/Hot Tub
- Services included: Sewer
- HOA fee: $260 monthly
- HOA name: Core Management
- HOA phone: 760-405-8596
Location
- Region: Oceanside
Financial & listing details
- Price per square foot: $440/sqft
- Tax assessed value: $381,352
- Date on market: 9/19/2026
- Cumulative days on market: 21 days
- Listing terms: Cash,Cash to New Loan,Conventional,FHA,VA Loan
Estimated market value
$767,600
$729,000 - $806,000
$3,901/mo
Price history
| Date | Event | Price |
|---|---|---|
| 10/9/2026 | Price change | $775,000-3%$440/sqft |
Source:  CRMLS #NDP2608799 Report a problem CRMLS #NDP2608799 Report a problem | ||
| 9/19/2026 | Listed for sale | $799,000+162%$453/sqft |
Source: CLAW #NDP2608799MR Report a problem | ||
| 8/1/2013 | Sold | $305,000+1.7%$173/sqft |
Source: Public Record Report a problem | ||
| 5/10/2013 | Listed for sale | $299,900+94.7%$170/sqft |
Source: North County Associated Brkrs #130023568 Report a problem | ||
| 9/7/1993 | Sold | $154,000$87/sqft |
Source: Public Record Report a problem | ||
Public tax history
| Year | Property taxes | Tax assessment |
|---|---|---|
| 2026 | -- | $381,352 +2% |
| 2025 | $4,184 +6.1% | $373,875 +2% |
| 2024 | $3,944 +2.5% | $366,545 +2% |
| 2023 | $3,848 +0.3% | $359,359 +2% |
| 2022 | $3,836 +2.3% | $352,314 +2% |
| 2021 | $3,749 +0.4% | $345,407 +1% |
| 2020 | $3,736 +2.5% | $341,866 +2% |
| 2019 | $3,643 +2% | $335,164 +2% |
| 2018 | $3,571 +2% | $328,594 +2% |
| 2017 | $3,500 +2.4% | $322,152 +2% |
| 2016 | $3,418 +0.4% | $315,836 +1.5% |
| 2015 | $3,405 +2.5% | $311,093 +2% |
| 2014 | $3,321 | $305,000 +52.4% |
| 2013 | -- | $200,189 +2% |
| 2012 | -- | $196,265 +2% |
| 2011 | -- | $192,417 +0.8% |
| 2010 | -- | $190,980 -0.2% |
| 2009 | -- | $191,435 +2% |
| 2008 | -- | $187,682 +2% |
| 2007 | -- | $184,003 +2% |
| 2006 | -- | $180,396 +2% |
| 2005 | -- | $176,860 +2% |
| 2004 | -- | $173,393 +1.9% |
| 2003 | -- | $170,216 +2% |
| 2002 | -- | $166,879 +2% |
| 2001 | -- | $163,608 |
Find assessor info on the county website
Monthly payment
Est. payment
Payment breakdown
Explore the cost of this home by adjusting the details. Changes won't be saved.Climate risks
Neighborhood: Lake
Similar homes
- $675,0002 bd2 ba1.3k sqft3502 Amber Ln, Oceanside, CA 92056For Sale
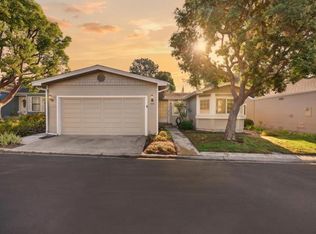 MLS ID #NDP2609330, Adam Nogueira, SimpliHOM, Inc. CRMLS
 - $865,0004 bd2 ba1.3k sqft3037 Camarillo Ave, Oceanside, CA 92056For Sale
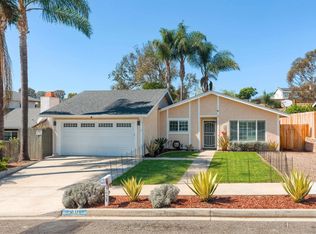 MLS ID #260024350, Gina Huggins, Redfin Corporation. SDMLS
 - $699,0003 bd2 ba1k sqft3691 N Way, Oceanside, CA 92056For Sale
 MLS ID #260024378, Derek Harms, Compass. SDMLS
 - $760,0004 bd2 ba1.4k sqftMesa Loma, Oceanside, CA 92056For Sale
 MLS ID #260024245, Vicente B Enriquez, Keller Williams San Diego Metro. SDMLS
