Enjoy the perfect blend of peaceful country living and everyday convenience with this beautifully updated 3-bedroom, 2-full-bath ranch situated on just over 1.38 acres, only minutes from everything Salem has to offer! Step inside to discover spacious, comfortable one-floor living with a welcoming living room, generous dining area, and an oversized eat-in kitchen offering plenty of room to gather and entertain. The kitchen features a pantry, updated cabinet hardware, new luxury vinyl tile flooring, fresh paint, and updated lighting. The primary bedroom includes its own private ensuite bath with a deep jetted soaking tub, creating the perfect place to unwind. Convenient main-floor laundry offers both gas and electric hookups. Outside, you'll find even more to love! Relax on the covered brick patio overlooking the private backyard, or take advantage of the expansive side yard with plenty of space for outdoor entertaining, recreation, or gardening. Car enthusiasts, hobbyists, and anyone needing extra storage will appreciate the impressive 2.5+ car detached garage, complete with 220V electrical service, a separate breaker panel, two automatic garage door openers, and a floor drain. The circular driveway provides easy access and abundant parking for family and guests. Major improvements offer added peace of mind, including a new furnace and central air conditioning in 2022, hot water tank in 2024, and roof replaced in 2014. Additional updates include a newer electrical breaker panel, new carpeting, luxury vinyl tile flooring throughout the kitchen, living room, and dining area, updated rear entry door, ceiling fans, light fixtures, cabinet hardware, and fresh interior paint. With over 1.38 acres to enjoy, thoughtful updates throughout, and a location that offers country tranquility without sacrificing convenience, this property has so much to offer.
Active
$160,000
35228 Salem Grange Rd, Salem, OH 44460
3beds
1,216sqft
Manufactured Home, Single Family Residence
Built in 1978
1.39 Acres Lot
$-- Zestimate®
$132/sqft
$-- HOA
What's special
Spacious comfortable one-floor livingFresh paintFresh interior paintUpdated cabinet hardwareUpdated rear entry doorUpdated lightingGenerous dining area
- 23 hours
- 446
- 44
Likely to sell faster than
Zillow last checked:
Listing updated:
Listed by:
Joseph Pavlick 330-206-8720 joepavlick@gmail.com,
RE/MAX Edge Realty
Source: MLS Now,MLS#: 5255444 Originating MLS: Stark Trumbull Area REALTORS
Originating MLS: Stark Trumbull Area REALTORSFacts & features
Interior
Bedrooms & bathrooms
- Bedrooms: 3
- Bathrooms: 2
- Full bathrooms: 2
- Main level bathrooms: 2
- Main level bedrooms: 3
Heating
- Forced Air, Propane
Cooling
- Central Air
Appliances
- Included: Range, Refrigerator
- Laundry: Inside, Laundry Closet, Main Level
Features
- Ceiling Fan(s)
- Basement: Crawl Space
- Has fireplace: No
- Fireplace features: None
Interior area
- Total structure area: 1,216
- Total interior livable area: 1,216 sqft
- Finished area above ground: 1,216
Video & virtual tour
Property
Parking
- Total spaces: 2
- Parking features: Circular Driveway, Drain, Detached, Electricity, Garage, Garage Door Opener, Paved
- Garage spaces: 2
Features
- Levels: One
- Stories: 1
- Patio & porch: Covered, Patio
- Exterior features: Private Yard
- Pool features: None
- Has view: Yes
- View description: Trees/Woods
Lot
- Size: 1.39 Acres
- Features: Wooded
Details
- Additional structures: Shed(s)
- Parcel number: 5300113000
- Special conditions: Standard
Construction
Type & style
- Home type: MobileManufactured
- Architectural style: Manufactured Home,Mobile Home
- Property subtype: Manufactured Home, Single Family Residence
Materials
- Vinyl Siding
- Foundation: Pillar/Post/Pier
- Roof: Asphalt,Fiberglass
Condition
- Year built: 1978
Utilities & green energy
- Sewer: Septic Tank
- Water: Well
Community & HOA
HOA
- Has HOA: No
Location
- Region: Salem
Financial & listing details
- Price per square foot: $132/sqft
- Tax assessed value: $141,600
- Annual tax amount: $1,467
- Date on market: 10/23/2026
- Cumulative days on market: 1 day
- Listing terms: Cash,Conventional,FHA
Estimated market value
Not available
Estimated sales range
Not available
Not available
Price history
| Date | Event | Price |
|---|---|---|
| 10/23/2026 | Listed for sale | $160,000+27.3%$132/sqft |
Source:  MLS Now #5255444 Report a problem MLS Now #5255444 Report a problem | ||
| 1/2/2024 | Sold | $125,700+4.8%$103/sqft |
Source: MLS Now #4503247 Report a problem | ||
| 12/9/2023 | Pending sale | $119,900$99/sqft |
Source: MLS Now #4503247 Report a problem | ||
| 12/7/2023 | Listed for sale | $119,900$99/sqft |
Source: MLS Now #4503247 Report a problem | ||
| 11/17/2023 | Contingent | $119,900$99/sqft |
Source: MLS Now #4503247 Report a problem | ||
| 11/17/2023 | Pending sale | $119,900$99/sqft |
Source: MLS Now #4503247 Report a problem | ||
| 11/10/2023 | Listed for sale | $119,900+91.8%$99/sqft |
Source: MLS Now #4503247 Report a problem | ||
| 9/22/2003 | Sold | $62,500-19.9%$51/sqft |
Source: Public Record Report a problem | ||
| 6/19/2000 | Sold | $78,000$64/sqft |
Source: Public Record Report a problem | ||
Public tax history
| Year | Property taxes | Tax assessment |
|---|---|---|
| 2025 | $1,467 +14.8% | $49,560 +20% |
| 2024 | $1,278 +14.6% | $41,310 +14.7% |
| 2023 | $1,115 0% | $36,020 |
| 2022 | $1,115 +13.7% | $36,020 +19.5% |
| 2021 | $981 +3.2% | $30,140 |
| 2020 | $951 +2.4% | $30,140 |
| 2019 | $928 +2.5% | $30,140 +10% |
| 2018 | $906 +0% | $27,410 |
| 2017 | $906 +0.7% | $27,410 +1.6% |
| 2016 | $899 | $26,990 |
| 2015 | $899 +1.6% | $26,990 |
| 2014 | $885 -0.7% | $26,990 -3% |
| 2013 | $891 +0% | $27,830 |
| 2012 | $891 +0% | $27,830 |
| 2011 | $891 -0.3% | $27,830 |
| 2010 | $894 | $27,830 -0.4% |
| 2009 | $894 +0% | $27,940 |
| 2008 | $893 | $27,940 |
| 2007 | $893 -30.1% | $27,940 +6.1% |
| 2004 | $1,279 +5.3% | $26,340 +5.3% |
| 2003 | $1,215 | $25,020 |
| 2002 | $1,215 +12% | $25,020 +12% |
| 2000 | $1,085 | $22,340 |
Find assessor info on the county website
Monthly payment
Climate risks
Neighborhood: 44460
Nearby schools
Similar homes
- $167,0003 bd1 ba1.2k sqft731 N Lincoln Ave, Salem, OH 44460For Sale
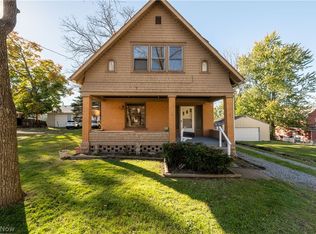 MLS ID #5254078, Tibitha A Matheney, CENTURY 21 Lakeside Realty. MLS Now
 - $--2 bd1 ba1k sqft11341 Stratton Rd, Salem, OH 44460Auction
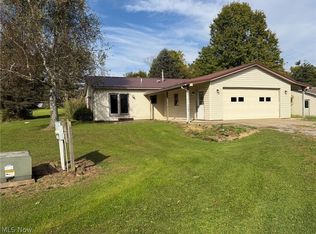 MLS ID #5254755, Russell T Kiko Jr., Kiko. MLS Now
 - $180,0003 bd1 ba1.4k sqft2254 Depot Rd, Salem, OH 44460For Sale
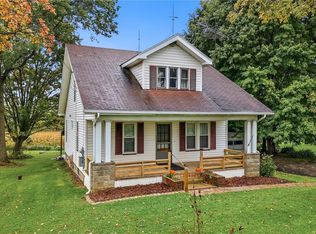 MLS ID #5250111, Linda L Crider, Berkshire Hathaway HomeServices Stouffer Realty. MLS Now
 - $215,0003 bd2 ba1.2k sqft8445 Salem Unity Rd, Salem, OH 44460For Sale
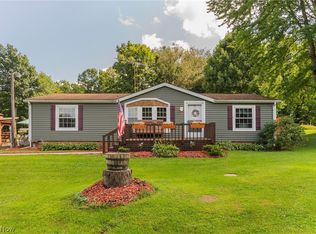 MLS ID #5239150, Holly Ritchie, Keller Williams Chervenic Rlty. MLS Now
