The 1574 square foot Hudson is an efficiently-designed, mid-sized single level home offering both space and comfort. The open kitchen is a chefs dream, with counter space galore, plenty of cupboard storage and a breakfast bar. The expansive living room and adjoining dining area complete this eating and entertainment space. The spacious and private main suite boasts a dual vanity bathroom, optional separate shower and an enormous closet. The other two sizeable bedrooms, one of which may be converted into a den or office, share the second bathroom and round out this well-planned home. Photos and floorplan are of a similar home. Upgrades and selections shown may vary. Contact Agent for specific details.
Foreclosed
Est. $435,700
3523 Carlin Dr, Medford, OR 97504
3beds
1,574sqft
SingleFamily
Built in 2022
4,792 Square Feet Lot
$435,700 Zestimate®
$277/sqft
$-- HOA
Overview
- 14 days |
- 75 |
- 0 |
Facts & features
Interior
Bedrooms & bathrooms
- Bedrooms: 3
- Bathrooms: 2
- Full bathrooms: 2
Heating
- Gas
Interior area
- Total interior livable area: 1,574 sqft
Property
Parking
- Total spaces: 2
- Parking features: Garage - Attached
Lot
- Size: 4,792 Square Feet
Details
- Parcel number: 11013365
Construction
Type & style
- Home type: SingleFamily
Condition
- Year built: 2022
Community & HOA
Location
- Region: Medford
Financial & listing details
- Price per square foot: $277/sqft
- Tax assessed value: $430,720
- Annual tax amount: $3,823
Visit our professional directory to find a foreclosure specialist in your area that can help with your home search.
Find a foreclosure agentForeclosure details
Estimated market value
$435,700
$414,000 - $457,000
$2,603/mo
Price history
| Date | Event | Price |
|---|---|---|
| 7/16/2026 | Sold | $369,820-7.5%$235/sqft |
Source: Public Record Report a problem | ||
| 12/2/2022 | Pending sale | $399,990$254/sqft |
Source:  Oregon Datashare #220156944 Report a problem Oregon Datashare #220156944 Report a problem | ||
| 11/4/2022 | Listing removed | -- |
Source:  Hayden Homes Report a problem Hayden Homes Report a problem | ||
| 10/29/2022 | Listed for sale | $399,990$254/sqft |
Source: Hayden Homes Report a problem | ||
Public tax history
| Year | Property taxes | Tax assessment |
|---|---|---|
| 2024 | $3,823 +3.2% | $255,940 +3% |
| 2023 | $3,706 | $248,490 |
Find assessor info on the county website
Monthly payment
Climate risks
Neighborhood: 97504
Nearby schools
GreatSchools rating
- 10/10Hoover Elementary SchoolGrades: K-5Distance: 2.1 mi
- 4/10Oakdale Middle SchoolGrades: 6-8Distance: 3.9 mi
- 6/10South Medford High SchoolGrades: 9-12Distance: 5 mi
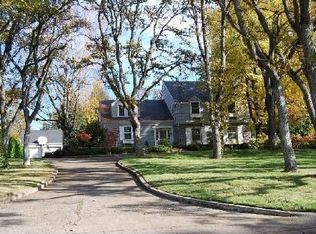
- $875,6005 bd3 ba3.1k sqft39 S Berkeley Way, Medford, OR 97504Off Market
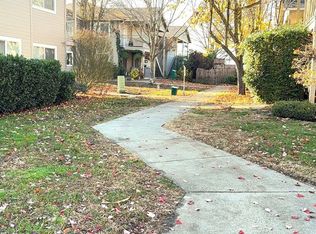
- $--2 bd2 ba950 sqft3149 Forest Hills Dr #7-4, Medford, OR 97504Off Market
- $---- bd-- ba-- sqft3401 Ford Dr #5PN8NF, Medford, OR 97504Off Market
- $---- bd-- ba-- sqft3401 Ford Dr #C3AUDB, Medford, OR 97504Off Market
- $---- bd-- ba-- sqft3401 Ford Dr #JOO0QN, Medford, OR 97504Off Market
- $---- bd-- ba-- sqft3401 Ford Dr #SR9E00, Medford, OR 97504Off Market
- $447,8003 bd2 ba1.5k sqft3609 Carlin Dr, Medford, OR 97504Off Market
- $--1 bd1 ba665 sqft3163 Juniper Rdg #9-3163-04, Medford, OR 97504Off Market
- $--2 bd2 ba980 sqft747-749 & Spg #751, Medford, OR 97504Off Market
Similar homes
- $415,0003 bd2 ba1.3k sqft699 Kaitlin Ln, Medford, OR 97501Active

 MLS ID #466247211, Laurie Wilson, Copper Tree Realty. RMLS (OR)
 - $425,0003 bd2 ba1.6k sqft3272 Nellie Ettinger Ln, Medford, OR 97504For Sale
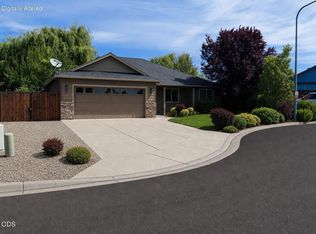
 MLS ID #220223306, Geoff O'Neill, John L. Scott Medford. Oregon Datashare
 - $459,9903 bd2 ba1.8k sqft2660 Wilkshire Dr, Medford, OR 97504For Sale
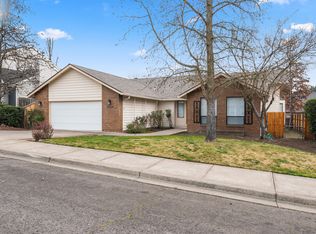 MLS ID #220214480, Matt Misener, RE/MAX Platinum. Oregon Datashare
 - $425,0003 bd2 ba1.5k sqft3327 Kingsbury Dr, Medford, OR 97504For Sale
 MLS ID #220223954, Denver G Lamont, Cascade Hasson Sotheby's International Realty. Oregon Datashare
 - $449,0003 bd2 ba1.5k sqft1699 Husker Butte Ln, Medford, OR 97504For SaleMLS ID #220223782, Wendy Davey, Rogue Regional Real Estate LLC. Oregon Datashare
- $456,0003 bd2 ba1.5k sqft3514 Carnelian St, Medford, OR 97504For SaleMLS ID #220223584, Tyler Hinderer, Redfin. Oregon Datashare
- $--3 bd2 ba1.4k sqft816 Nicholas Lee Dr, Medford, OR 97501AuctionAuction.com 2
- $399,0002 bd2 ba1.5k sqft3633 Harbrooke Rd, Medford, OR 97504For SaleMLS ID #220219772, Torrey Deardorff, Keller Williams Realty Southern Oregon. Oregon Datashare
- $--3 bd2 ba1.2k sqft1340 Sandy Ln, Central Pt, OR 97502AuctionServiceLink Auction
- $565,0003 bd2 ba1.6k sqft3752 Sunleaf Ave, Medford, OR 97504For SaleMLS ID #220221848, Jared Barnes, Save Big Realty. Oregon Datashare
- $425,0003 bd2 ba1.7k sqft2807 Hammer Ct, Medford, OR 97501For SaleMLS ID #220225789, Jason Masters, RE/MAX Integrity Grants Pass. Oregon Datashare
- $479,9003 bd2 ba1.6k sqft2981 Stonebrook Dr, Medford, OR 97504New ConstructionMLS ID #220225754, Jeff Johnson, John L. Scott Medford. Oregon Datashare
- $415,0003 bd2 ba1.6k sqft1007 Highbury Dr, Medford, OR 97501For SaleMLS ID #220225851, Scott Lewis, John L. Scott Ashland. Oregon Datashare
- $450,0003 bd2 ba1.8k sqft1700 Kaufman Way, Medford, OR 97501For SaleMLS ID #220224777, Sara DeVries, John L. Scott Medford. Oregon Datashare
- $410,0003 bd2 ba1.4k sqft1311 Swayze Ln, Medford, OR 97501For SaleMLS ID #220224787, Stacey Boals, John L Scott Ashland. Oregon Datashare
- $519,9003 bd3 ba2.3k sqft1626 Dragon Tail Pl, Medford, OR 97504For SaleMLS ID #220225318, Cornerstone Property Group, Real Broker. Oregon Datashare
- $429,0003 bd3 ba1.8k sqft924 Pendleton Dr, Medford, OR 97501For SaleMLS ID #220222634, Susan Beck, John L Scott Real Estate Grants Pass. Oregon Datashare
- $375,0003 bd2 ba1.2k sqft2299 Delta Waters Rd, Medford, OR 97504For SaleMLS ID #220221932, Cody Croslow, Finish Line Real Estate LLC. Oregon Datashare
- $354,9002 bd2 ba1.3k sqft729 Amhurst Way, Medford, OR 97504For SaleMLS ID #220218675, Dallin E George, Home Quest Realty. Oregon Datashare
- $435,9903 bd2 ba1.2k sqft3717 Luchu St #108, Medford, OR 97504New ConstructionMLS ID #220218085, Savannah L Griffith, New Home Star Oregon, LLC. Oregon Datashare
