Located in desirable Amblegreen Estates in East Medford, this well maintained home offers almost 1,900 sq.ft. of comfortable living space with an open and functional floor plan. The spacious living room features vaulted ceilings and a cozy gas fireplace, creating an inviting atmosphere for everyday living or entertaining. A formal dining room flows seamlessly into the large kitchen, which offers abundant cabinetry, generous counter space, and a sunny breakfast nook. The primary bedroom includes vaulted ceilings, a walk-in closet, and direct access to the back deck - perfect for enjoying the fully fenced backyard. Additional highlights include a two-car garage and convenient, small RV parking along the side of the home. Situated in a quiet, established neighborhood close to schools, shopping, and amenities, this home offers both comfort and convenience.
Active
Price cut: $3K (7/6)
$459,990
2660 Wilkshire Dr, Medford, OR 97504
3beds
2baths
1,876sqft
:
Get pre-qualified$3,020/mo
Single Family Residence
Built in 1988
8,276 Square Feet Lot
$455,200 Zestimate®
$245/sqft
$-- HOA
What's special
Two-car garageCozy gas fireplaceFully fenced backyardWalk-in closetGenerous counter spaceFormal dining roomSunny breakfast nook
- 189 days |
- 268 |
- 6 |
Zillow last checked:
Listing updated:
Listed by:
RE/MAX Platinum 541-734-5500
Source: Oregon Datashare,MLS#: 220214480
Facts & features
Interior
Bedrooms & bathrooms
- Bedrooms: 3
- Bathrooms: 2
Heating
- Electric, Heat Pump
Cooling
- Heat Pump
Appliances
- Included: Disposal, Oven, Range
Features
- Flooring: Carpet, Laminate
- Basement: None
- Has fireplace: Yes
- Fireplace features: Gas
- Common walls with other units/homes: No Common Walls
Interior area
- Total structure area: 1,876
- Total interior livable area: 1,876 sqft
Property
Parking
- Total spaces: 2
- Parking features: Attached
- Attached garage spaces: 2
Features
- Levels: One
- Stories: 1
- Fencing: Fenced
- Has view: Yes
- View description: Territorial
Lot
- Size: 8,276 Square Feet
- Features: Level
Details
- Parcel number: 10760570
- Zoning description: SFR-4
- Special conditions: Standard
Construction
Type & style
- Home type: SingleFamily
- Architectural style: Ranch
- Property subtype: Single Family Residence
Materials
- Brick, Frame
- Foundation: Concrete Perimeter
- Roof: Composition
Condition
- New construction: No
- Year built: 1988
Utilities & green energy
- Sewer: Public Sewer
- Water: Public
Community & HOA
Community
- Security: Carbon Monoxide Detector(s), Smoke Detector(s)
HOA
- Has HOA: No
Location
- Region: Medford
Financial & listing details
- Price per square foot: $245/sqft
- Tax assessed value: $458,720
- Annual tax amount: $4,820
- Date on market: 7/6/2026
- Cumulative days on market: 189 days
- Listing terms: Cash,Conventional,VA Loan
- Exclusions: Any and all tenant's property
- Road surface type: Paved
Estimated market value
$455,200
$432,000 - $478,000
$2,409/mo
Price history
| Date | Event | Price |
|---|---|---|
| 7/6/2026 | Price change | $459,990-0.7%$245/sqft |
Source:  Oregon Datashare #220214480 Report a problem Oregon Datashare #220214480 Report a problem | ||
| 1/30/2026 | Listed for sale | $463,000+86.3%$247/sqft |
Source: Oregon Datashare #220214480 Report a problem | ||
| 9/26/2025 | Listing removed | $2,600$1/sqft |
Source: Zillow Rentals Report a problem | ||
| 9/2/2025 | Listed for rent | $2,600$1/sqft |
Source: Zillow Rentals Report a problem | ||
| 6/1/2011 | Sold | $248,500+35.1%$132/sqft |
Source: Agent Provided Report a problem | ||
| 10/15/2009 | Sold | $184,000+15.7%$98/sqft |
Source: Public Record Report a problem | ||
| 10/28/1997 | Sold | $159,000$85/sqft |
Source: Public Record Report a problem | ||
Public tax history
| Year | Property taxes | Tax assessment |
|---|---|---|
| 2024 | $4,720 +3.2% | $315,950 +3% |
| 2023 | $4,575 +1.7% | $306,750 |
| 2022 | $4,500 +3.5% | $306,750 +3% |
| 2021 | $4,348 +2.2% | $297,820 +6.1% |
| 2020 | $4,256 +2.4% | $280,730 +3% |
| 2019 | $4,155 | $272,560 +3% |
| 2018 | $4,155 +2.6% | $264,630 |
| 2017 | $4,049 +1.8% | $264,630 +6.1% |
| 2016 | $3,976 -0.7% | $249,450 |
| 2015 | $4,002 +4% | $249,450 +6.1% |
| 2014 | $3,847 +17.3% | $235,140 +12.7% |
| 2013 | $3,280 +4.2% | $208,700 +1.3% |
| 2012 | $3,148 -9.4% | $206,020 -7.6% |
| 2011 | $3,473 -3.8% | $223,030 -2.3% |
| 2010 | $3,612 +10.9% | $228,300 +3% |
| 2009 | $3,256 +2.5% | $221,660 +3% |
| 2008 | $3,175 +3.9% | $215,210 +3% |
| 2007 | $3,056 +11.9% | $208,950 +3% |
| 2006 | $2,731 +1.2% | $202,870 +3% |
| 2005 | $2,699 +2.1% | $196,970 +3% |
| 2004 | $2,642 +2.4% | $191,240 +3% |
| 2003 | $2,580 | $185,670 +3% |
| 2002 | -- | $180,270 +3% |
| 2001 | -- | $175,030 +3% |
| 2000 | -- | $169,940 |
Find assessor info on the county website
Monthly payment
Est. payment
Payment breakdown
Explore the cost of this home by adjusting the details. Changes won't be saved.Climate risks
Neighborhood: 97504
Nearby schools
GreatSchools rating
- 7/10Lone Pine Elementary SchoolGrades: K-5Distance: 0.3 mi
- 5/10Hedrick Middle SchoolGrades: 6-8Distance: 1.5 mi
- 7/10North Medford High SchoolGrades: 9-12Distance: 0.8 mi
- $691,7004 bd2 ba3.7k sqft2648 Wilkshire Dr, Medford, OR 97504Off Market
- $707,4004 bd3 ba3.9k sqft2674 Wilkshire Dr, Medford, OR 97504Off Market
- $457,5003 bd2 ba1.8k sqft2758 Amblewood Cir, Medford, OR 97504Off Market
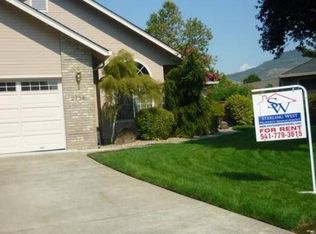
- $478,1003 bd2 ba1.9k sqft2686 Wilkshire Dr, Medford, OR 97504Off Market
- $462,1003 bd2 ba2k sqft2657 Wilkshire Dr, Medford, OR 97504Off Market
- $456,9003 bd2 ba1.7k sqft2673 Wilkshire Dr, Medford, OR 97504Off Market
- $460,0003 bd2 ba1.9k sqft2744 Amblewood Cir, Medford, OR 97504Off Market
- $519,8003 bd3 ba2.4k sqft2632 Wilkshire Dr, Medford, OR 97504Off Market
A local agent can set up tours, give advice and negotiate with sellers.
Similar homes
- $430,0003 bd2 ba1.9k sqft2951 Barclay Rd, Medford, OR 97504For Sale

 MLS ID #220223879, Benjamin Kinney, John L. Scott Medford. Oregon Datashare
 - $448,0003 bd2 ba1.5k sqft2754 Juanita Ave, Medford, OR 97504For Sale
 MLS ID #220212967, Stephanie Lowe, Keller Williams Realty Southern Oregon. Oregon Datashare
 - $499,9994 bd4 ba2.6k sqft1325 Ridge Way, Medford, OR 97504For Sale
 MLS ID #220226644, Jamie Trout, Cascade Hasson Sotheby's International Realty. Oregon Datashare
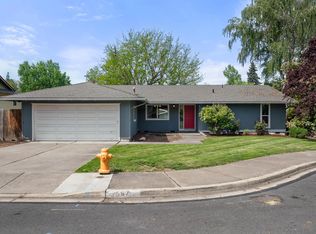
 - $429,0003 bd2 ba1.5k sqft567 N Stoneham Cir, Medford, OR 97504For Sale
 MLS ID #220220439, Dane Murray, John L. Scott Ashland. Oregon Datashare
 - $439,0004 bd2 ba2k sqft1741 Serenity Dr, Medford, OR 97504For SaleMLS ID #220222722, Joshua R Berman, Real Broker. Oregon Datashare
- $485,0003 bd2 ba2.1k sqft2474 Senate Way, Medford, OR 97504For SaleMLS ID #220224748, Kelli Hokinson, RE/MAX Integrity. Oregon Datashare
- $569,0003 bd2 ba2.2k sqft2868 Wilkshire Dr, Medford, OR 97504For SaleMLS ID #220223874, Shelly Culbertson, John L. Scott Medford. Oregon Datashare
- $517,5005 bd3 ba2.4k sqft1265 Corona Ave, Medford, OR 97504For SaleMLS ID #220226626, Karen Toner, John L. Scott Medford. Oregon Datashare
- $410,0003 bd2 ba1.7k sqft3037 Jenero Ct, Medford, OR 97504For SaleMLS ID #220212055, Michael Bauer, Windermere Van Vleet & Assoc2. Oregon Datashare
- $439,0003 bd2 ba1.5k sqft1699 Husker Butte Ln, Medford, OR 97504For SaleMLS ID #220223782, Wendy Davey, Rogue Regional Real Estate LLC. Oregon Datashare
- $425,0003 bd2 ba1.5k sqft440 Scottsdale Cir, Medford, OR 97504For SaleMLS ID #220225086, Martin Outdoor Property Group, John L. Scott Medford. Oregon Datashare
- $450,0003 bd2 ba2.2k sqft2409 Greenbrook Dr, Medford, OR 97504For SaleMLS ID #220218127, DeAnna & Dyan, John L. Scott Ashland. Oregon Datashare
- $435,0003 bd2 ba1.4k sqft832 La Loma Dr, Medford, OR 97504For SaleMLS ID #220224636, Mayra Valencia, Realty of America, LLC. Oregon Datashare
- $475,0004 bd2 ba2.1k sqft540 Golf View Dr, Medford, OR 97504For SaleMLS ID #220216009, Shelly Culbertson, John L. Scott Medford. Oregon Datashare
- $420,0003 bd2 ba1.6k sqft3043 Colonial Ave, Medford, OR 97504For SaleMLS ID #220216313, Trista Myers, Realty Services Team. Oregon Datashare
- $509,0005 bd3 ba2.1k sqft1451 Bluebonnet Ave, Medford, OR 97504For SaleMLS ID #220224380, James Spencer, Windermere Van Vleet Jacksonville. Oregon Datashare
- $489,0003 bd2 ba1.5k sqft2196 Crestbrook Rd, Medford, OR 97504For SaleMLS ID #220225892, Sheri Bowers, Cascade Hasson Sotheby's International Realty. Oregon Datashare
- $375,0003 bd2 ba1.4k sqft2425 E McAndrews Rd, Medford, OR 97504For SaleMLS ID #220223690, Steve Thomas Group, eXp Realty, LLC. Oregon Datashare
- $479,0003 bd2 ba1.3k sqft2165 Crestbrook Rd, Medford, OR 97504For SaleMLS ID #220215786, Alice Headley, LPT Realty, LLC. Oregon Datashare
- $515,0004 bd2 ba2.5k sqft1769 Serenity Dr, Medford, OR 97504For SaleMLS ID #220222929, Teresa K Christensen, Windermere Van Vleet & Assoc2. Oregon Datashare
