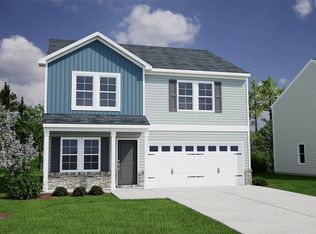
**UP TO $8500K IN CLOSING COSTS WITH PARTNER LENDER AND ATTORNEY* Experience the life of luxury in Bluefield, the only community in Lexington with a lazy river! This two-story Meriwether has three bedrooms, two-and-one-half bathrooms, an office space with French doors downstairs and a large open loft space upstairs. The kitchen features an island, stainless steel appliances and a gas range. Step upstairs to a large open loft space that can be used as an additional living space for entertaining. The spacious primary bedroom features an ensuite with a large tile shower and bench seat, dual sinks and a spacious walk-in closet that leads to the laundry. Lastly, enjoy the cool Carolina nights under the covered back porch! Disclaimer: CMLS has not reviewed and, therefore, does not endorse vendors who may appear in listings.
New construction
Price cut: $1.3K (9/3)
$300,000
3523 Stedding Pl, Lexington, SC 29073
4beds
2,223sqft
Single Family Residence
Built in 2026
5,227 Square Feet Lot
$299,700 Zestimate®
$135/sqft
$41/mo HOA
What's special
Stainless steel appliancesGas rangeKitchen features an islandCovered back porchTwo-and-one-half bathroomsThree bedroomsSpacious primary bedroom
- 67 days
- 44
- 4
Zillow last checked:
Listing updated:
Listed by:
Crystal Nesbitt,
Clayton Properties Group Inc
Source: Consolidated MLS,MLS#: 638481
Facts & features
Interior
Bedrooms & bathrooms
- Bedrooms: 4
- Bathrooms: 3
- Full bathrooms: 3
- Main level bathrooms: 1
Primary bedroom
- Features: Double Vanity, Separate Shower, Vaulted Ceiling(s), Closet-Private
- Level: Second
Bedroom 2
- Features: Walk-In Closet(s)
- Level: Second
Bedroom 3
- Features: Walk-In Closet(s)
- Level: Second
Bedroom 4
- Features: Closet-Private
- Level: Second
Great room
- Level: Main
Kitchen
- Features: Eat-in Kitchen, Kitchen Island, Granite Counters, Recessed Lighting
- Level: Main
Heating
- Gas 1st Lvl, Gas 2nd Lvl, Split System, Zoned
Cooling
- Central Air, Split System, Zoned
Appliances
- Included: Gas Range, Dishwasher, Disposal, Microwave Above Stove, Tankless Water Heater
Features
- Flooring: Luxury Vinyl
- Has basement: No
- Attic: Pull Down Stairs
- Has fireplace: No
Interior area
- Total structure area: 2,223
- Total interior livable area: 2,223 sqft
Property
Parking
- Total spaces: 2
- Parking features: Garage - Attached
- Attached garage spaces: 2
Features
- Stories: 2
- Patio & porch: Patio
Lot
- Size: 5,227 Square Feet
- Dimensions: 0.12
- Features: Sprinkler
Details
- Parcel number: 00761303775
Construction
Type & style
- Home type: SingleFamily
- Architectural style: Traditional
- Property subtype: Single Family Residence
Materials
- Brick-Partial-AbvFound, Vinyl
- Foundation: Slab
Condition
- New Construction
- New construction: Yes
- Year built: 2026
Details
- Warranty included: Yes
Utilities & green energy
- Sewer: Public Sewer
- Water: Public
- Utilities for property: Cable Available
Community & HOA
Community
- Features: Pool
- Security: Smoke Detector(s)
- Subdivision: Bluefield
HOA
- Has HOA: Yes
- Services included: Common Area Maintenance, Playground, Street Light Maintenance
- HOA fee: $495 annually
Location
- Region: Lexington
Financial & listing details
- Price per square foot: $135/sqft
- Date on market: 7/11/2026
- Listing agreement: Exclusive Right To Sell
- Road surface type: Paved
Estimated market value
$299,700
$285,000 - $315,000
$2,479/mo
Price history
| Date | Event | Price |
|---|---|---|
| 9/3/2026 | Price change | $300,000-0.4%$135/sqft |
Source:  Consolidated MLS #638481 Report a problem Consolidated MLS #638481 Report a problem | ||
| 8/28/2026 | Price change | $301,335+0.4%$136/sqft |
Source:  Mungo Homes, Inc Report a problem Mungo Homes, Inc Report a problem | ||
| 8/13/2026 | Price change | $300,000-1.1%$135/sqft |
Source: Consolidated MLS #638481 Report a problem | ||
| 8/3/2026 | Price change | $303,194+0%$136/sqft |
Source: Mungo Homes, Inc Report a problem | ||
| 7/11/2026 | Listed for sale | $303,062$136/sqft |
Source: Consolidated MLS #638481 Report a problem | ||
Public tax history
Tax history is unavailable.
Monthly payment
Est. payment
Payment breakdown
Explore the cost of this home by adjusting the details. Changes won't be saved.Climate risks
Neighborhood: White Knoll
Nearby schools
Schools provided by the listing agent
- Elementary: South Lake
- Middle: Carolina Springs
- High: White Knoll
- District: Lexington One
Source: Consolidated MLS. This data may not be complete. We recommend contacting the local school district to confirm school assignments for this home.
Similar homes
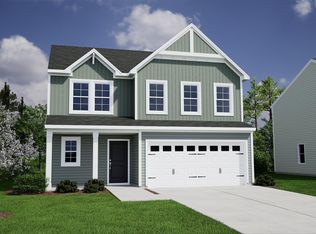
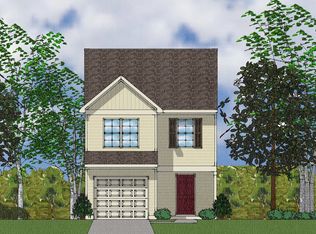
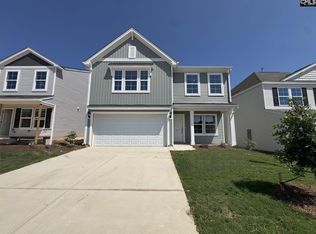
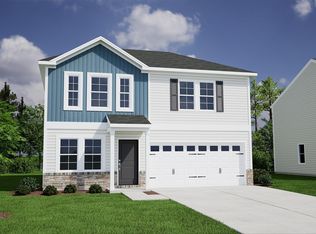
- $305,0004 bd3 ba2.2k sqft3575 Stedding Pl, Lexington, SC 29073New Construction
 Consolidated MLS
 - $295,5884 bd3 ba2.1k sqft3563 Stedding Pl, Lexington, SC 29073New Construction
 Consolidated MLS
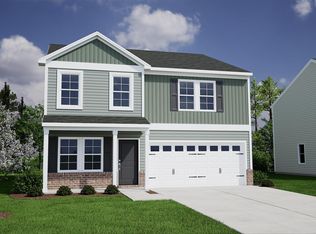
 - $297,4974 bd3 ba2.1k sqft3551 Stedding Pl, Lexington, SC 29073New Construction
 Consolidated MLS
 - $301,0004 bd3 ba2.1k sqft3554 Stedding Pl, Lexington, SC 29073New Construction
 Consolidated MLS
