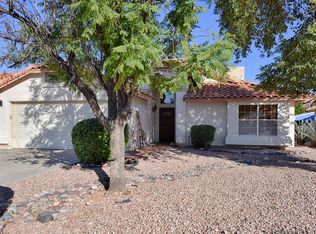
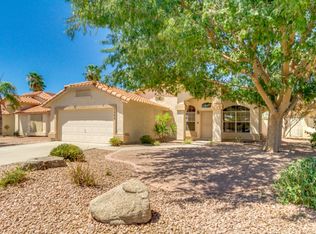
Beautifully updated and move-in ready, this charming 3-bedroom, 2-bathroom home offers a bright, open floor plan with vaulted ceilings, plank tile flooring, and beautiful views of the sparkling diving pool and backyard. NO HOA! The updated kitchen features stainless steel appliances, quartz countertops, ample cabinetry, a spacious peninsula with bar seating, and a cozy dining area. The split-bedroom layout offers privacy with an oversized primary suite. Major updates include a 2021 roof and appliances, 2022 A/C and water heater, updated pool equipment and pebble finish, 2021 pavers, and a 2022 irrigation system. Low-maintenance desert landscaping and a private pool make the backyard Conveniently located near shopping, dining, and easy freeway access to 51 and 101! Come See it today!
Accepting backups
$600,000
3526 E UTOPIA Road, Phoenix, AZ 85050
3beds
1,551sqft
Single Family Residence
Built in 1991
6,117 Square Feet Lot
$-- Zestimate®
$387/sqft
$-- HOA
What's special
Private poolUpdated kitchenBright open floor planLow-maintenance desert landscapingOversized primary suiteSplit-bedroom layout offers privacyCozy dining area
- 25 days
- 908
- 81
Likely to sell faster than
Zillow last checked:
Listing updated:
Listed by:
Alyssa Laza 623-414-9138,
Jason Mitchell Real Estate
Source: ARMLS,MLS#: 7075185
Facts & features
Interior
Bedrooms & bathrooms
- Bedrooms: 3
- Bathrooms: 2
- Full bathrooms: 2
Heating
- Electric
Cooling
- Central Air
Appliances
- Included: Dryer, Washer, Water Softener Owned, Refrigerator, Built-in Microwave, Dishwasher, Electric Cooktop
- Laundry: Inside
Features
- High Speed Internet, Double Vanity, Eat-in Kitchen, Breakfast Bar, No Interior Steps, Vaulted Ceiling(s), Kitchen Island, Pantry, 3/4 Bath Master Bdrm
- Flooring: Tile
- Windows: Solar Screens
- Has basement: No
- Number of fireplaces: 1
- Fireplace features: Gas
Interior area
- Total structure area: 1,551
- Total interior livable area: 1,551 sqft
Property
Parking
- Total spaces: 4
- Parking features: Garage Door Opener, Attch'd Gar Cabinets
- Garage spaces: 2
- Uncovered spaces: 2
Features
- Stories: 1
- Patio & porch: Covered, Patio
- Has private pool: Yes
- Pool features: Outdoor Pool
- Spa features: None
- Fencing: Block
Lot
- Size: 6,117 Square Feet
- Features: North/South Exposure, Sprinklers In Rear, Sprinklers In Front, Desert Back, Desert Front
Details
- Parcel number: 21314519A
Construction
Type & style
- Home type: SingleFamily
- Architectural style: Other
- Property subtype: Single Family Residence
Materials
- Stucco, Wood Frame, Painted
- Roof: Tile
Condition
- Year built: 1991
Details
- Builder name: Continental
Utilities & green energy
- Sewer: Public Sewer
- Water: City Water
- Utilities for property: Propane
Community & HOA
Community
- Features: Biking/Walking Path
- Security: Security System Owned
- Subdivision: PARK HILL AMD LOT 177-193
HOA
- Has HOA: No
- Services included: No Fees
Location
- Region: Phoenix
Financial & listing details
- Price per square foot: $387/sqft
- Tax assessed value: $434,800
- Annual tax amount: $2,188
- Date on market: 9/4/2026
- Cumulative days on market: 26 days
- Listing terms: Cash,Conventional,1031 Exchange,FHA,VA Loan
- Ownership: Fee Simple
Estimated market value
Not available
Estimated sales range
Not available
Not available
Price history
| Date | Event | Price |
|---|---|---|
| 9/4/2026 | Listed for sale | $600,000+9.1%$387/sqft |
Source:  ARMLS #7075185 Report a problem ARMLS #7075185 Report a problem | ||
| 1/31/2023 | Sold | $550,000$355/sqft |
Source: ARMLS #6502014 Report a problem | ||
| 1/25/2023 | Pending sale | $550,000$355/sqft |
Source: ARMLS #6502014 Report a problem | ||
| 12/29/2022 | Listed for sale | $550,000+57.1%$355/sqft |
Source: ARMLS #6502014 Report a problem | ||
| 11/19/2020 | Sold | $350,000$226/sqft |
Source: ARMLS #6142421 Report a problem | ||
| 11/12/2020 | Pending sale | $350,000$226/sqft |
Source: Realty Executives #6142421 Report a problem | ||
| 10/20/2020 | Price change | $350,000-4.1%$226/sqft |
Source: Realty Executives #6142421 Report a problem | ||
| 10/12/2020 | Price change | $365,000-2.7%$235/sqft |
Source: Realty Executives #6142421 Report a problem | ||
| 10/6/2020 | Listed for sale | $375,000+169.8%$242/sqft |
Source: Realty Executives #6142421 Report a problem | ||
| 4/22/1999 | Sold | $139,000$90/sqft |
Source: Public Record Report a problem | ||
Public tax history
| Year | Property taxes | Tax assessment |
|---|---|---|
| 2025 | $2,142 +2.6% | $43,480 -3.3% |
| 2024 | $2,088 +2.3% | $44,980 +96.3% |
| 2023 | $2,042 -1.1% | $22,918 -19.1% |
| 2022 | $2,064 +1.9% | $28,320 +6.4% |
| 2021 | $2,026 -0.5% | $26,610 +5.9% |
| 2020 | $2,035 +3.8% | $25,120 +5.3% |
| 2019 | $1,961 | $23,850 +10.8% |
| 2018 | $1,961 +4.7% | $21,530 +4.9% |
| 2017 | $1,873 +9.5% | $20,520 +1.3% |
| 2016 | $1,710 +7.2% | $20,260 +10.7% |
| 2015 | $1,595 | $18,300 +23.1% |
| 2014 | -- | $14,860 +10.6% |
| 2013 | -- | $13,430 -5% |
| 2012 | -- | $14,130 -7.9% |
| 2011 | -- | $15,350 -17.3% |
| 2010 | -- | $18,550 -19.7% |
| 2009 | -- | $23,110 -8.8% |
| 2008 | -- | $25,350 +8.1% |
| 2007 | -- | $23,450 +56.9% |
| 2006 | -- | $14,950 |
| 2005 | -- | $14,950 +13.7% |
| 2004 | -- | $13,150 |
| 2003 | -- | $13,150 +12.4% |
| 2002 | -- | $11,700 |
Find assessor info on the county website
Monthly payment
Est. payment
Payment breakdown
Explore the cost of this home by adjusting the details. Changes won't be saved.Climate risks
Neighborhood: Paradise Valley
Nearby schools
Schools provided by the listing agent
- Elementary: Quail Run Elementary School
- Middle: Vista Verde Middle School
- High: Paradise Valley High School
- District: Paradise Valley Unified District
Source: ARMLS. This data may not be complete. We recommend contacting the local school district to confirm school assignments for this home.
Similar homes
- $605,0003 bd3 ba1.8k sqft21264 N 36TH Place, Phoenix, AZ 85050For Sale
 MLS ID #7077984, Babbi L Gabel, RETSY. ARMLS
 - $635,0003 bd2 ba1.8k sqft2842 E ROCKWOOD Drive, Phoenix, AZ 85050For Sale
 MLS ID #7036582, Brandon Robben, Arizona Network Realty. ARMLS
 - $619,9944 bd3 ba1.8k sqft17246 N 40th Place, Phoenix, AZ 85032For Sale
 MLS ID #7074571, Bradley Stewart, eXp Realty. ARMLS
 - $575,0003 bd2 ba1.8k sqft15 E ANGELA Drive, Phoenix, AZ 85022For Sale
 MLS ID #7057445, Templeton Walker, Real Broker. ARMLS
