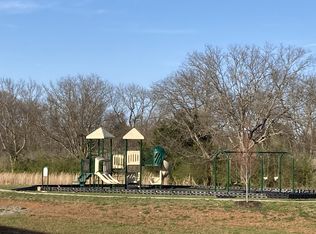
Highest & Best by 6/23/26 at 1:00 pm. Sought after floor plan! 4 bedroom 3 bath home plus bonus room! Open Floor plan. Covered porch! Great community with the home backing up to nature walking trail, pavilion and playground.
Under contract - showing
Price cut: $15K (6/17)
$409,500
3526 Plum Leaf Pl, Murfreesboro, TN 37127
4beds
2,282sqft
:
Get pre-qualified$2,455/mo
Single Family Residence, Residential
Built in 2022
6,969 Square Feet Lot
$-- Zestimate®
$179/sqft
$33/mo HOA
What's special
Covered porchOpen floor planBonus room
- 103 days |
- 552 |
- 23 |
Zillow last checked:
Listing updated:
Listed by:
Candi Dorman 615-390-6434,
Century 21 Coffee County Realty & Auction 931-455-3000,
Irina Menako 931-841-5411,
Century 21 Coffee County Realty & Auction
Source: RealTracs MLS as distributed by MLS GRID,MLS#: 3175782
Facts & features
Interior
Bedrooms & bathrooms
- Bedrooms: 4
- Bathrooms: 3
- Full bathrooms: 3
- Main level bedrooms: 3
Bedroom 1
- Area: 210 Square Feet
- Dimensions: 15x14
Bedroom 2
- Area: 144 Square Feet
- Dimensions: 12x12
Bedroom 3
- Area: 144 Square Feet
- Dimensions: 12x12
Bedroom 4
- Features: Bath
- Level: Bath
- Area: 180 Square Feet
- Dimensions: 15x12
Primary bathroom
- Features: Double Vanity
- Level: Double Vanity
Dining room
- Features: Combination
- Level: Combination
- Area: 121 Square Feet
- Dimensions: 11x11
Kitchen
- Features: Pantry
- Level: Pantry
- Area: 154 Square Feet
- Dimensions: 14x11
Living room
- Features: Great Room
- Level: Great Room
- Area: 352 Square Feet
- Dimensions: 22x16
Recreation room
- Features: Second Floor
- Level: Second Floor
- Area: 320 Square Feet
- Dimensions: 20x16
Heating
- Central
Cooling
- Central Air
Appliances
- Included: Electric Oven, Electric Range, Dishwasher, Microwave, Refrigerator
- Laundry: Electric Dryer Hookup, Washer Hookup
Features
- Ceiling Fan(s), Entrance Foyer
- Flooring: Carpet, Laminate, Luxury Vinyl
- Basement: None
Interior area
- Total structure area: 2,282
- Total interior livable area: 2,282 sqft
- Finished area above ground: 2,282
Property
Parking
- Total spaces: 2
- Parking features: Garage Door Opener, Garage Faces Front
- Attached garage spaces: 2
Features
- Levels: One
- Stories: 2
- Patio & porch: Porch, Covered
Lot
- Size: 6,969 Square Feet
- Features: Level
- Topography: Level
Details
- Parcel number: 126F C 00200 R0130904
- Special conditions: Standard
Construction
Type & style
- Home type: SingleFamily
- Architectural style: Cottage
- Property subtype: Single Family Residence, Residential
Materials
- Hardboard Siding, Stone
- Roof: Asphalt
Condition
- New construction: No
- Year built: 2022
Utilities & green energy
- Sewer: STEP System
- Water: Public
- Utilities for property: Water Available, Cable Connected
Community & HOA
Community
- Security: Smoke Detector(s)
- Subdivision: Mankin Pointe Sec 2 Ph 2
HOA
- Has HOA: Yes
- HOA fee: $100 quarterly
Location
- Region: Murfreesboro
Financial & listing details
- Price per square foot: $179/sqft
- Tax assessed value: $410,700
- Annual tax amount: $2,904
- Date on market: 4/14/2026
Estimated market value
Not available
Estimated sales range
Not available
Not available
Price history
| Date | Event | Price |
|---|---|---|
| 7/20/2026 | Contingent | $409,500$179/sqft |
Source:  RealTracs MLS as distributed by MLS GRID #3175782 Report a problem RealTracs MLS as distributed by MLS GRID #3175782 Report a problem | ||
| 7/8/2026 | Listed for sale | $409,500$179/sqft |
Source: RealTracs MLS as distributed by MLS GRID #3175782 Report a problem | ||
| 7/3/2026 | Contingent | $409,500$179/sqft |
Source: RealTracs MLS as distributed by MLS GRID #3175782 Report a problem | ||
| 6/17/2026 | Price change | $409,500-3.5%$179/sqft |
Source: RealTracs MLS as distributed by MLS GRID #3175782 Report a problem | ||
| 5/20/2026 | Price change | $424,500-4.1%$186/sqft |
Source: RealTracs MLS as distributed by MLS GRID #3175782 Report a problem | ||
| 4/14/2026 | Listed for sale | $442,500+17.3%$194/sqft |
Source: RealTracs MLS as distributed by MLS GRID #3175782 Report a problem | ||
| 2/27/2026 | Sold | $377,385$165/sqft |
Source: Public Record Report a problem | ||
Public tax history
| Year | Property taxes | Tax assessment |
|---|---|---|
| 2025 | $2,904 | $102,675 |
| 2024 | $2,904 | $102,675 |
| 2023 | $2,904 +101.1% | $102,675 +584.5% |
| 2022 | $1,444 | $15,000 |
Find assessor info on the county website
Monthly payment
Est. payment
Payment breakdown
Explore the cost of this home by adjusting the details. Changes won't be saved.Climate risks
Neighborhood: 37127
Nearby schools
GreatSchools rating
- 5/10Black Fox Elementary SchoolGrades: PK-6Distance: 1.8 mi
- 8/10Whitworth-Buchanan Middle SchoolGrades: 6-8Distance: 1.7 mi
- NARutherford County Adult High SchoolGrades: 9-12Distance: 3.3 mi
Schools provided by the listing agent
- Elementary: Black Fox Elementary
- Middle: Whitworth-Buchanan Middle School
- High: Riverdale High School
Source: RealTracs MLS as distributed by MLS GRID. This data may not be complete. We recommend contacting the local school district to confirm school assignments for this home.
- $475,7003 bd3 ba2.1k sqft3522 Plum Leaf Plc LOT 91, Murfreesboro, TN 37127Off Market
- $470,000-- bd-- ba2.1k sqft3522 Plum Leaf Pl, Murfreesboro, TN 37127Off Market
- $324,5003 bd1 ba1.6k sqft3410 E Main St, Murfreesboro, TN 37127Sold
- $379,9003 bd2 ba1.4k sqft2711 Gertie Dr LOT 32, Murfreesboro, TN 37127Sold
- $582,4104 bd3 ba2.2k sqft7026 Owl Ct LOT 269, Murfreesboro, TN 37127Sold
- $569,8935 bd3 ba3.2k sqft7014 Owl Ct LOT 272, Murfreesboro, TN 37127Sold
- $510,0004 bd3 ba2.5k sqft6916 Cielia Ct LOT 108, Murfreesboro, TN 37127Sold
- $436,6904 bd3 ba2.1k sqft3032 Citrine Dr LOT 162, Murfreesboro, TN 37127Sold
A local agent can set up tours, give advice and negotiate with sellers.
A local lender can help you make sure your offer is ready when you are.
Similar homes
- $389,9004 bd4 ba2.3k sqft5628 Maples Retreat Dr, Murfreesboro, TN 37127For Sale

 MLS ID #3305985, Amy R. Mabry. RealTracs MLS as distributed by MLS GRID
 - $444,9004 bd3 ba2.3k sqft113 Davenport Dr, Murfreesboro, TN 37128For Sale
 MLS ID #3153188, Brittany A. Wilson. RealTracs MLS as distributed by MLS GRID
 - $374,9003 bd3 ba1.5k sqft1210 Euclid Dr Lot 91, Murfreesboro, TN 37127New Construction
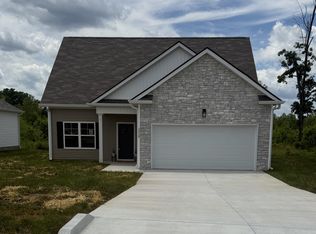 MLS ID #3244064, Adrienne Hosea. RealTracs MLS as distributed by MLS GRID
 - $399,9953 bd2 ba1.5k sqft3731 Mathewson Way, Murfreesboro, TN 37128For Sale
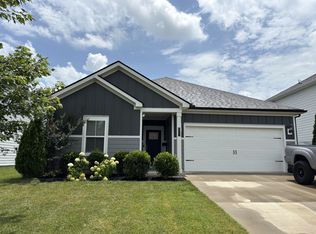 MLS ID #3251480, Christina Elam. RealTracs MLS as distributed by MLS GRID
 - $469,0004 bd2 ba2.2k sqft2407 Nabali Way, Murfreesboro, TN 37127For SaleMLS ID #3244704, John C. Rochford. RealTracs MLS as distributed by MLS GRID
- $435,0003 bd2 ba2k sqft425 Long Creek Dr, Christiana, TN 37037For SaleMLS ID #3178783, Karen Albright. RealTracs MLS as distributed by MLS GRID
- $379,9004 bd3 ba1.5k sqft2902 Valley Farms Dr Lot 82, Christiana, TN 37037New ConstructionMLS ID #3305274, Teresa Kidd. RealTracs MLS as distributed by MLS GRID
- $399,9003 bd3 ba1.6k sqft2235 Barringer Ln Lot 110, Murfreesboro, TN 37128New ConstructionMLS ID #3178498, Trey Randolph. RealTracs MLS as distributed by MLS GRID
- $414,9004 bd3 ba1.7k sqft2859 Upstream Rd Lot 133, Christiana, TN 37037New ConstructionMLS ID #3263061, Teresa Kidd. RealTracs MLS as distributed by MLS GRID
- $544,0004 bd3 ba2.3k sqft303 Edna May Dr, Murfreesboro, TN 37128For SaleMLS ID #3302569, Donald Stewart. RealTracs MLS as distributed by MLS GRID
- $399,9004 bd3 ba1.7k sqft2855 Upstream Rd Lot 132, Christiana, TN 37037New ConstructionMLS ID #3245543, Teresa Kidd. RealTracs MLS as distributed by MLS GRID
- $424,9004 bd3 ba1.9k sqft2101 Red Barn Rd, Christiana, TN 37037For SaleMLS ID #3221648, Teresa Kidd. RealTracs MLS as distributed by MLS GRID
- $432,9003 bd3 ba1.8k sqft2227 Barringer Ln Lot 108, Murfreesboro, TN 37128New ConstructionMLS ID #3251475, Trey Randolph. RealTracs MLS as distributed by MLS GRID
- $384,9004 bd3 ba1.7k sqft3005 Upstream Rd Lot 138, Christiana, TN 37037New ConstructionMLS ID #3251381, Teresa Kidd. RealTracs MLS as distributed by MLS GRID
- $408,9702 bd2 ba1.7k sqft3509 Firerock Dr, Murfreesboro, TN 37128New ConstructionOle South Properties
- $439,0003 bd3 ba2.3k sqft1420 Suzanne Dr, Murfreesboro, TN 37128New ConstructionOle South Properties
- $455,0003 bd3 ba2k sqft3300 Curie Cir Lot 683, Christiana, TN 37037New ConstructionMLS ID #3268565, Elizabeth Walker. RealTracs MLS as distributed by MLS GRID
- $389,9003 bd2 ba1.4k sqft3370 Curie Cir Lot 675, Christiana, TN 37037New ConstructionMLS ID #3234786, Elizabeth Walker. RealTracs MLS as distributed by MLS GRID
- $405,0003 bd2 ba1.6k sqft3358 Curie Cir Lot 678, Christiana, TN 37037New ConstructionMLS ID #2907208, Elizabeth Walker. RealTracs MLS as distributed by MLS GRID
- $585,0004 bd4 ba2.8k sqft2402 Blue Heron Dr, Murfreesboro, TN 37128For SaleMLS ID #3251503, Karen Legendre. RealTracs MLS as distributed by MLS GRID
