BRAND-NEW CONSTRUCTION with a MASTER SUITE and a private IN-LAW SUITE! Welcome to 3565 W Robinson St, a newly built 4-bedroom, 3-bathroom home offering 1,867 sq ft of heated living space on an oversized 20,924 sq. ft lot — nearly half an acre in the heart of Orlando. Step into an open-concept main living area filled with natural light, where the living room, dining area, and kitchen flow together seamlessly, perfect for everyday living and entertaining. The kitchen features crisp cabinetry, and tile floors run throughout for a clean, modern look that's as durable as it is beautiful. Retreat to the spacious primary suite, your private escape with its own en-suite bath. The separate in-law suite offers its own bedroom and private bath, giving guests and extended family comfort and privacy — a rare find in new construction and ideal for multi-generational living. A 2-car garage provides plenty of parking and storage, and the huge lot leaves room to add a pool and create your own backyard oasis. Best of all, there is NO HOA and NO CDD — no extra monthly fees and more freedom to enjoy your property your way. Everything is brand new — roof, HVAC, plumbing, and electrical — for true move-in-ready peace of mind. Located minutes from Downtown Orlando, I-4, the stadium district, shopping, dining, and major employers. New construction with this kind of space and flexibility doesn't last — schedule your private showing today!
New construction
$499,000
3526 W ROBINSON ST, ORLANDO, FL 32805
4beds
1,867sqft
Single Family Residence
Built in 2026
0.48 Acres Lot
$-- Zestimate®
$267/sqft
$-- HOA
What's special
Private in-law suiteHuge lotMaster suiteTile floors run throughoutKitchen features crisp cabinetry
- 2 days
- 161
- 17
Zillow last checked:
Listing updated:
Listed by:
Jose Echevarria 407-879-7047,
EG ORLANDO LLC 407-900-5003,
Reinaldo Zapata 407-288-7384,
EG ORLANDO LLC
Source: Stellar MLS,MLS#: S5161251 Originating MLS: Orlando Regional
Facts & features
Interior
Bedrooms & bathrooms
- Bedrooms: 4
- Bathrooms: 3
- Full bathrooms: 3
Primary bedroom
- Features: Ceiling Fan(s), Walk-In Closet(s)
- Level: First
- Area: 160 Square Feet
- Dimensions: 16x10
Bedroom 2
- Features: Ceiling Fan(s), Built-in Closet
- Level: First
- Area: 130 Square Feet
- Dimensions: 13x10
Bedroom 3
- Features: Ceiling Fan(s), Built-in Closet
- Level: First
- Area: 120 Square Feet
- Dimensions: 12x10
Bathroom 4
- Features: Ceiling Fan(s), Walk-In Closet(s)
- Level: First
- Area: 104 Square Feet
- Dimensions: 13x8
Kitchen
- Features: Exhaust Fan, Storage Closet
- Level: First
- Area: 342 Square Feet
- Dimensions: 19x18
Living room
- Level: First
- Area: 342 Square Feet
- Dimensions: 19x18
Heating
- Central
Cooling
- Central Air
Appliances
- Included: Dishwasher, Disposal, Microwave, Range, Refrigerator
- Laundry: Laundry Room
Features
- Ceiling Fan(s)
- Flooring: Ceramic Tile
- Has fireplace: No
Interior area
- Total structure area: 2,499
- Total interior livable area: 1,867 sqft
Property
Parking
- Parking features: Garage - Attached
- Has attached garage: Yes
Features
- Levels: One
- Stories: 1
- Exterior features: Garden
Lot
- Size: 0.48 Acres
Details
- Parcel number: 282229793600009
- Zoning: ORG R-2
- Special conditions: None
Construction
Type & style
- Home type: SingleFamily
- Property subtype: Single Family Residence
Materials
- Concrete
- Foundation: Slab
- Roof: Shingle
Condition
- Completed
- New construction: Yes
- Year built: 2026
Utilities & green energy
- Sewer: Public Sewer
- Water: Public
- Utilities for property: Electricity Available
Community & HOA
Community
- Pet fee: $0 monthly
- Subdivision: REPLAT OF SERENA PARK
HOA
- Has HOA: No
Location
- Region: Orlando
Financial & listing details
- Price per square foot: $267/sqft
- Tax assessed value: $105,000
- Annual tax amount: $2,232
- Date on market: 11/16/2026
- Cumulative days on market: 3 days
- Listing terms: Cash,Conventional,FHA
- Ownership: Fee Simple
- Total actual rent: 0
- Electric utility on property: Yes
- Road surface type: Asphalt
Estimated market value
Not available
Estimated sales range
Not available
Not available
Price history
| Date | Event | Price |
|---|---|---|
| 11/16/2026 | Listed for sale | $499,000+269.9%$267/sqft |
Source:  Stellar MLS #S5161251 Report a problem | ||
| 11/28/2023 | Sold | $134,900-15.6%$72/sqft |
Source: Public Record Report a problem | ||
| 7/16/2023 | Listing removed | -- |
Source: Stellar MLS #O6118832 Report a problem | ||
| 7/10/2023 | Price change | $159,900-5.9%$86/sqft |
Source: Stellar MLS #O6118832 Report a problem | ||
| 6/25/2023 | Price change | $169,900-2.9%$91/sqft |
Source: Stellar MLS #O6118832 Report a problem | ||
| 6/20/2023 | Price change | $175,000-5.4%$94/sqft |
Source: Stellar MLS #O6118832 Report a problem | ||
| 6/14/2023 | Listed for sale | $185,000+85%$99/sqft |
Source: Stellar MLS #O6118832 Report a problem | ||
| 5/4/2022 | Sold | $100,000+1900%$54/sqft |
Source: Public Record Report a problem | ||
| 12/21/2015 | Sold | $5,000$3/sqft |
Source: Public Record Report a problem | ||
Public tax history
| Year | Property taxes | Tax assessment |
|---|---|---|
| 2024 | $2,035 +24% | $105,000 +23.5% |
| 2023 | $1,641 +107% | $85,000 +161.5% |
| 2022 | $792 -0.8% | $32,500 |
| 2021 | $799 +0.5% | $32,500 |
| 2020 | $795 +14.6% | $32,500 -39.6% |
| 2019 | $694 +0.2% | $53,778 +1.9% |
| 2018 | $692 | $52,775 +2.1% |
| 2017 | $692 +2.5% | $51,690 +16.4% |
| 2016 | $675 -31.4% | $44,411 -1.6% |
| 2015 | $984 -2.7% | $45,114 -5.1% |
| 2014 | $1,011 +5.5% | $47,520 +20.4% |
| 2013 | $958 -3.1% | $39,457 -3.2% |
| 2012 | $989 +137% | $40,742 -0.6% |
| 2011 | $417 +3.2% | $41,000 +23.3% |
| 2010 | $404 | $33,263 -40.2% |
| 2009 | -- | $55,600 -30.4% |
| 2008 | $931 -14.7% | $79,908 -6.3% |
| 2007 | $1,092 -4.4% | $85,323 -20.7% |
| 2006 | $1,142 +2.3% | $107,639 +23.4% |
| 2005 | $1,116 +5.6% | $87,209 +2.8% |
| 2004 | $1,056 +1.5% | $84,811 +1.8% |
| 2003 | $1,040 +2.8% | $83,320 +4.5% |
| 2002 | $1,012 +0.6% | $79,762 +12.3% |
| 2001 | $1,006 +2.6% | $71,004 +6.7% |
| 2000 | $980 | $66,557 |
Find assessor info on the county website
Monthly payment
Est. payment
Payment breakdown
Explore the cost of this home by adjusting the details. Changes won't be saved.Climate risks
Neighborhood: 32805


Similar homes
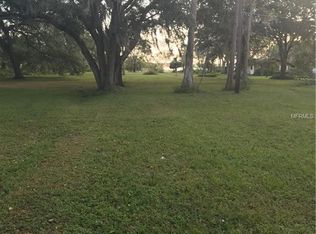
- $459,0003 bd2 ba1.8k sqft33 S ORTMAN DRIVE, ORLANDO, FL 32805For Sale

 MLS ID #O6442378, Stacey Vazquez, KELLER WILLIAMS REALTY AT THE LAKES. Stellar MLS
- $469,9003 bd2 ba1.7k sqft1824 ROCK LAKE DRIVE, ORLANDO, FL 32805For Sale
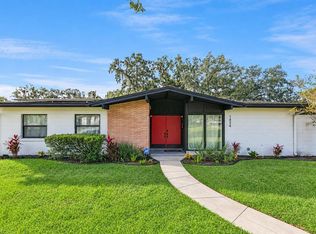 MLS ID #O6454870, Irene Calderon LLC, PREFERRED REAL ESTATE BROKERS. Stellar MLS
- $360,0005 bd4 ba1.9k sqft3328 COLEMAN PLACE, ORLANDO, FL 32805For Sale
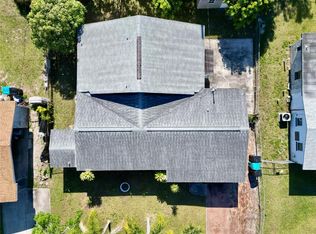 MLS ID #O6456738, Carl Bazelais, LPT REALTY, LLC. Stellar MLS
- $325,0004 bd3 ba1.7k sqft846 S PARRAMORE AVENUE, ORLANDO, FL 32805For Sale
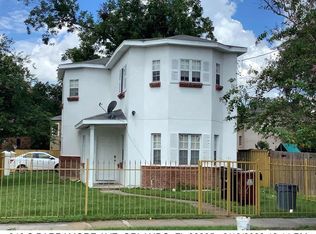 MLS ID #O6452931, Josephine Ducreay, CENTRIC REALTY SERVICES LLC. Stellar MLS
- $484,0004 bd2 ba2.3k sqft2504 LAUDERDALE COURT, ORLANDO, FL 32805For SaleMLS ID #O6447863, Troy Hensley, BHHS FLORIDA REALTY. Stellar MLS
- $425,0004 bd2 ba2.1k sqft600 MADISON AVENUE, ORLANDO, FL 32805For SaleMLS ID #O6449697, Ketan Patel, REMAX SUNSTATE REALTY. Stellar MLS
- $455,0004 bd2 ba1.8k sqft5044 COLLEGE DRIVE, ORLANDO, FL 32811For SaleMLS ID #O6454331, Heather Grooms, LANDLORD FINDERS BUILD REAL ESTATE LLC. Stellar MLS
- $485,0004 bd3 ba1.8k sqft1440 DANN STREET, ORLANDO, FL 32804For SaleMLS ID #O6439253, Lilly Vazquez, SPECIALIZED PROPERTY MANAGEMENT. Stellar MLS
- $545,0003 bd2 ba1.8k sqft2400 LAUDERDALE COURT, ORLANDO, FL 32805For SaleMLS ID #O6421364, Steve Clark, CHARLES RUTENBERG REALTY ORLANDO. Stellar MLS
- $415,0003 bd2 ba2k sqft1911 W AMELIA STREET, ORLANDO, FL 32805For SaleMLS ID #O6429066, Jamie Richard, A2Z REALTY GROUP. Stellar MLS
- $290,0003 bd2 ba1.4k sqft2314 W SOUTH STREET, ORLANDO, FL 32805For SaleMLS ID #O6455455, Chevon Eaton, CHEVON EATON. Stellar MLS
- $415,0003 bd2 ba1.8k sqft3220 TRADEWINDS TRAIL, ORLANDO, FL 32805For SaleMLS ID #O6446180, Richard Cunningham, CHARLES RUTENBERG REALTY ORLANDO. Stellar MLS
- $300,0003 bd2 ba1.2k sqft1012 PLYMOUTH AVENUE, ORLANDO, FL 32805For SaleMLS ID #A4713412, Cliff Glansen, FLATFEE.COM. Stellar MLS
- $325,0004 bd3 ba1.6k sqft1307 W KALEY AVENUE, ORLANDO, FL 32805For SaleMLS ID #O6454017, Claire Sims, LLC, LPT REALTY, LLC. Stellar MLS
- $310,0004 bd2 ba1.2k sqft2847 W HARWOOD STREET, ORLANDO, FL 32805For SaleMLS ID #O6406318, Abdulla Richards, AR1 STATE OF ART REAL ESTATE. Stellar MLS
- $355,0003 bd2 ba1.3k sqft600 VENTURA AVENUE, ORLANDO, FL 32805For SaleMLS ID #S5159791, Maria Santacruz, KELLER WILLIAMS LEGACY REALTY. Stellar MLS
- $385,0004 bd3 ba1.6k sqft1519 INDIANA STREET, ORLANDO, FL 32805For SaleMLS ID #O6376779, Danny Mascarenhas, MASCARENHAS REALTY INC. Stellar MLS
- $425,0003 bd2 ba1.6k sqft2801 GULFSTREAM ROAD, ORLANDO, FL 32805For SaleMLS ID #O6383677, Michelle Sims, IAD REAL ESTATE. Stellar MLS
- $269,9003 bd2 ba1.8k sqft3350 ROGERS DRIVE, ORLANDO, FL 32805For SaleMLS ID #O6448268, Eva Hockenberry, MAINSTAY BROKERAGE LLC. Stellar MLS
- $345,0004 bd1 ba1.3k sqft2041 W GORE STREET, ORLANDO, FL 32805For SaleMLS ID #O6446261, Evelyn Tejada, REGENCY REAL ESTATE LLC. Stellar MLS
