This beautiful home is back on the market after the previous buyer experienced an unexpected change in employment circumstances. No fault of the property, as the inspection passed with flying colors. This is simply a renewed opportunity for buyers who may have missed it the first time. Seller is still offering a $5,000 seller credit at closing to reduce a buyer's cost to purchase. Tucked into the heart of beloved Parkfairfax, 3527 Martha Custis Drive offers a rare and thoughtfully upgraded 1-bedroom, 1-bath garden-level condominium that blends timeless design, modern convenience, and an unmatched sense of community. Inside, a fully renovated kitchen (2016) shines with white quartz countertops, marble flooring, and custom maple cabinetry featuring soft-close doors, a lazy Susan, and built-in trash and recycling storage. The apron-front sink anchors the space, while newer appliances (including a 2026 Insignia refrigerator, 2025 Whirlpool dishwasher, and Whirlpool microwave and stove) make this kitchen as functional as it is beautiful. The home’s thoughtful upgrades continue into the bedroom, where custom closet systems with built-in shelving and drawers (2014) maximize storage in a way rarely seen in Parkfairfax. Even more unique, a washer and dryer are conveniently tucked into the bedroom closet, an exceptional feature not usually found in other units. The bathroom, renovated in 2019, features classic subway tile, wainscoting, updated flooring, and a new faucet (2024), offering a clean and timeless aesthetic. Natural light pours through casement windows replaced in 2021 by Window Nation, enhanced by custom cellular blinds installed in 2023. Step outside to your private paver patio, installed in 2017 and surrounded by lush landscaping, perfect for morning coffee or unwinding at the end of the day. Additional highlights include extra storage in a nearby building on Fitzgerald Lane, free and plentiful street parking, and the ease of a bus stop just outside your door with direct access to the Pentagon Metro. Beyond the home itself, Parkfairfax is known for its vibrant, welcoming community. With open green spaces, no fences, and a layout designed to bring neighbors together, it’s easy to connect! Whether you’re out for a walk, enjoying the outdoors, or meeting fellow residents (and their dogs). This is more than just a home; it’s a lifestyle rooted in connection, convenience, and charm.
Pending
Price cut: $5.1K (6/18)
$339,900
3527 Martha Custis Dr, Alexandria, VA 22302
1beds
750sqft
Townhouse
Built in 1941
-- sqft lot
$336,900 Zestimate®
$453/sqft
$524/mo HOA
What's special
Apron-front sinkWhite quartz countertopsFully renovated kitchenLazy susanMarble flooring
- 102 days |
- 49 |
- 2 |
Zillow last checked:
Listing updated:
Listed by:
Jillian Keck Hogan 703-951-7655,
Corcoran McEnearney 7035499292,
Listing Team: Jillian Hogan Homes
Source: Bright MLS,MLS#: VAAX2059936
Facts & features
Interior
Bedrooms & bathrooms
- Bedrooms: 1
- Bathrooms: 1
- Full bathrooms: 1
- Main level bathrooms: 1
- Main level bedrooms: 1
Rooms
- Room types: Living Room, Dining Room, Kitchen, Bedroom 1, Full Bath
Bedroom 1
- Features: Flooring - HardWood
- Level: Main
Dining room
- Level: Main
Other
- Level: Main
Kitchen
- Level: Main
Living room
- Level: Main
Heating
- Wall Unit, Electric
Cooling
- Wall Unit(s), Electric
Appliances
- Included: Microwave, Dishwasher, Disposal, Dryer, Oven/Range - Gas, Refrigerator, Stainless Steel Appliance(s), Washer, Gas Water Heater
- Laundry: Has Laundry, Dryer In Unit, Washer In Unit
Features
- Attic, Bathroom - Tub Shower, Combination Dining/Living, Dining Area, Entry Level Bedroom, Open Floorplan
- Flooring: Hardwood, Wood
- Windows: Window Treatments
- Has basement: No
- Has fireplace: No
Interior area
- Total structure area: 750
- Total interior livable area: 750 sqft
- Finished area above ground: 750
- Finished area below ground: 0
Video & virtual tour
Property
Parking
- Parking features: Unassigned, On Street
- Has uncovered spaces: Yes
Accessibility
- Accessibility features: None
Features
- Levels: One
- Stories: 1
- Patio & porch: Patio
- Exterior features: Sidewalks, Street Lights
- Pool features: Community
- Has view: Yes
- View description: Street, Trees/Woods
Lot
- Features: Backs to Trees, Backs - Open Common Area, Landscaped, Rear Yard, Suburban
Details
- Additional structures: Above Grade, Below Grade
- Parcel number: 50223450
- Zoning: RB
- Special conditions: Standard
Construction
Type & style
- Home type: Townhouse
- Architectural style: Colonial
- Property subtype: Townhouse
Materials
- Brick Veneer
- Foundation: Other
Condition
- Very Good
- New construction: No
- Year built: 1941
Utilities & green energy
- Sewer: Public Sewer
- Water: Public
- Utilities for property: Electricity Available, Natural Gas Available, Sewer Available, Water Available
Community & HOA
Community
- Features: Pool
- Condo and coop fee: $524 monthly
- Subdivision: Parkfairfax
HOA
- Has HOA: No
- Amenities included: Basketball Court, Common Grounds, Community Center, Fitness Center, Party Room, Pool, Tennis Court(s), Tot Lots/Playground, Volleyball Courts
- Services included: Common Area Maintenance, Maintenance Structure, Maintenance Grounds, Management, Parking Fee, Pest Control, Pool(s), Reserve Funds, Road Maintenance, Sewer, Snow Removal, Trash, Water
Location
- Region: Alexandria
Financial & listing details
- Price per square foot: $453/sqft
- Tax assessed value: $301,953
- Annual tax amount: $3,427
- Date on market: 5/8/2026
- Listing agreement: Exclusive Right To Sell
- Listing terms: Cash,Conventional,FHA,VA Loan
- Ownership: Condominium
Estimated market value
$336,900
$320,000 - $354,000
$2,179/mo
Price history
| Date | Event | Price |
|---|---|---|
| 7/28/2026 | Pending sale | $339,900$453/sqft |
Source:  Bright MLS #VAAX2059936 Report a problem Bright MLS #VAAX2059936 Report a problem | ||
| 7/2/2026 | Contingent | $339,900$453/sqft |
Source: Bright MLS #VAAX2059936 Report a problem | ||
| 6/18/2026 | Price change | $339,900-1.5%$453/sqft |
Source: Bright MLS #VAAX2059936 Report a problem | ||
| 6/12/2026 | Listed for sale | $345,000$460/sqft |
Source: Bright MLS #VAAX2059936 Report a problem | ||
| 6/6/2026 | Contingent | $345,000$460/sqft |
Source: Bright MLS #VAAX2059936 Report a problem | ||
| 5/19/2026 | Price change | $345,000-1.4%$460/sqft |
Source: Bright MLS #VAAX2059936 Report a problem | ||
| 5/8/2026 | Listed for sale | $350,000+59.1%$467/sqft |
Source: Bright MLS #VAAX2059936 Report a problem | ||
| 1/29/2014 | Sold | $220,000$293/sqft |
Source: Public Record Report a problem | ||
Public tax history
| Year | Property taxes | Tax assessment |
|---|---|---|
| 2026 | $3,427 -6.9% | $301,953 -6.9% |
| 2025 | $3,682 +12.1% | $324,410 +12.1% |
| 2024 | $3,285 +3.3% | $289,394 +1% |
| 2023 | $3,180 +2% | $286,529 +2% |
| 2022 | $3,118 -0.2% | $280,911 +2% |
| 2021 | $3,125 | $275,380 +10% |
| 2020 | -- | $250,346 +6% |
| 2019 | -- | $236,175 +3% |
| 2018 | $2,466 +4% | $229,296 +2.9% |
| 2017 | $2,371 | $222,775 -2% |
| 2016 | $2,371 -9.5% | $227,317 -9.5% |
| 2015 | $2,620 +2.8% | $251,171 +2.8% |
| 2014 | $2,549 +9.4% | $244,430 +2.6% |
| 2013 | $2,330 -3.6% | $238,230 -3.6% |
| 2012 | $2,416 | $247,073 |
| 2011 | $2,416 -1% | $247,073 -1% |
| 2010 | $2,442 +1.8% | $249,657 -6% |
| 2009 | $2,398 +5.4% | $265,593 -1.4% |
| 2008 | $2,275 -1.9% | $269,278 -3.7% |
| 2007 | $2,320 -5.3% | $279,558 -7% |
| 2006 | $2,450 +3.3% | $300,600 +35.6% |
| 2005 | $2,371 +27.9% | $221,600 +27.9% |
| 2004 | $1,854 +25.7% | $173,300 +25.7% |
| 2003 | $1,476 +60.9% | $137,900 +60.9% |
| 2002 | $917 +21.2% | $85,700 +21.2% |
| 2001 | $756 | $70,700 |
Find assessor info on the county website
Monthly payment
Est. payment
Payment breakdown
Explore the cost of this home by adjusting the details. Changes won't be saved.Climate risks
Neighborhood: North Ridge-Rosemont
Nearby schools
GreatSchools rating
- 5/10Charles Barrett Elementary SchoolGrades: PK-5Distance: 0.4 mi
- NAT. C. Williams High School Minnie Howard CampusGrades: 9Distance: 1 mi
- 2/10Alexandria City High SchoolGrades: 9-12Distance: 1 mi
Schools provided by the listing agent
- Elementary: Charles Barrett
- District: Alexandria City Public Schools
Source: Bright MLS. This data may not be complete. We recommend contacting the local school district to confirm school assignments for this home.
- $277,5001 bd1 ba750 sqft3521 Martha Custis Dr, Alexandria, VA 22302Off Market
- $338,7001 bd1 ba805 sqft3529 Martha Custis Dr, Alexandria, VA 22302Off Market
- $302,9001 bd1 ba805 sqft3523 Martha Custis Dr, Alexandria, VA 22302Off Market
- $287,9001 bd1 ba805 sqft3525 Martha Custis Dr, Alexandria, VA 22302Off Market
- $298,6001 bd1 ba800 sqft3531 Martha Custis Dr, Alexandria, VA 22302Off Market
- $312,5001 bd1 ba805 sqft3524 Martha Custis Dr, Alexandria, VA 22302Off Market
- $266,9001 bd1 ba700 sqft3456 Martha Custis #312, Alexandria, VA 22302Off Market
- $298,5001 bd1 ba750 sqft3439 Martha Custis Dr, Alexandria, VA 22302Off Market
A local agent can set up tours, give advice and negotiate with sellers.
Similar homes
- $339,5001 bd1 ba750 sqftParkfairfax, Alexandria, VA 22302For Sale
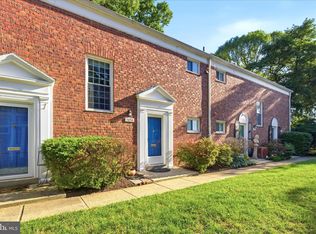
 MLS ID #VAAX2062274, Marlene Hall, Pearson Smith Realty, LLC. Bright MLS
 - $345,0001 bd1 ba750 sqftParkfairfax, Alexandria, VA 22302For Sale
 MLS ID #VAAX2062914, Artie Korangy, Samson Properties. Bright MLS
 - $369,9002 bd1 ba930 sqftParkfairfax, Alexandria, VA 22302For Sale
 MLS ID #VAAX2065076, Sarah Fox, Corcoran McEnearney. Bright MLS
 - $339,0001 bd1 ba780 sqftParkfairfax, Alexandria, VA 22302For Sale
 MLS ID #VAAX2062858, Tammy Hill, KW Metro Center. Bright MLS
 - $340,0001 bd1 ba780 sqftParkfairfax, Alexandria, VA 22302For SaleMLS ID #VAAX2061138, Akilah Brannum, KW Metro Center. Bright MLS
- $390,0002 bd1 ba900 sqftParkfairfax, Alexandria, VA 22302For SaleMLS ID #VAAX2061986, Tim Tassa, Compass. Bright MLS
- $399,9002 bd1 ba930 sqftParkfairfax, Alexandria, VA 22302For SaleMLS ID #VAAX2063534, Marlene Hall, Pearson Smith Realty, LLC. Bright MLS
- $409,9002 bd1 ba930 sqftParkfairfax, Alexandria, VA 22302For SaleMLS ID #VAAX2064826, John Evans, Paul Wesley Real Estate. Bright MLS
- $414,9002 bd1 ba930 sqftParkfairfax, Alexandria, VA 22302For SaleMLS ID #VAAX2064382, Bob Chew, Samson Properties. Bright MLS
- $275,0001 bd1 ba780 sqftParkfairfax, Alexandria, VA 22302For SaleMLS ID #VAAX2063276, Marlene Hall, Pearson Smith Realty, LLC. Bright MLS
- $340,0001 bd1 ba765 sqftParkside At Alexandria, Alexandria, VA 22304For SaleMLS ID #VAAX2064494, Ealon Ostergaard, KW Metro Center. Bright MLS
- $265,0001 bd1 ba750 sqftParkfairfax, Alexandria, VA 22302For SaleMLS ID #VAAX2060846, Reshawna Leaven, KW United. Bright MLS
- $245,0001 bd1 ba530 sqftPointe At Park Center, Alexandria, VA 22302For SaleMLS ID #VAAX2064994, Rick Davis, Long & Foster Real Estate, Inc.. Bright MLS
- $399,0002 bd1 ba1k sqftFairlington Villages, Arlington, VA 22206For SaleMLS ID #VAAR2078388, Thomas Cauley, River City Elite Properties, LLC. Bright MLS
- $374,9002 bd1 ba875 sqftThe Arlington, Arlington, VA 22206For SaleMLS ID #VAAR2076384, Blake Davenport, TTR Sotheby's International Realty. Bright MLS
- $315,0001 bd1 ba671 sqftFayette Court, Alexandria, VA 22314For SaleMLS ID #VAAX2064862, Ellie Sweet, KW Metro Center. Bright MLS
- $300,0002 bd2 ba1k sqftMayflower Square, Alexandria, VA 22312For SaleMLS ID #VAAX2064032, Usamah Nelson, Samson Properties. Bright MLS
- $279,0001 bd1 ba700 sqftAuburn Village, Alexandria, VA 22305For SaleMLS ID #VAAX2063256, Eric Hernandez, Compass. Bright MLS
- $329,9002 bd2 ba1k sqftWesley Heights, Washington, DC 20016For SaleMLS ID #DCDC2277124, Shelly Pratt, Keller Williams Capital Properties. Bright MLS
- $329,9992 bd1 ba793 sqftBelle View Condo, Alexandria, VA 22307For SaleMLS ID #VAFX2326828, Joan Shannon, Compass. Bright MLS
