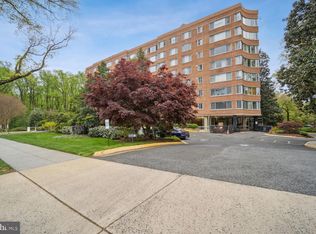
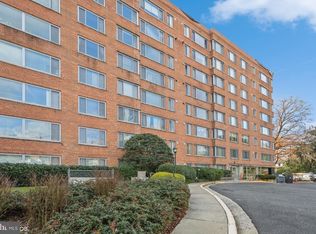
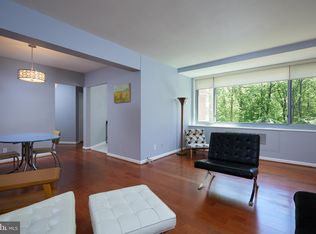
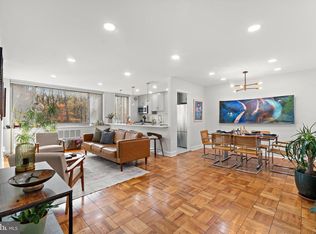
**Photos are coming soon!** Welcome to 4200 Cathedral Avenue NW #712A, a beautifully updated corner condo where every detail was thoughtfully considered before coming to market. This mid-century modern residence stands out with 2 large bedrooms, 2 full bathrooms, and separate living and dining rooms encompassing 1,025 square feet. Every decision—from the renovations to the pricing strategy—was made with its future owner in mind. Original hardwood parquet floors have been beautifully restored in a natural matte finish. The vintage bathrooms shine with new flooring, updated lighting, Toto toilets, and professionally glazed tile. The entire condo received a dramatic makeover with new light fixtures, door hardware, fresh paint, and countless finishing touches. The condo offers a kitchen with timeless finishes (renovated in 2013), generous closets and storage options, and a functional layout, while oversized windows frame peaceful treetop views that make you feel like you're living in Glover-Archbold Park rather than simply next to it. A dedicated garage parking space is also included, adding everyday convenience in one of Northwest DC's most desirable neighborhoods. A Metrobus stop located on the property provides easy access to Metro and destinations throughout the city. Priced to be one of the best values in the building, this home offers true move-in-ready condition without the renovation headaches. Whether you're purchasing your first home, downsizing to single-level living, or looking for a turnkey Northwest DC residence, #712A offers an exceptional combination of condition, location, and value. Just moments from Cathedral Commons, Glover-Archbold Park, neighborhood dining, shopping, and major commuter routes, this home offers the perfect balance of city convenience and peaceful green surroundings. The home is currently in-boundary for Mann Elementary School, Hardy Middle School, and DC's newest public high school, MacArthur, located on the former Georgetown Day School Campus (buyers must independently verify school assignments and enrollment eligibility). Residents enjoy full-service amenities including a concierge, fitness center, elevators, laundry facilities, and beautifully maintained common grounds. Even better, the condo fee covers nearly everything—electricity, gas, heating, air conditioning, internet, water, sewer, trash, snow removal, exterior maintenance, professional management, and more—making ownership simple, predictable, and convenient.
Under contract
$329,900
4200 Cathedral Ave NW APT 712A, Washington, DC 20016
2beds
1,025sqft
Condominium
Built in 1957
-- sqft lot
$330,100 Zestimate®
$322/sqft
$1,680/mo HOA
What's special
Dedicated garage parking spaceFunctional layoutBeautifully updated corner condo
- 21 days
- 495
- 9
Likely to sell faster than
Zillow last checked:
Listing updated:
Listed by:
Shelly Pratt 202-774-0355,
Keller Williams Capital Properties
Source: Bright MLS,MLS#: DCDC2277124
Facts & features
Interior
Bedrooms & bathrooms
- Bedrooms: 2
- Bathrooms: 2
- Full bathrooms: 2
- Main level bathrooms: 2
- Main level bedrooms: 2
Basement
- Area: 0
Heating
- Wall Unit, Natural Gas
Cooling
- Wall Unit(s), Electric
Appliances
- Included: Gas Water Heater
- Laundry: Common Area
Features
- Combination Dining/Living, Floor Plan - Traditional
- Flooring: Wood
- Has basement: No
- Has fireplace: No
Interior area
- Total structure area: 1,025
- Total interior livable area: 1,025 sqft
- Finished area above ground: 1,025
- Finished area below ground: 0
Video & virtual tour
Property
Parking
- Total spaces: 1
- Parking features: Assigned, Off Street
- Details: Assigned Parking
Accessibility
- Accessibility features: Accessible Elevator Installed
Features
- Levels: One
- Stories: 1
- Pool features: None
Lot
- Features: Manor-Glenelg, Loam
Details
- Additional structures: Above Grade, Below Grade
- Parcel number: 1699//2084
- Zoning: RA-1
- Special conditions: Standard
- Other equipment: None
Construction
Type & style
- Home type: Condo
- Property subtype: Condominium
- Attached to another structure: Yes
Materials
- Combination
Condition
- Very Good
- New construction: No
- Year built: 1957
- Major remodel year: 2012
Utilities & green energy
- Sewer: Public Sewer
- Water: Public
Community & HOA
Community
- Condo and coop fee: $1,680 monthly
- Subdivision: Wesley Heights
HOA
- Has HOA: No
- Amenities included: Common Grounds, Concierge, Elevator(s), Fitness Center, Storage, Laundry
- Services included: Air Conditioning, Common Area Maintenance, Electricity, Gas, Heat, Maintenance Grounds, Management, Reserve Funds, Sewer, Trash, Water
- HOA name: 4200 Cathedral Avenue Condo
Location
- Region: Washington
Financial & listing details
- Price per square foot: $322/sqft
- Tax assessed value: $323,690
- Annual tax amount: $1,834
- Date on market: 8/13/2026
- Listing agreement: Exclusive Agency
- Listing terms: Cash,Conventional
- Inclusions: All Light Fixtures And Window Treatments
- Ownership: Condominium
Estimated market value
$330,100
$314,000 - $347,000
$3,097/mo
Price history
| Date | Event | Price |
|---|---|---|
| 8/19/2026 | Contingent | $329,900$322/sqft |
Source:  Bright MLS #DCDC2277124 Report a problem Bright MLS #DCDC2277124 Report a problem | ||
| 8/13/2026 | Listed for sale | $329,900$322/sqft |
Source: Bright MLS #DCDC2277124 Report a problem | ||
Public tax history
| Year | Property taxes | Tax assessment |
|---|---|---|
| 2025 | $1,788 +1.2% | $315,870 +1.8% |
| 2024 | $1,768 -4.3% | $310,190 -1.9% |
| 2023 | $1,848 -4% | $316,080 -0.9% |
| 2022 | $1,924 +3.9% | $318,840 +3.7% |
| 2021 | $1,851 -3.4% | $307,450 +2.1% |
| 2020 | $1,916 +7.7% | $301,080 +6.6% |
| 2018 | $1,778 +8.9% | $282,560 +2.9% |
| 2017 | $1,633 +9.6% | $274,660 +4.6% |
| 2016 | $1,490 +9.8% | $262,610 +13.7% |
| 2015 | $1,357 +8.4% | $231,050 +6.2% |
| 2014 | $1,252 -0.9% | $217,540 -0.1% |
| 2013 | $1,264 -19.4% | $217,790 -13.6% |
| 2012 | $1,568 | $251,970 |
| 2011 | $1,568 +2.5% | $251,970 +1.8% |
| 2010 | $1,530 +7.2% | $247,470 -8.7% |
| 2009 | $1,427 +11.6% | $271,080 -2.3% |
| 2007 | $1,278 +5.2% | $277,490 +5.4% |
| 2006 | $1,215 -19% | $263,160 +16.2% |
| 2005 | $1,501 +12% | $226,470 +24% |
| 2004 | $1,340 +12% | $182,620 +0.6% |
| 2003 | $1,196 +25% | $181,560 +40% |
| 2002 | $957 +15.3% | $129,684 +11.3% |
| 2001 | $830 | $116,489 |
Find assessor info on the county website
Monthly payment
Est. payment
Payment breakdown
Explore the cost of this home by adjusting the details. Changes won't be saved.Climate risks
Neighborhood: Wesley Heights
Nearby schools
Schools provided by the listing agent
- Elementary: Horace Mann
- Middle: Hardy
- High: Macarthur
- District: District Of Columbia Public Schools
Source: Bright MLS. This data may not be complete. We recommend contacting the local school district to confirm school assignments for this home.
- $245,0002 bd2 ba1k sqft4200 Cathedral Ave NW APT 106, Washington, DC 20016For Sale

- $390,0002 bd2 ba1k sqft4200 Cathedral Ave NW APT 606, Washington, DC 20016Sold
- $259,9001 bd1 ba765 sqft4200 Cathedral Ave NW APT 108, Washington, DC 20016Sold
- $259,0001 bd1 ba765 sqft4200 Cathedral Ave NW APT 408, Washington, DC 20016Sold
Similar homes
- $279,9992 bd1 ba918 sqftWesley Heights, Washington, DC 20016For Sale

 MLS ID #DCDC2280646, Ron Goldberg, The Agency DC. Bright MLS
 - $294,4992 bd2 ba1k sqftWesley Heights, Washington, DC 20016For Sale
 MLS ID #DCDC2278332, Lavina Ramchandani, Compass. Bright MLS
 - $299,0002 bd2 ba1k sqftWesley Heights, Washington, DC 20016For Sale
 MLS ID #DCDC2267118, Melissa Lango, Compass. Bright MLS
 - $350,0002 bd1 ba938 sqftWesley Heights, Washington, DC 20016For Sale
 MLS ID #DCDC2248258, Kelly Tindle-Price, Samson Properties. Bright MLS
 - $245,0002 bd2 ba1k sqft4200 Cathedral Ave Condo Assoc, Washington, DC 20016For SaleMLS ID #DCDC2279978, Hamid Samiy, Long & Foster Real Estate, Inc.. Bright MLS
- $360,0002 bd2 ba1.2k sqftCleveland Park, Washington, DC 20016For SaleMLS ID #DCDC2264384, Mike Altobelli, RE/MAX Realty Services. Bright MLS
- $275,0002 bd1 ba920 sqftWesley Heights, Washington, DC 20016For SaleMLS ID #DCDC2261256, Sean Price, Samson Properties. Bright MLS
- $380,0002 bd2 ba1.2k sqftGreenbriar, Washington, DC 20016For SaleMLS ID #DCDC2272154, Mitch Curtis, KW United. Bright MLS
- $329,0001 bd1 ba707 sqftCleveland Park, Washington, DC 20016For SaleMLS ID #DCDC2263114, Brantley Sanderson, Compass. Bright MLS
- $250,0002 bd1 ba1k sqftWesley Heights, Washington, DC 20016For SaleMLS ID #DCDC2262700, Benjamin M Tessler, Washington Fine Properties, LLC. Bright MLS
- $270,0001 bd1 ba898 sqftWesley Heights, Washington, DC 20016For SaleMLS ID #DCDC2259932, Bryan Kerrigan, Redfin Corp. Bright MLS
- $399,9992 bd1 ba866 sqft4000 Tunlaw, Washington, DC 20007For SaleMLS ID #DCDC2268438, Daniel Esteban, Realty of America LLC. Bright MLS
- $299,0001 bd1 ba932 sqft4101 Cathedral Ave NW APT 1107, Washington, DC 20016For SaleMLS ID #DCDC2251084, Evan Johnson, Compass. Bright MLS
- $265,0001 bd1 ba709 sqftWesley Heights, Washington, DC 20016For SaleMLS ID #DCDC2253256, Jason Skipworth, RLAH @properties. Bright MLS
- $319,0003 bd2 ba974 sqftBrentwood, Washington, DC 20018For SaleMLS ID #DCDC2277424, Ray Gernhart, Samson Properties. Bright MLS
- $375,0001 bd1 ba689 sqftGlover Park, Washington, DC 20007For SaleMLS ID #DCDC2278194, Jonathan Eng, Century 21 Redwood Realty. Bright MLS
- $365,0002 bd2 ba1k sqftPark Towers Condo, Falls Church, VA 22046For SaleMLS ID #VAFA2004206, Neyla Brown, Keller Williams Realty. Bright MLS
- $289,0001 bd1 ba899 sqftGeorgetown, Washington, DC 20007For SaleMLS ID #DCDC2271044, Sunita Bali, EXP Realty, LLC. Bright MLS
- $235,0001 bd1 ba555 sqftThe Towers Condominium, Washington, DC 20016For SaleMLS ID #DCDC2241316, Nichelle Jeter, Samson Properties. Bright MLS
- $309,0002 bd2 ba1.3k sqftThe Kenwood Condominium, Bethesda, MD 20816For SaleMLS ID #MDMC2242078, Brittany Volkmer, The Agency DC. Bright MLS
